219 Ravenna Street N, Nokomis, FL 34275
- $680,000
- 3
- BD
- 2
- BA
- 1,912
- SqFt




- Sold Price
- $680,000
- List Price
- $695,000
- Status
- Sold
- Days on Market
- 135
- Closing Date
- May 06, 2024
- MLS#
- A4591422
- Property Style
- Single Family
- Year Built
- 1993
- Bedrooms
- 3
- Bathrooms
- 2
- Living Area
- 1,912
- Lot Size
- 8,667
- Acres
- 0.20
- Total Acreage
- 0 to less than 1/4
- Legal Subdivision Name
- Mobile City
- Community Name
- Mobile City
- MLS Area Major
- Nokomis/North Venice
Property Description
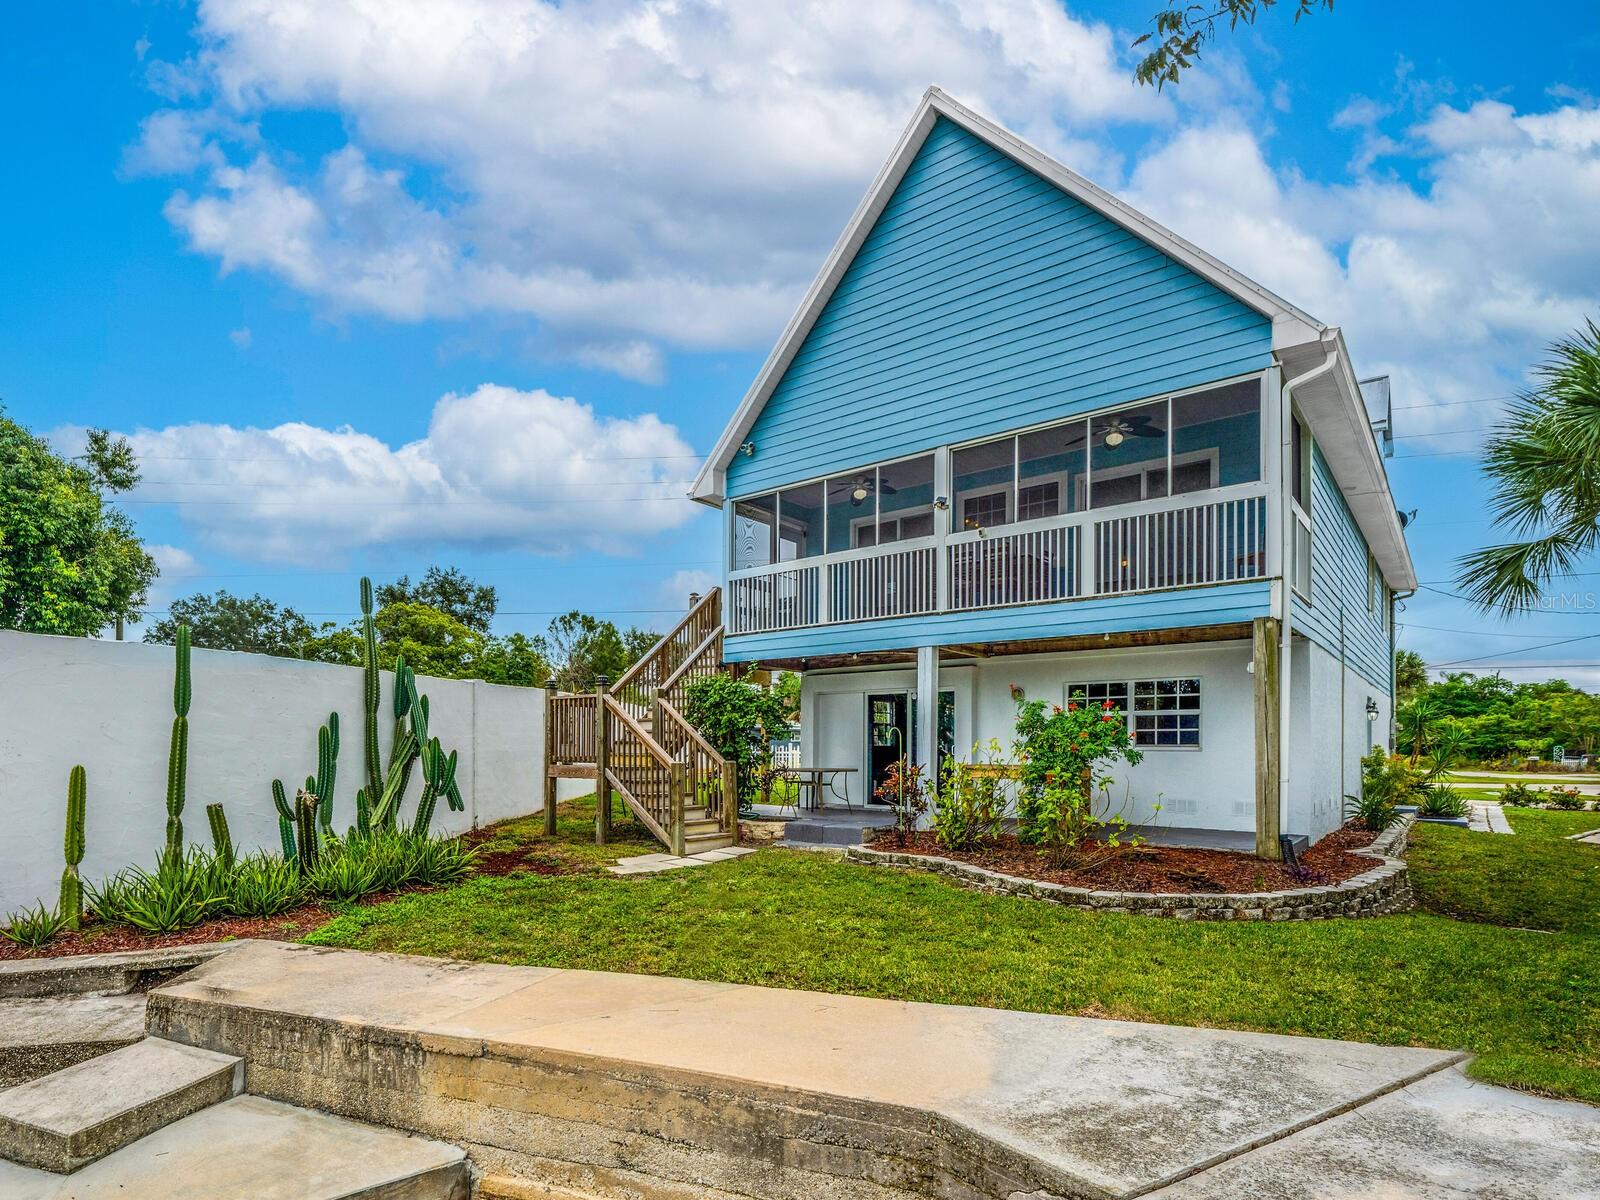
Boater's delight! Beautiful three-level "Key West" home on navigable water to the Gulf of Mexico! Enjoy breathtaking sunset views as you watch the marine wildlife while relaxing on the screened lanai/balcony. This well-maintained home features three bedrooms, two full baths and an open kitchen/great room with vaulted ceilings! There is an inside laundry room, and the master suite is located in the loft area with an updated bath and large walk-in-closet. The lower level of the home is completely enclosed and offers a great space for storage, recreation room or man cave. Sliding glass doors in the lower level open onto a covered patio that is just a short distance away from the concrete dock. This home is located within minutes from the open waters of the Gulf of Mexico to fish or just cruise. Hurricane proof windows, two-car garage (but will park three cars), a metal roof, hurricane rated skylights with remote blackout shades, concrete block foundation, large concrete pad located on the side yard which is perfect for your RV. Total updating 2022/2023 years includes, interior & exterior paint , new Vinyl and carpet flooring throughout , new HAVC , new water heater ,new garbage disposal , new lighting and fans ,new privacy fence, new tub / shower and enclosure, kitchen cabinet refinishing ,Ring cameras ADT security system ,new rear outside staircase add to the endless features of this property. A-plus school district, nice neighbors, and an opportunity to own waterfront at an affordable price! Make this 1,912-square-foot under air and 3,680-gross-square-foot home yours today. A Must-see.
/t.realgeeks.media/resize/460x/https://u.realgeeks.media/swfloridafinehomes%252FBanner_Image_1-min.jpg)
Additional Information
- Taxes
- $5657
- Minimum Lease
- No Minimum
- Community Features
- No Deed Restriction
- Property Description
- Two Story
- Zoning
- RC
- Interior Layout
- Cathedral Ceiling(s), Ceiling Fans(s), Eat-in Kitchen, High Ceilings, PrimaryBedroom Upstairs, Open Floorplan, Skylight(s), Vaulted Ceiling(s), Walk-In Closet(s), Window Treatments
- Interior Features
- Cathedral Ceiling(s), Ceiling Fans(s), Eat-in Kitchen, High Ceilings, PrimaryBedroom Upstairs, Open Floorplan, Skylight(s), Vaulted Ceiling(s), Walk-In Closet(s), Window Treatments
- Floor
- Carpet, Vinyl
- Appliances
- Dishwasher, Disposal, Dryer, Electric Water Heater, Microwave, Range, Refrigerator, Washer
- Utilities
- BB/HS Internet Available, Cable Available, Electricity Connected, Phone Available, Water Connected
- Heating
- Central, Electric, Heat Pump
- Air Conditioning
- Central Air
- Exterior Construction
- Block, Vinyl Siding
- Exterior Features
- Balcony, Sliding Doors
- Roof
- Metal
- Foundation
- Stilt/On Piling
- Pool
- No Pool
- Garage Carport
- 3 Car Garage
- Garage Spaces
- 3
- Garage Features
- Boat, Driveway, Garage Door Opener, Garage Faces Side, Golf Cart Parking, Ground Level, Guest, Oversized, Parking Pad, Split Garage, Tandem, Workshop in Garage
- Fences
- Vinyl
- Water Extras
- Seawall - Concrete
- Water View
- Canal
- Water Access
- Bay/Harbor, Canal - Saltwater, Gulf/Ocean to Bay, Intracoastal Waterway
- Water Frontage
- Canal - Saltwater
- Flood Zone Code
- AE
- Parcel ID
- 0384070049
- Legal Description
- COM AT NE COR OF LOT 7 BLK 1 TH S-0-05-E 93 FT FOR POB TH S-0-05 -E 132 FT TH N-44-W 191.09 FT TH N-45-25-E 21.43 FT TH S-57-51-57 -E 36.23 FT TH N-89-05-E 88 FT TO POB MOBILE CITY UNIT 3
Listing courtesy of PREMIER SOTHEBYS INTL REALTY. 941-364-4000
Selling Office: MAVREALTY.Mortgage Calculator
StellarMLS is the source of this information via Internet Data Exchange Program. All listing information is deemed reliable but not guaranteed and should be independently verified through personal inspection by appropriate professionals. Listings displayed on this website may be subject to prior sale or removal from sale. Availability of any listing should always be independently verified. Listing information is provided for consumer personal, non-commercial use, solely to identify potential properties for potential purchase. All other use is strictly prohibited and may violate relevant federal and state law. Data last updated on