5361 Siesta Court, Sarasota, FL 34242
- $1,737,000
- 3
- BD
- 3
- BA
- 2,594
- SqFt




- Sold Price
- $1,737,000
- List Price
- $1,755,000
- Status
- Sold
- Days on Market
- 60
- Closing Date
- Feb 28, 2024
- MLS#
- A4591519
- Property Style
- Single Family
- Year Built
- 1987
- Bedrooms
- 3
- Bathrooms
- 3
- Baths Half
- 1
- Living Area
- 2,594
- Lot Size
- 12,964
- Acres
- 0.30
- Total Acreage
- 1/4 to less than 1/2
- Legal Subdivision Name
- Siesta Cove Sub
- Complex/Comm Name
- Siesta Cove
- Community Name
- Siesta Cove Sub
- MLS Area Major
- Sarasota/Crescent Beach/Siesta Key
Property Description
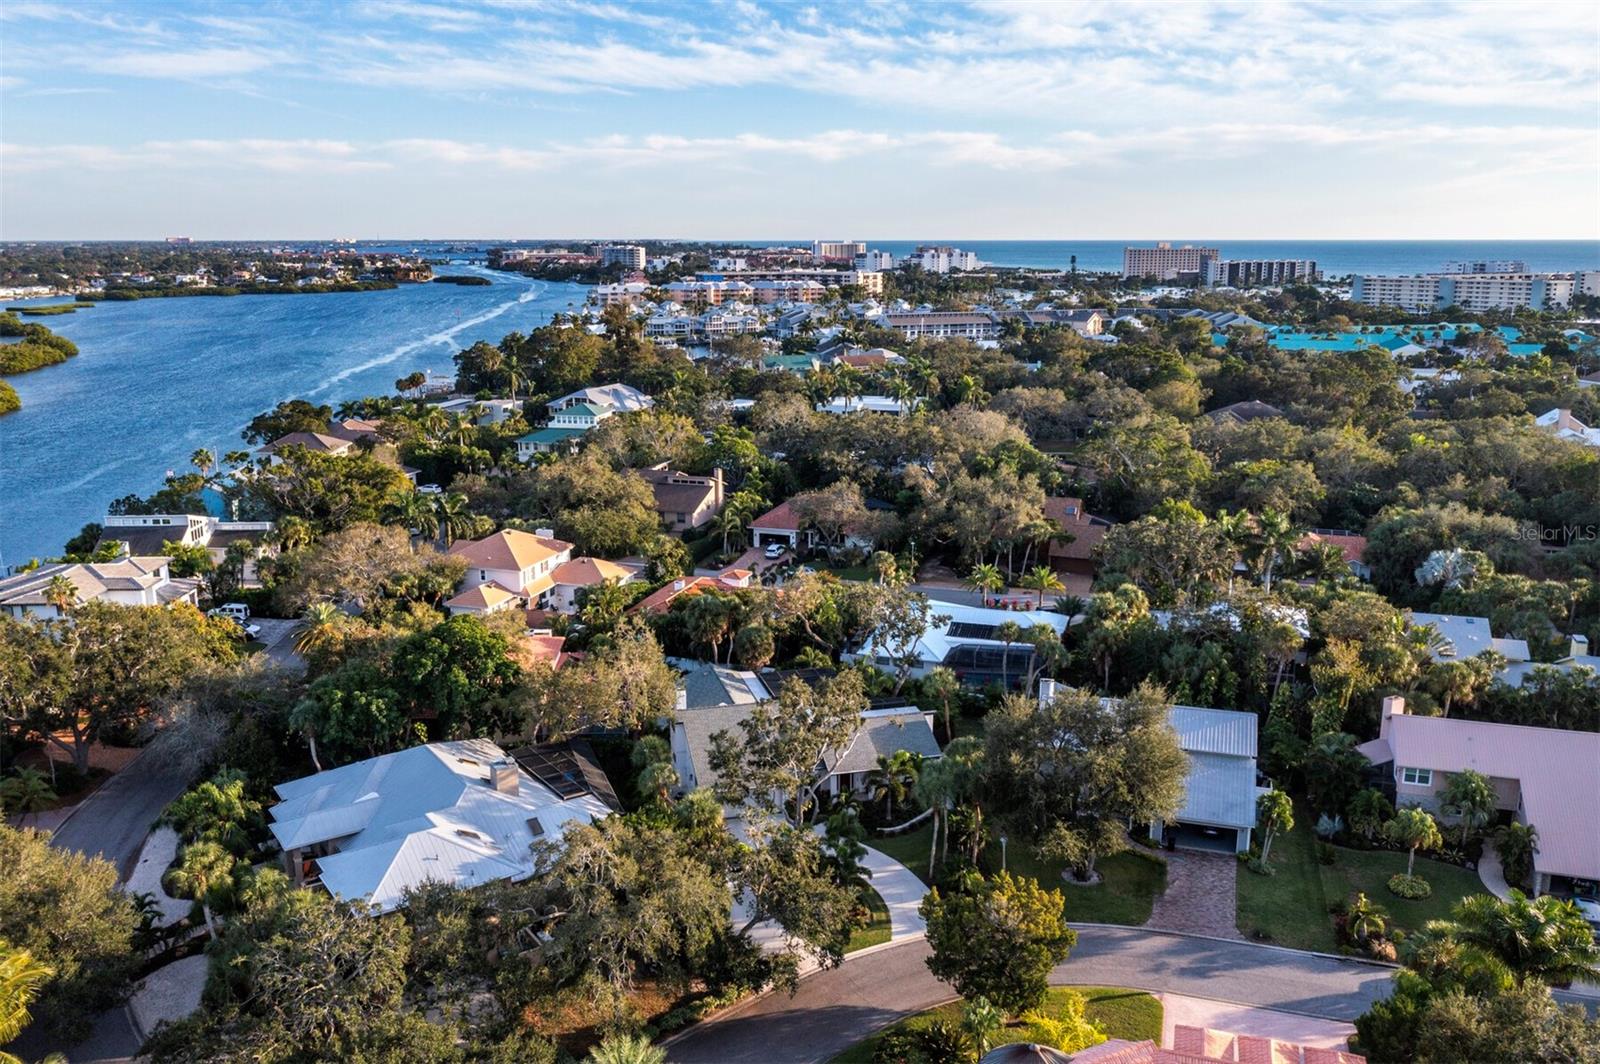
Welcome to your dream oasis in the heart of Siesta Key's coveted Siesta Cove neighborhood! This beautifully updated 3-bedroom, 2.5-bathroom pool home is a haven of luxury and comfort, just a mile away from the renowned white-sand beaches of Siesta Key. A circular driveway leads you to this meticulously landscaped property, surrounded by lush Florida greenery and vibrant tropical palms. Professionally designed with striking landscape lighting, the exterior sets the stage for the elegance awaiting inside. Upon entering this quintessential beach house you're greeted by 12-foot cathedral ceilings with an abundance of natural light streaming in through numerous windows and skylights. The spacious living room opens seamlessly to the sparkling pool area, accessible through pocket sliding glass doors and shares the space with the dining room, creating an inviting and open atmosphere. The heart of the home lies in the updated kitchen, boasting 12’ cathedral ceilings, which flows into the family room. A stunning granite accent wall with a gas fireplace adds warmth and style to the space. The kitchen features solid wood 42-inch cabinets with crown molding, soft-close drawers, upper and under-cabinet lighting, and white marble-look quartz countertops with counter seating. Stainless steel appliances, including a French door refrigerator, built-in convection oven and microwave, dishwasher, and gas cooktop, enhance the culinary experience. A built-in under-counter refrigerated wine cooler with a glass door, a huge pantry closet, and a breakfast room with pocket sliding glass doors opening onto the lanai and pool area complete the picture of modern convenience. The split floor plan ensures privacy, with the primary suite tucked away for a secluded retreat. This suite boasts double custom walk-in closets and a recently updated en-suite bath featuring a freestanding soaking pedestal bathtub, walk-in tile shower, and a granite vanity with double sinks. The primary suite also offers direct access to the pool area. The roomy guest bedrooms share an updated bathroom with a quartz vanity and a deep soaking tub with shower. A convenient access door to the pool adds to the functionality. An additional updated powder room with a granite counter and glass vessel sink caters to guests. The updated laundry room is both stylish and functional, featuring built-in upper and lower cabinets with a quartz countertop, a built-in laundry sink, and a full-size washer and dryer. For added versatility, the 2-car attached garage includes an upstairs bonus room, perfect for use as a guest bedroom, home office, or workspace. This meticulously maintained home also boasts a whole-house water softener and a dedicated filtered water faucet in the kitchen. Enjoy the comfort of new luxury vinyl plank flooring throughout, along with new baseboards and door trim. A newer roof and water heater add to the peace of mind. Step outside to the oversized screened and covered lanai, accessible from almost every room in the house. The travertine deck offers multiple seating areas for dining and entertaining, overlooking the sparkling pool with a new pebble finish and a new pool heater. The fully enclosed backyard ensures privacy with a wood and vinyl privacy fence, complemented by a shell walkway that wraps around the house. An irrigation system keeps the landscaping lush and vibrant. This Siesta Key gem is a true blend of luxury, functionality, and tropical serenity.
/t.realgeeks.media/resize/460x/https://u.realgeeks.media/swfloridafinehomes%252FBanner_Image_1-min.jpg)
Additional Information
- Taxes
- $12352
- Minimum Lease
- 1 Month
- HOA Fee
- $484
- HOA Payment Schedule
- Annually
- Location
- Flood Insurance Required, FloodZone, In County, Landscaped, Paved
- Community Features
- No Deed Restriction
- Property Description
- One Story
- Zoning
- RSF2
- Interior Layout
- Cathedral Ceiling(s), Ceiling Fans(s), Eat-in Kitchen, High Ceilings, Kitchen/Family Room Combo, Open Floorplan, Skylight(s), Split Bedroom, Stone Counters, Walk-In Closet(s)
- Interior Features
- Cathedral Ceiling(s), Ceiling Fans(s), Eat-in Kitchen, High Ceilings, Kitchen/Family Room Combo, Open Floorplan, Skylight(s), Split Bedroom, Stone Counters, Walk-In Closet(s)
- Floor
- Carpet, Luxury Vinyl, Tile
- Appliances
- Built-In Oven, Convection Oven, Cooktop, Dishwasher, Disposal, Dryer, Electric Water Heater, Microwave, Range Hood, Refrigerator, Washer, Wine Refrigerator
- Utilities
- BB/HS Internet Available, Cable Available, Propane, Sewer Connected
- Heating
- Central
- Air Conditioning
- Central Air
- Fireplace Description
- Family Room, Gas
- Exterior Construction
- Stucco, Wood Siding
- Exterior Features
- Irrigation System, Lighting, Outdoor Shower, Rain Gutters, Sliding Doors
- Roof
- Shingle
- Foundation
- Slab
- Pool
- Private
- Pool Type
- Gunite, Heated, In Ground, Outside Bath Access, Screen Enclosure
- Garage Carport
- 2 Car Garage
- Garage Spaces
- 2
- Garage Features
- Circular Driveway, Driveway, Garage Door Opener
- Garage Dimensions
- 22x23
- Elementary School
- Phillippi Shores Elementary
- Middle School
- Brookside Middle
- High School
- Sarasota High
- Fences
- Vinyl, Wood
- Pets
- Allowed
- Flood Zone Code
- AE
- Parcel ID
- 0084120003
- Legal Description
- LOT 58, SIESTA COVE SUB
Listing courtesy of PREMIER SOTHEBYS INTL REALTY. 941-364-4000
Selling Office: CHARLES RUTENBERG REALTY INC.Mortgage Calculator
StellarMLS is the source of this information via Internet Data Exchange Program. All listing information is deemed reliable but not guaranteed and should be independently verified through personal inspection by appropriate professionals. Listings displayed on this website may be subject to prior sale or removal from sale. Availability of any listing should always be independently verified. Listing information is provided for consumer personal, non-commercial use, solely to identify potential properties for potential purchase. All other use is strictly prohibited and may violate relevant federal and state law. Data last updated on