953 Pomelo Place, Sarasota, FL 34236
- $1,600,000
- 3
- BD
- 2
- BA
- 1,496
- SqFt








- Sold Price
- $1,600,000
- List Price
- $1,650,000
- Status
- Sold
- Days on Market
- 132
- Closing Date
- May 24, 2024
- MLS#
- A4591752
- Property Style
- Single Family
- Year Built
- 1954
- Bedrooms
- 3
- Bathrooms
- 2
- Living Area
- 1,496
- Lot Size
- 11,493
- Acres
- 0.28
- Total Acreage
- 1/4 to less than 1/2
- Legal Subdivision Name
- Prime Sub
- Community Name
- Prime Sub
- MLS Area Major
- Sarasota
Property Description
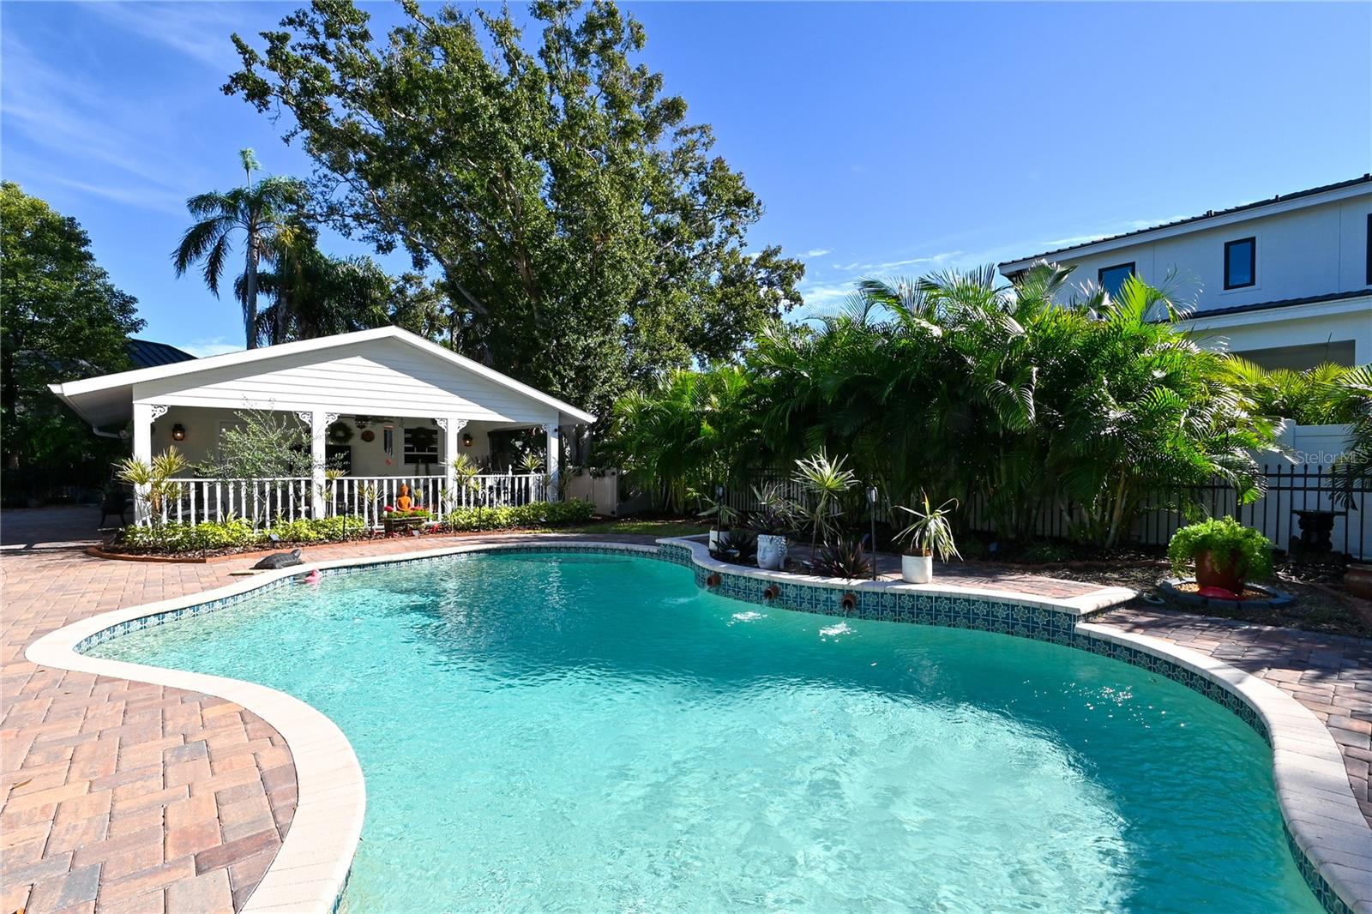
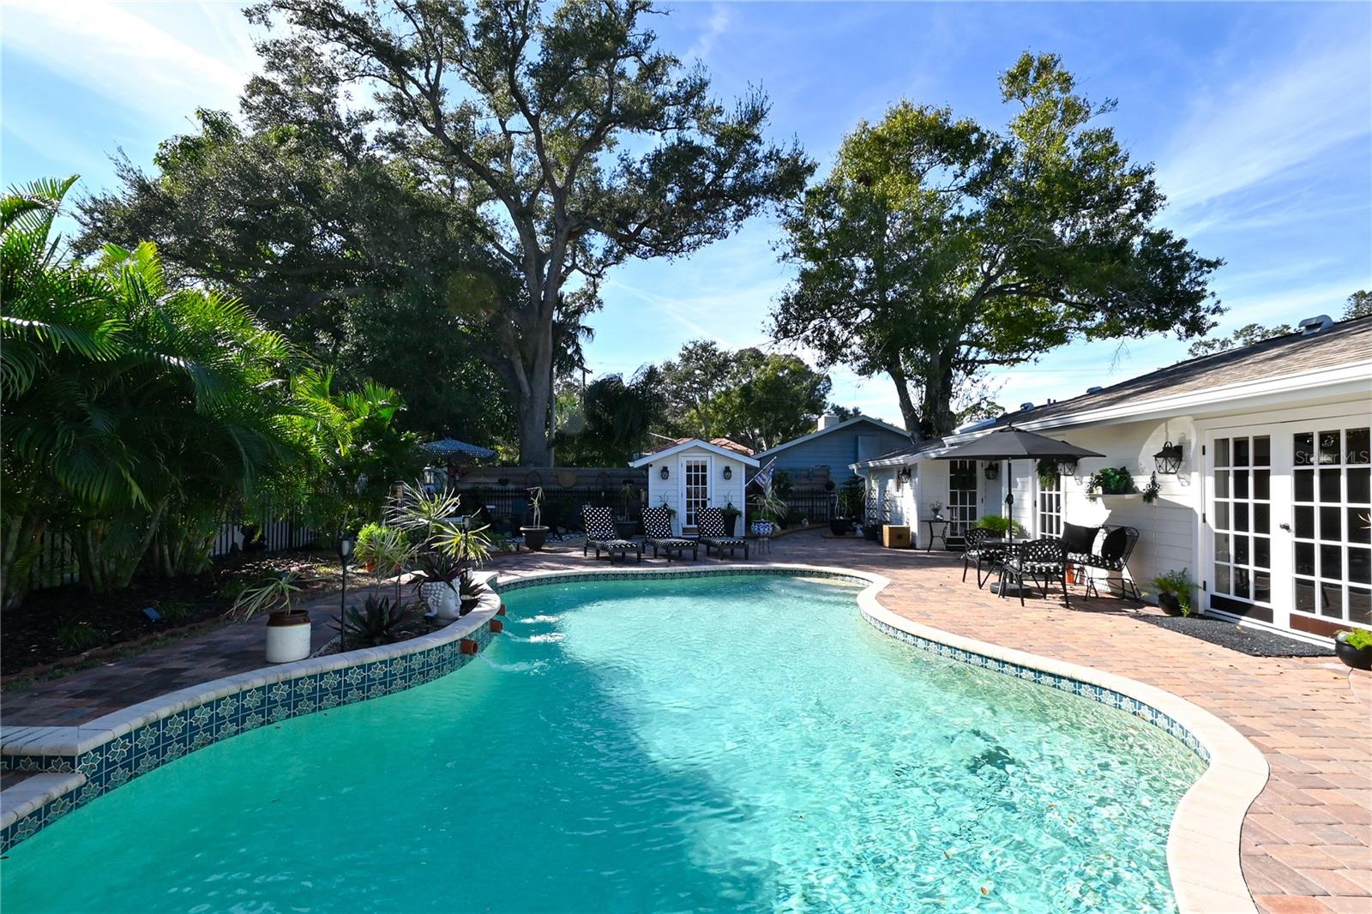
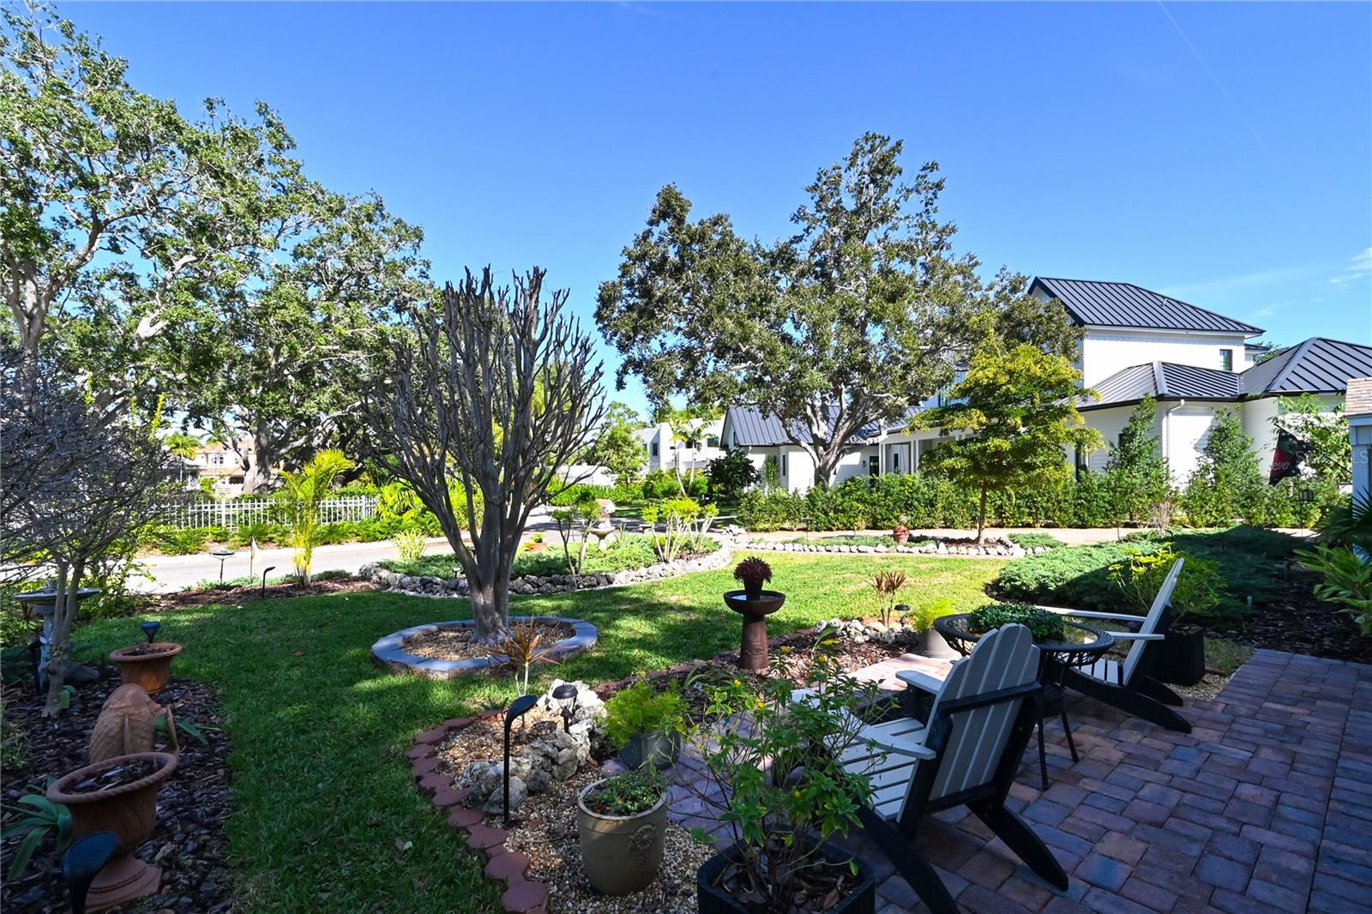
Situated in the trendy neighborhood West of the Trail, this charming home is located on a quiet cul-de-sac. The kitchen being located in the heart of the home serves as a centerpiece for fantastic entertainment areas throughout. Soaring ceilings showcase natural light with two access points to your pool area, letting you enjoy that indoor-outdoor lifestyle with year-round sunshine. Nature and pool views from the kitchen and dining areas create a relaxing environment. The split floor plan offers privacy between primary and guest suites, while the oversized backyard surprises with cozy outdoor fireplace area, multiple poolside lounging areas and covered patio overlooking the pool area. Lush landscape surrounds the perimeter of the property. Storage and parking are plentiful, including an oversized garage and outdoor porch. A serene premium street location close to Pomelo Park and Downtown Sarasota lets you fully enjoy all that Florida has to offer.
/t.realgeeks.media/resize/460x/https://u.realgeeks.media/swfloridafinehomes%252FBanner_Image_1-min.jpg)
Additional Information
- Taxes
- $5894
- Minimum Lease
- No Minimum
- Community Features
- No Deed Restriction
- Property Description
- One Story
- Zoning
- RSF2
- Interior Layout
- Ceiling Fans(s), Crown Molding, Dry Bar, Eat-in Kitchen, High Ceilings, Open Floorplan, Solid Surface Counters, Solid Wood Cabinets, Split Bedroom, Stone Counters, Vaulted Ceiling(s), Walk-In Closet(s), Window Treatments
- Interior Features
- Ceiling Fans(s), Crown Molding, Dry Bar, Eat-in Kitchen, High Ceilings, Open Floorplan, Solid Surface Counters, Solid Wood Cabinets, Split Bedroom, Stone Counters, Vaulted Ceiling(s), Walk-In Closet(s), Window Treatments
- Floor
- Tile, Wood
- Appliances
- Dishwasher, Disposal, Dryer, Microwave, Range, Refrigerator, Washer
- Utilities
- BB/HS Internet Available, Cable Connected
- Heating
- Electric
- Air Conditioning
- Central Air
- Exterior Construction
- Block, Other
- Exterior Features
- French Doors, Garden, Irrigation System, Lighting, Storage
- Roof
- Shingle
- Foundation
- Slab
- Pool
- Private
- Pool Type
- Deck, Gunite, In Ground, Other, Pool Sweep, Self Cleaning
- Garage Carport
- 2 Car Garage
- Garage Spaces
- 2
- Garage Features
- Driveway, Garage Door Opener, Other
- Elementary School
- Southside Elementary
- Middle School
- Brookside Middle
- High School
- Sarasota High
- Pets
- Allowed
- Pet Size
- Extra Large (101+ Lbs.)
- Flood Zone Code
- X
- Parcel ID
- 2036100060
- Legal Description
- LOT 6 & PORTION OF LOT 5, DESC AS BEG AT SLY COMMON COR OF LOTS 5 & 6 TH NWLY ALG LOT LINE 145.6 FT TH NELY ALG CURVE TO LEFT 12.60 FT TH SELY 140.29 FT TO POB PRIME SUB, ORI 2001132678
Listing courtesy of COLDWELL BANKER REALTY. 941-366-8070
Selling Office: KELLER WILLIAMS ON THE WATER S.Mortgage Calculator
StellarMLS is the source of this information via Internet Data Exchange Program. All listing information is deemed reliable but not guaranteed and should be independently verified through personal inspection by appropriate professionals. Listings displayed on this website may be subject to prior sale or removal from sale. Availability of any listing should always be independently verified. Listing information is provided for consumer personal, non-commercial use, solely to identify potential properties for potential purchase. All other use is strictly prohibited and may violate relevant federal and state law. Data last updated on