3251 Higel Avenue, Sarasota, FL 34242
- $6,250,000
- 4
- BD
- 5
- BA
- 3,733
- SqFt




- Sold Price
- $6,250,000
- List Price
- $6,995,000
- Status
- Sold
- Days on Market
- 48
- Closing Date
- Feb 12, 2024
- MLS#
- A4591838
- Property Style
- Single Family
- Architectural Style
- Contemporary
- Year Built
- 1997
- Bedrooms
- 4
- Bathrooms
- 5
- Baths Half
- 1
- Living Area
- 3,733
- Lot Size
- 14,056
- Acres
- 0.32
- Total Acreage
- 1/4 to less than 1/2
- Legal Subdivision Name
- Siesta Rev
- Community Name
- Siesta Rev
- MLS Area Major
- Sarasota/Crescent Beach/Siesta Key
Property Description
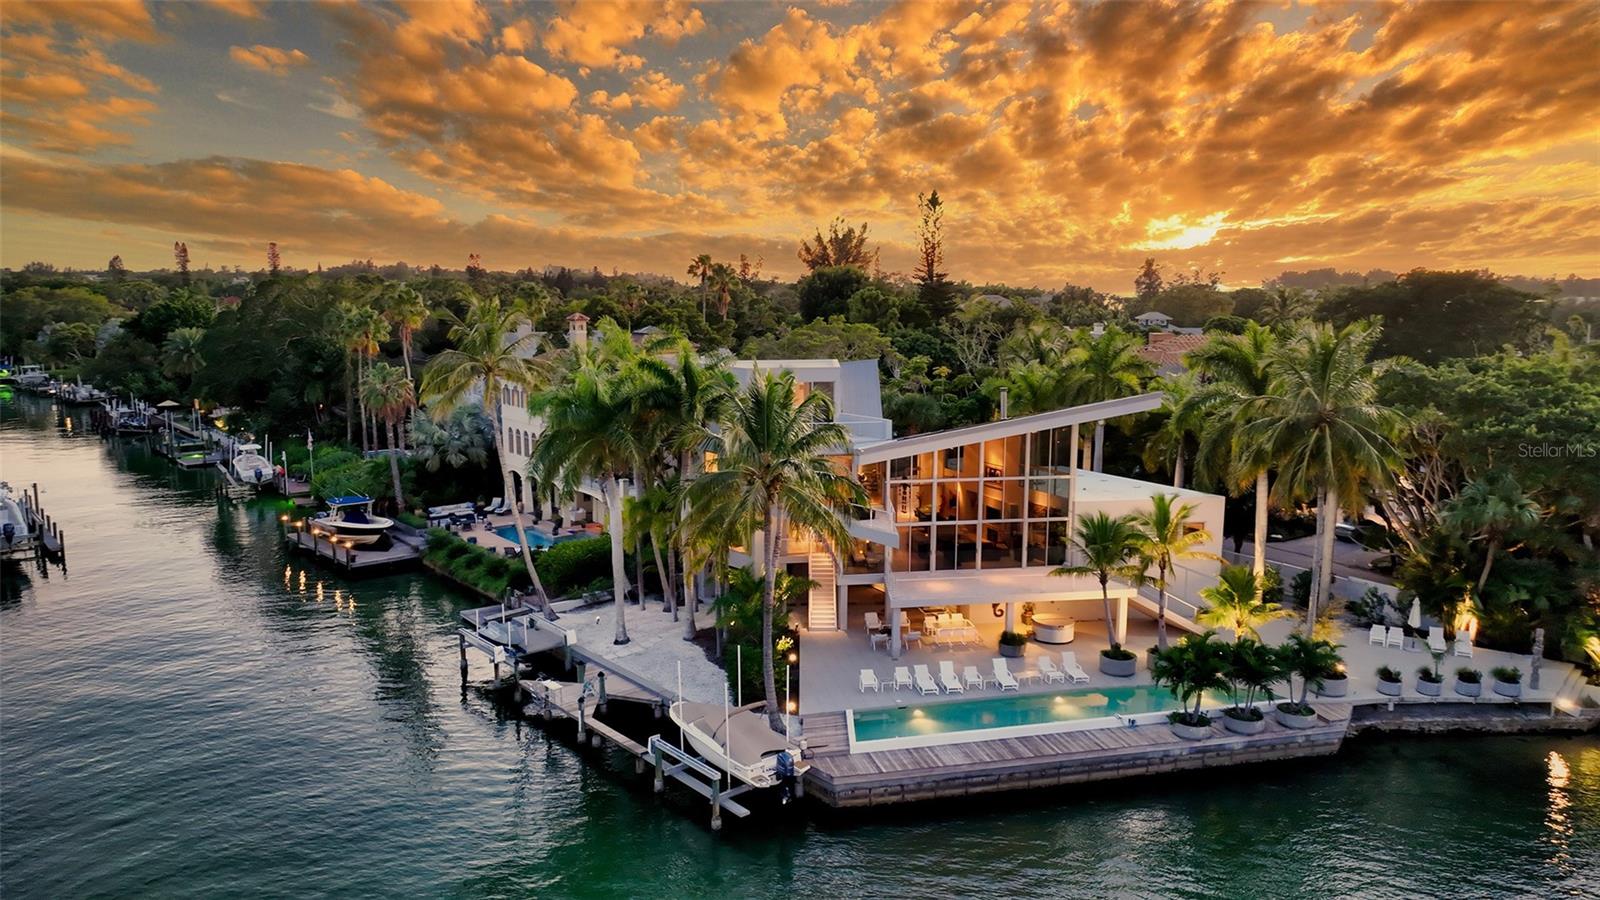
This architectural award-winning residence offers big bay and city skyline views that leave one speechless. The stunning Carl Abbott residence was designed to maximize views and to accentuate natural light. The result is one of Sarasota's most exciting residences. The home offers carefree living, glamorous entertaining and the opportunity to be one with the beautiful natural surroundings. The property is walled and gated. An exciting entry courtyard makes an immediate statement about the quiet elegance of this striking residence. The dramatic living area with floating roof opens to terraces from both the north and south. The fireplace provides a nice touch. Travertine floors and abundant walls of glass give the home a wonderful feeling of openness. A granite and maple kitchen was designed by serious cooks with great attention to detail and quality. The owner just added all high-end appliances. The 4th bedroom or office has forever views and fabulous view terrace and is an ideal private retreat. The home features a very private and separate master suite with its own terrace for gulf and city skyline views. Two additional guest suites are located on the 1st level ideal for family living. A media room enhances the main level amenities as well. The entire lower level is garage and loads of storage space. Elevator shaft is in place for ease of addition. Two sides of water frontage make the rare combination of unobstructed views and deep water protected dockage accommodating large boats on Hansen Bayou a reality. There’s a Tiki hut and a beach perfect for the adventurous you might like to swim with the ever-present dolphins. A recently resurfaced 65' lap pool is a gorgeous jewel accentuating the expansive terraces on every level of the home. Custom built by Tom Hensey; the residence is constructed to the highest standards for discerning owners.
/t.realgeeks.media/resize/460x/https://u.realgeeks.media/swfloridafinehomes%252FBanner_Image_1-min.jpg)
Additional Information
- Taxes
- $68061
- Minimum Lease
- No Minimum
- Location
- FloodZone, City Limits
- Community Features
- No Deed Restriction
- Property Description
- Three+ Story
- Zoning
- RSF1
- Interior Layout
- Built-in Features, Ceiling Fans(s), Dry Bar, High Ceilings, Living Room/Dining Room Combo, Open Floorplan, Solid Surface Counters, Solid Wood Cabinets, Thermostat, Walk-In Closet(s)
- Interior Features
- Built-in Features, Ceiling Fans(s), Dry Bar, High Ceilings, Living Room/Dining Room Combo, Open Floorplan, Solid Surface Counters, Solid Wood Cabinets, Thermostat, Walk-In Closet(s)
- Floor
- Travertine, Wood
- Appliances
- Dishwasher, Disposal, Dryer, Electric Water Heater, Freezer, Ice Maker, Microwave, Range, Range Hood, Refrigerator, Washer, Water Filtration System, Water Softener
- Utilities
- Cable Connected, Electricity Connected, Propane, Public, Sprinkler Well, Water Connected
- Heating
- Central, Zoned
- Air Conditioning
- Central Air, Zoned
- Fireplace Description
- Living Room, Wood Burning
- Exterior Construction
- Block, Stucco
- Exterior Features
- Balcony, Irrigation System, Lighting, Sliding Doors
- Roof
- Built-Up, Metal
- Foundation
- Stilt/On Piling
- Pool
- Private
- Pool Type
- Heated, In Ground, Lighting
- Garage Carport
- 4 Car Garage
- Garage Spaces
- 4
- Garage Features
- Covered, Driveway, Garage Door Opener, Off Street, Oversized, Under Building
- Elementary School
- Phillippi Shores Elementary
- Middle School
- Brookside Middle
- High School
- Sarasota High
- Water Name
- Roberts Bay
- Water Extras
- Bridges - No Fixed Bridges, Lift, Riprap, Seawall - Concrete
- Water View
- Bay/Harbor - Full, Canal, Intracoastal Waterway
- Water Access
- Bay/Harbor, Canal - Saltwater, Intracoastal Waterway
- Water Frontage
- Bay/Harbor, Canal - Saltwater, Intracoastal Waterway
- Pets
- Allowed
- Flood Zone Code
- AE, VE
- Parcel ID
- 2019060013
- Legal Description
- LOT A, BLK 17, & LOT A, BLK 18, SUBJ TO 293 SF DRAINAGE ESMT TO COUNTY AS DESC IN ORI 2006054385, RESUB OF LOTS 1 2 3 4 & 13 BLK 31 & LOTS 1 2 3 4 & 5 BLK 18 & L OT 3 OF BLK 17, REVISED PLAT OF
Listing courtesy of MICHAEL SAUNDERS & COMPANY. 941-951-6660
Selling Office: COLDWELL BANKER REALTY.Mortgage Calculator
StellarMLS is the source of this information via Internet Data Exchange Program. All listing information is deemed reliable but not guaranteed and should be independently verified through personal inspection by appropriate professionals. Listings displayed on this website may be subject to prior sale or removal from sale. Availability of any listing should always be independently verified. Listing information is provided for consumer personal, non-commercial use, solely to identify potential properties for potential purchase. All other use is strictly prohibited and may violate relevant federal and state law. Data last updated on