1280 Dolphin Bay Way Unit 404, Sarasota, FL 34242
- $1,475,000
- 2
- BD
- 2
- BA
- 2,042
- SqFt








- Sold Price
- $1,475,000
- List Price
- $1,599,900
- Status
- Sold
- Days on Market
- 133
- Closing Date
- Jun 06, 2024
- MLS#
- A4592453
- Property Style
- Condo
- Architectural Style
- Contemporary, Florida
- Year Built
- 1997
- Bedrooms
- 2
- Bathrooms
- 2
- Living Area
- 2,042
- Building Name
- 1280
- Monthly Condo Fee
- 2068
- Legal Subdivision Name
- Dolphin Bay
- Community Name
- Dolphin Bay-Siesta Key
- MLS Area Major
- Sarasota/Crescent Beach/Siesta Key
Property Description
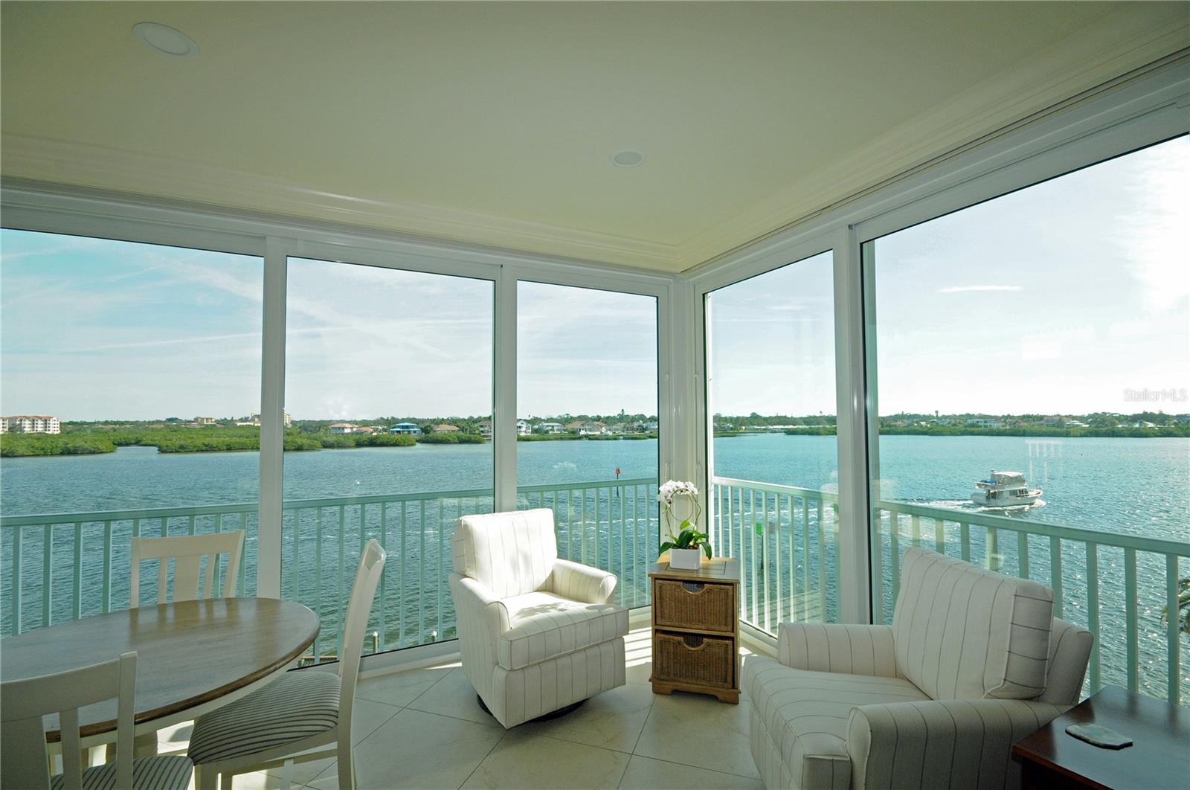
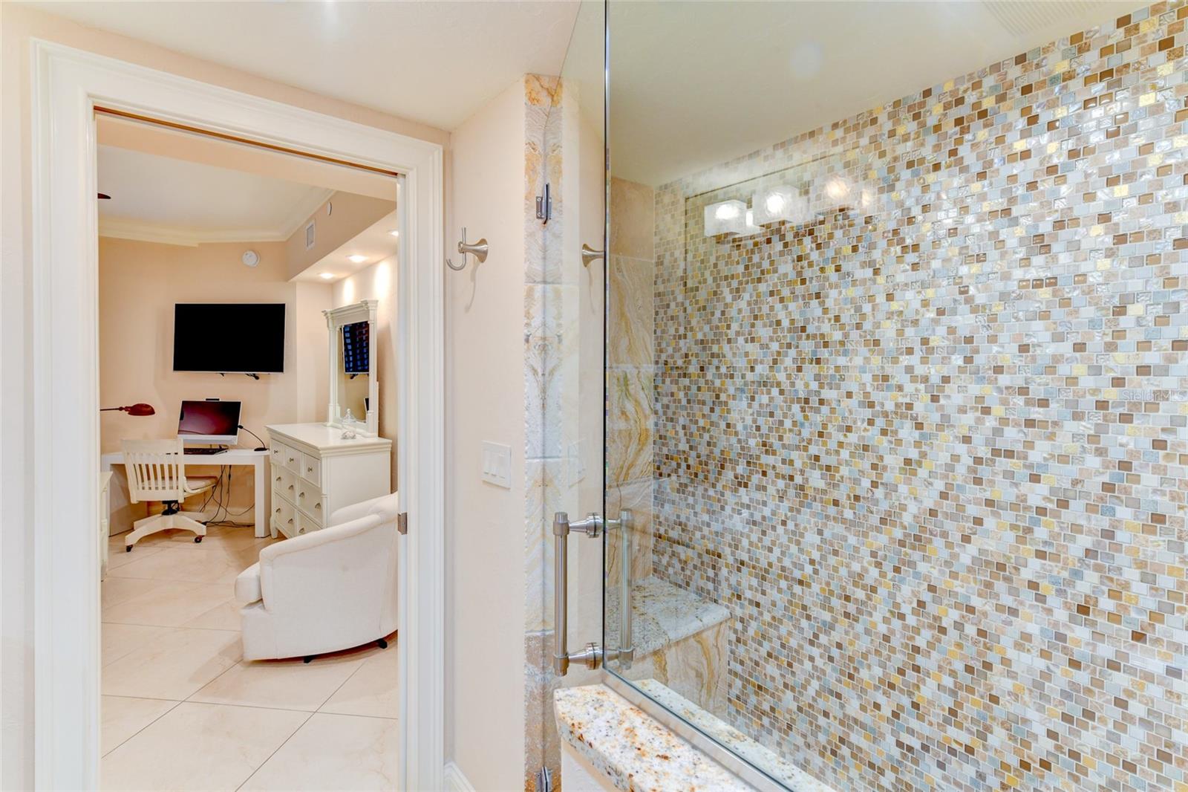
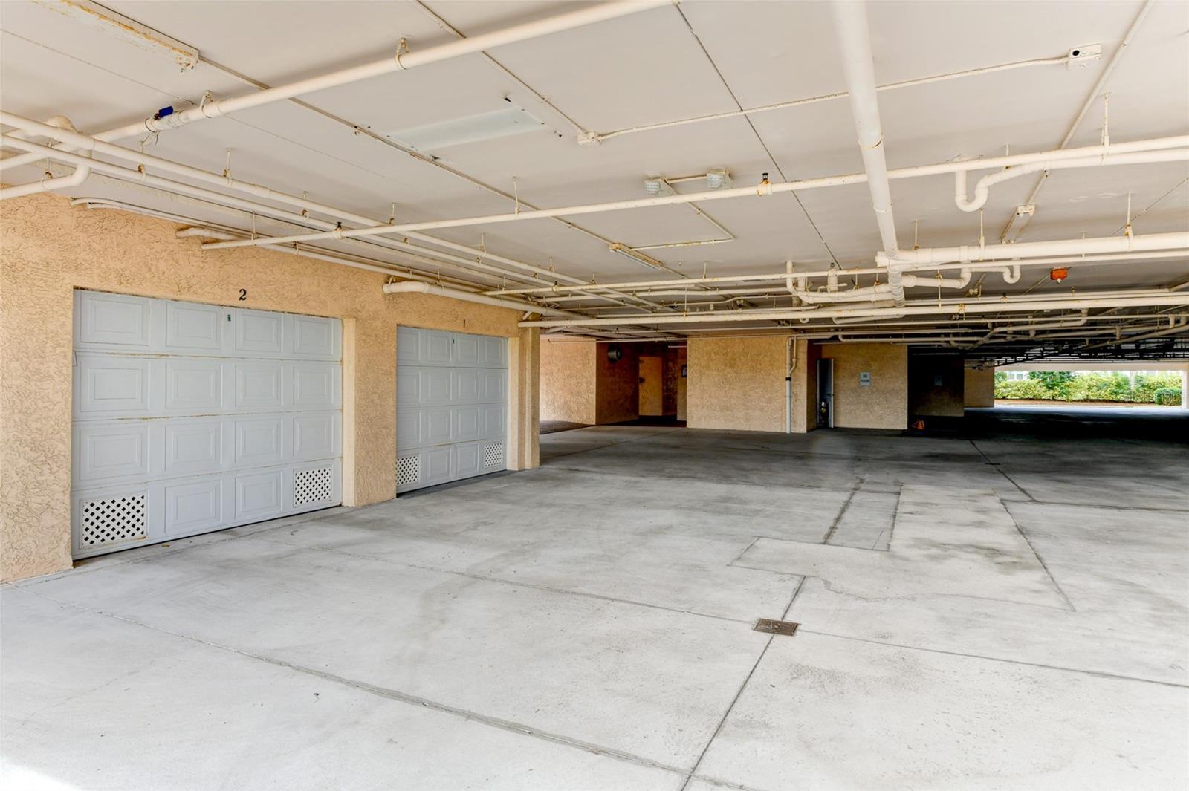
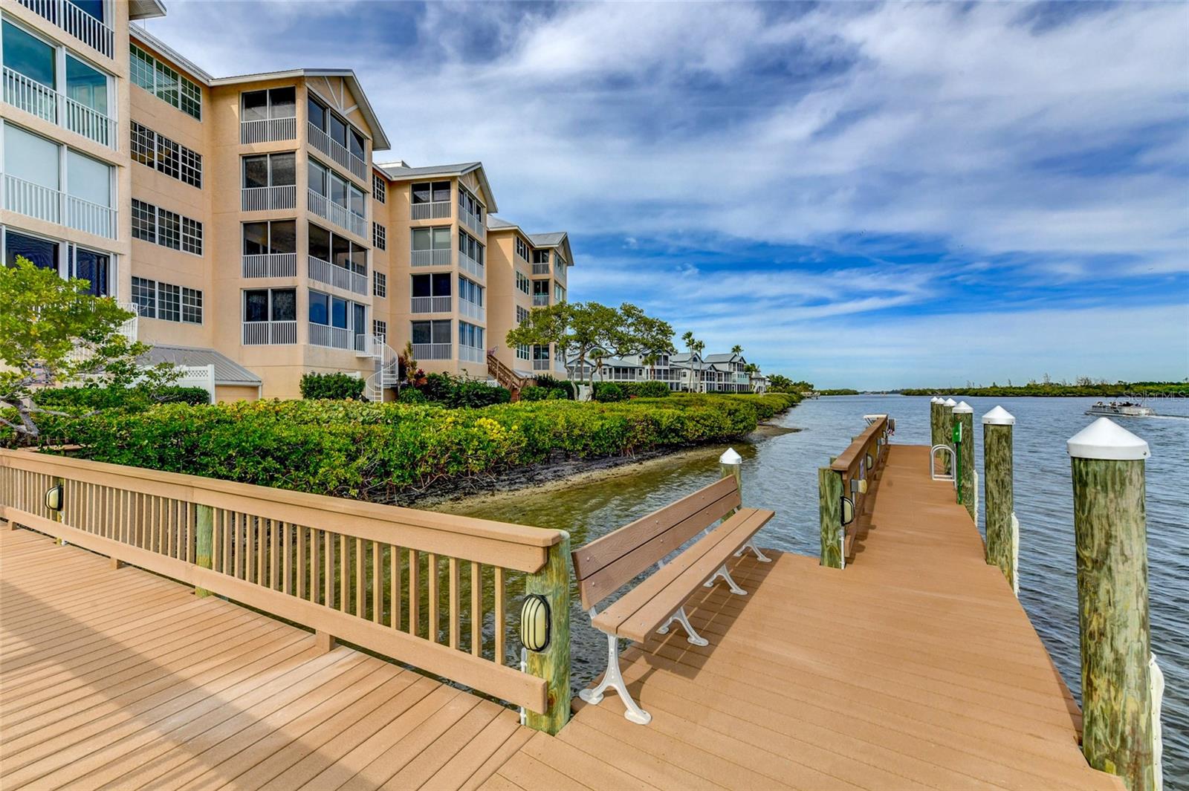
WOW WATER VIEWS, lives like a home with the neighborhood lifestyle! This stunning waterfront condominium offers breathtaking full bay views, vibrant sunrises, and colorful sunsets. Located in a very social and welcoming neighborhood, it is a quick half mile to the public beach. Utilize the trolley stop out front to enjoy live entertainment and dining anywhere on Siesta Key. The state-of-the-art kitchen features granite countertops, double convection ovens, warming drawer, wine cooler, beverage refrigerator, and more. The master bedroom has a built-in desk and a luxurious master bath. The guest bedroom has an ensuite and private patio. High-impact windows and solid wood doors provide peace of mind. There is a one car private garage under the building as well as plenty of open parking (a rare find on the Key). Amenities include a clubhouse, pool, spa, tennis courts, and fitness center. This pet-friendly community is perfect for those seeking an active waterfront lifestyle while fostering lifelong friendships. Come see why so many people are choosing to call Dolphin Bay home!
/t.realgeeks.media/resize/460x/https://u.realgeeks.media/swfloridafinehomes%252FBanner_Image_1-min.jpg)
Additional Information
- Taxes
- $7294
- Minimum Lease
- 3 Months
- HOA Payment Schedule
- Quarterly
- Maintenance Includes
- Cable TV, Common Area Taxes, Pool, Fidelity Bond, Insurance, Maintenance Structure, Maintenance Grounds, Maintenance, Management, Pest Control, Private Road, Recreational Facilities, Sewer, Trash, Water
- Condo Fees
- $6204
- Condo Fees Term
- Quarterly
- Community Features
- Association Recreation - Owned, Buyer Approval Required, Clubhouse, Deed Restrictions, Fitness Center, Gated Community - No Guard, Pool, Tennis Courts
- Property Description
- One Story
- Zoning
- RMF3
- Interior Layout
- Built-in Features, Ceiling Fans(s), Eat-in Kitchen, High Ceilings, Living Room/Dining Room Combo, Open Floorplan, Split Bedroom, Stone Counters, Thermostat, Walk-In Closet(s), Window Treatments
- Interior Features
- Built-in Features, Ceiling Fans(s), Eat-in Kitchen, High Ceilings, Living Room/Dining Room Combo, Open Floorplan, Split Bedroom, Stone Counters, Thermostat, Walk-In Closet(s), Window Treatments
- Floor
- Ceramic Tile
- Appliances
- Bar Fridge, Built-In Oven, Convection Oven, Cooktop, Dishwasher, Disposal, Dryer, Electric Water Heater, Exhaust Fan, Ice Maker, Microwave, Range Hood, Refrigerator, Washer, Wine Refrigerator
- Utilities
- Cable Connected, Electricity Connected, Fire Hydrant, Phone Available, Public, Street Lights, Water Connected
- Heating
- Central, Electric
- Air Conditioning
- Central Air
- Exterior Construction
- Block, Stucco
- Exterior Features
- Balcony, Hurricane Shutters, Irrigation System, Lighting, Sidewalk, Sliding Doors, Storage, Tennis Court(s)
- Roof
- Metal
- Foundation
- Pillar/Post/Pier
- Pool
- Community
- Pool Type
- Heated, In Ground, Outside Bath Access
- Garage Carport
- 1 Car Garage
- Garage Spaces
- 1
- Garage Features
- Covered, Garage Door Opener, Guest, Open, Under Building
- Elementary School
- Phillippi Shores Elementary
- Middle School
- Brookside Middle
- High School
- Sarasota High
- Water Name
- Intracoastal Waterway
- Water Extras
- Fishing Pier
- Water View
- Bay/Harbor - Full
- Water Access
- Bay/Harbor, Intracoastal Waterway
- Water Frontage
- Intracoastal Waterway
- Pets
- Allowed
- Max Pet Weight
- 45
- Pet Size
- Medium (36-60 Lbs.)
- Floor Number
- 4
- Flood Zone Code
- AE
- Parcel ID
- 0105131114
- Legal Description
- UNIT 404 DOLPHIN BAY-SIESTA KEY SEC A
Listing courtesy of MICHAEL SAUNDERS & COMPANY. 941-349-3444
Selling Office: MICHAEL SAUNDERS & COMPANY.Mortgage Calculator
StellarMLS is the source of this information via Internet Data Exchange Program. All listing information is deemed reliable but not guaranteed and should be independently verified through personal inspection by appropriate professionals. Listings displayed on this website may be subject to prior sale or removal from sale. Availability of any listing should always be independently verified. Listing information is provided for consumer personal, non-commercial use, solely to identify potential properties for potential purchase. All other use is strictly prohibited and may violate relevant federal and state law. Data last updated on