743 Anna Hope Lane, Osprey, FL 34229
- $550,000
- 3
- BD
- 2
- BA
- 2,150
- SqFt






- Sold Price
- $550,000
- List Price
- $570,000
- Status
- Sold
- Days on Market
- 178
- Closing Date
- Jul 19, 2024
- MLS#
- A4592852
- Property Style
- Single Family
- Architectural Style
- Other
- Year Built
- 2000
- Bedrooms
- 3
- Bathrooms
- 2
- Living Area
- 2,150
- Lot Size
- 8,938
- Acres
- 0.21
- Total Acreage
- 0 to less than 1/4
- Legal Subdivision Name
- Rivendell
- Community Name
- Rivendell
- MLS Area Major
- Osprey
Property Description
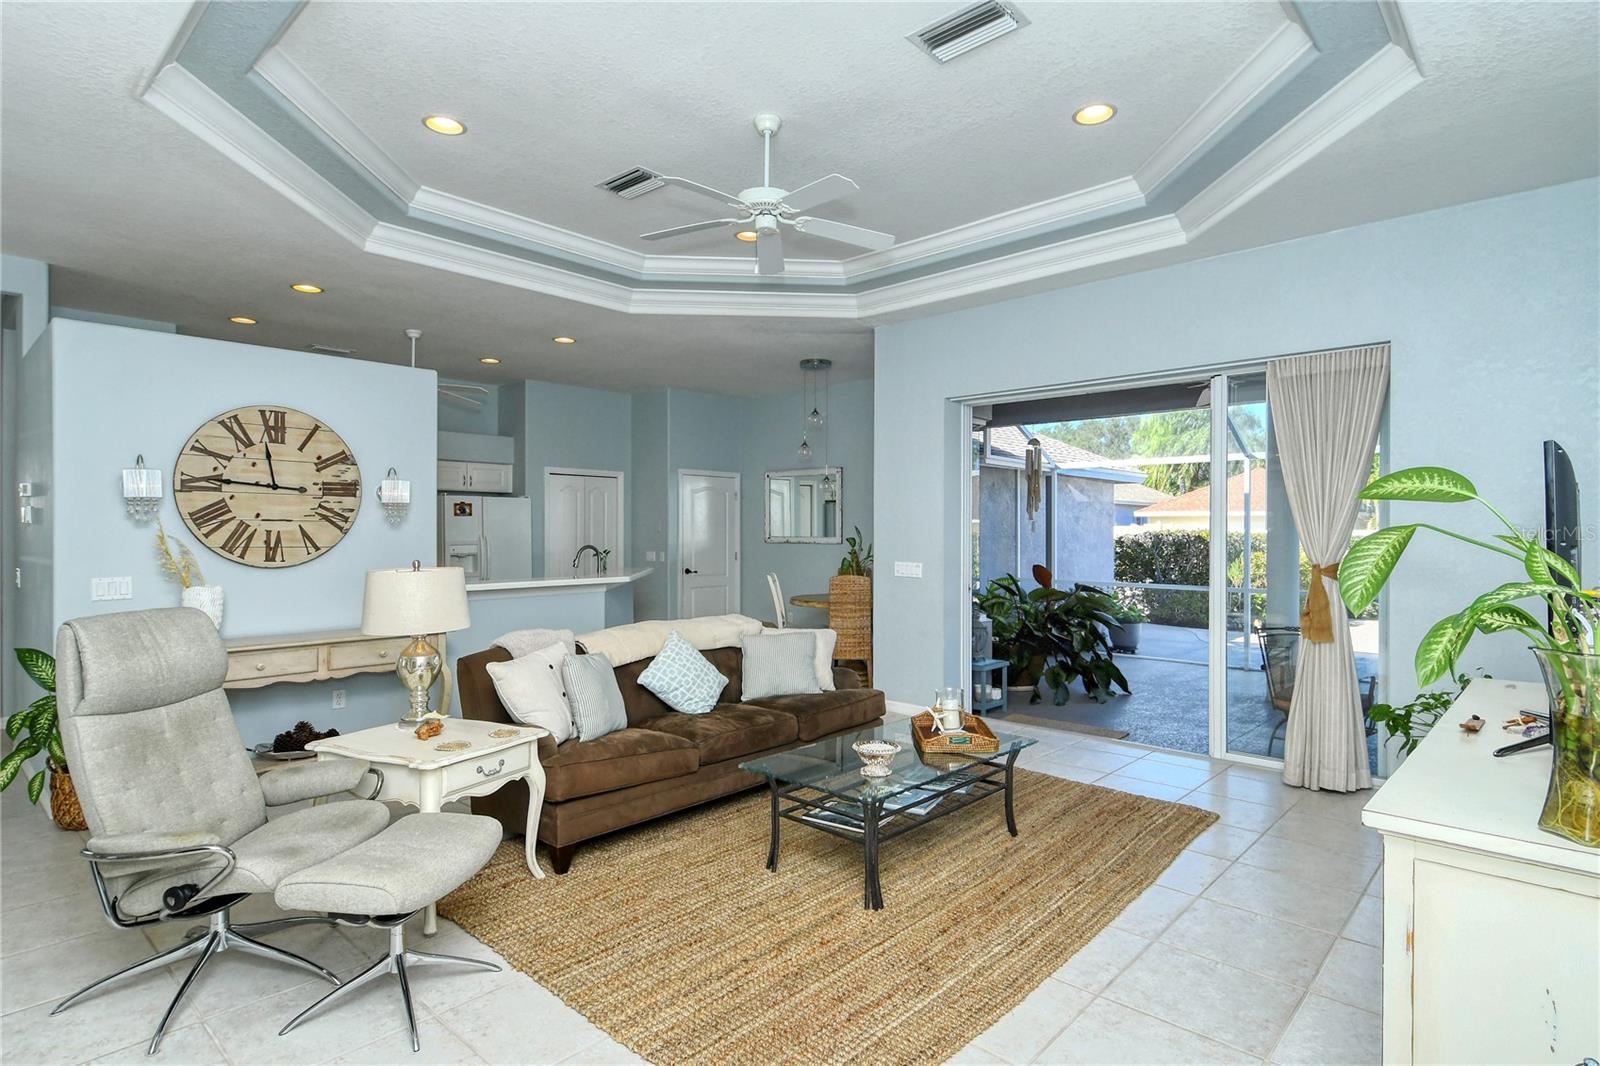
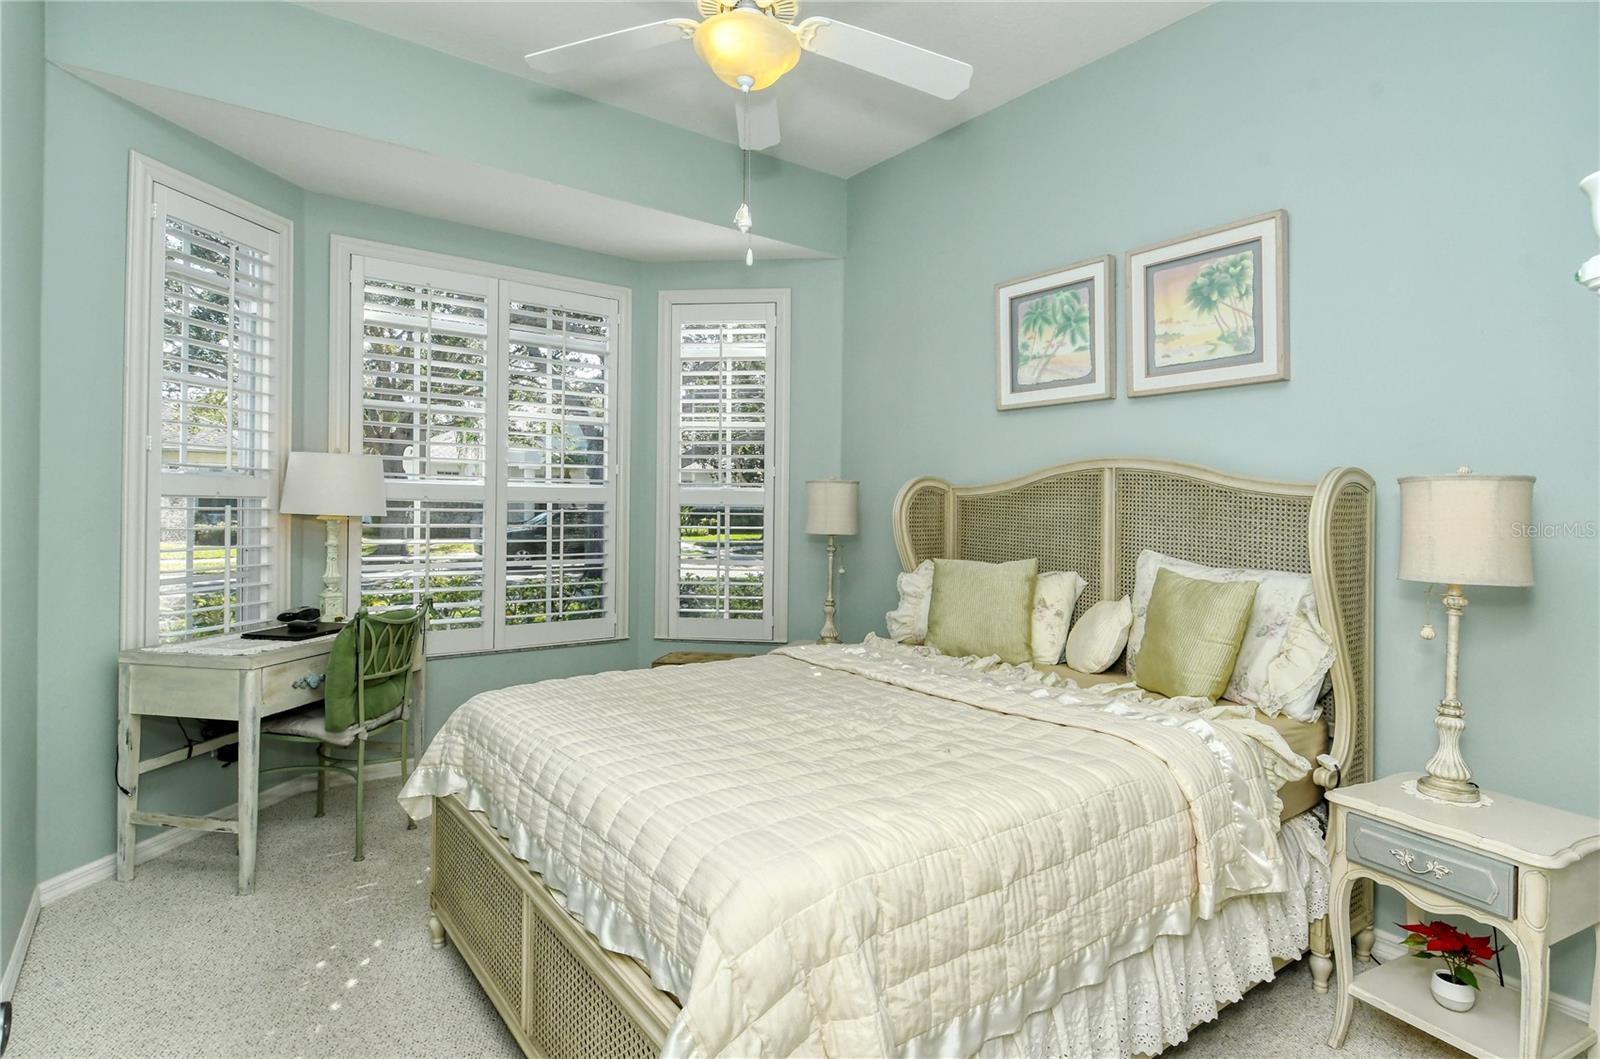
Discover a serene blend of comfort, privacy, and convenience in this maintenance-free three-bedroom plus den/office home, nestled within the tranquil Woodlands Villas at Rivendell. Boasting an open, great room floor plan, this residence is an ideal sanctuary for both relaxation and entertainment. The heart of the home is its open kitchen, with its breakfast bar and a cozy dining nook encased by an aquarium glass window, bathing the space in natural light. Storage is plentiful, with ample cabinetry and a pantry to keep essentials organized. The thoughtful layout splits the living quarters, positioning the primary bedroom suite on one side of the house for maximum privacy. This suite features dual walk-in closets and an en-suite bathroom equipped with double sinks, walk-in shower, and separate soaking tub. On the opposite side, a distinct guest wing houses two bedrooms and a full bathroom. The den, versatile with its own closet, presents an opportunity for a fourth bedroom, media room, or a secluded office. Beyond functionality, this home embraces Florida’s indoor-outdoor lifestyle with a screened lanai and an expansive paver-brick patio, both landscaped to ensure privacy. Practical amenities such as a spacious two-car garage, equipped with built-in storage and electric car power, enhance convenience. The home's placement on a dignified, tree-lined road leading to a community park and gazebo underscores the property's charm. Rivendell is a celebration of nature, sprawling over approximately 400 acres of homes, ponds, preserves, and walking paths. As part of a maintenance-free, deed-restricted community, residents enjoy a wealth of amenities: a community pool, playground, park, gazebo, plus the proximity to Oscar Scherer State Park and the Legacy Trail provides a gateway to wonderful outdoor adventures. The community’s advantageous location is further enriched by nearby golf courses and pristine white sand beaches. Bedroom Closet Type: Walk-in Closet (Primary Bedroom).
/t.realgeeks.media/resize/460x/https://u.realgeeks.media/swfloridafinehomes%252FBanner_Image_1-min.jpg)
Additional Information
- Taxes
- $3421
- Minimum Lease
- 3 Months
- HOA Fee
- $668
- HOA Payment Schedule
- Quarterly
- Maintenance Includes
- Common Area Taxes, Pool, Escrow Reserves Fund, Fidelity Bond, Insurance, Maintenance Grounds, Management, Recreational Facilities
- Location
- In County, Landscaped, Level, Sidewalk, Paved, Unincorporated
- Community Features
- Association Recreation - Owned, Buyer Approval Required, Community Mailbox, Deed Restrictions, Park, Playground, Pool, Sidewalks, Maintenance Free
- Property Description
- One Story
- Zoning
- RSF1
- Interior Layout
- Ceiling Fans(s), Eat-in Kitchen, High Ceilings, Open Floorplan, Primary Bedroom Main Floor, Solid Surface Counters, Split Bedroom, Tray Ceiling(s), Walk-In Closet(s), Window Treatments
- Interior Features
- Ceiling Fans(s), Eat-in Kitchen, High Ceilings, Open Floorplan, Primary Bedroom Main Floor, Solid Surface Counters, Split Bedroom, Tray Ceiling(s), Walk-In Closet(s), Window Treatments
- Floor
- Carpet, Hardwood, Tile
- Appliances
- Dishwasher, Disposal, Electric Water Heater, Microwave, Range, Refrigerator, Washer, Water Filtration System
- Utilities
- BB/HS Internet Available, Cable Available, Electricity Connected, Phone Available, Public, Sewer Connected, Street Lights, Underground Utilities
- Heating
- Central, Electric
- Air Conditioning
- Central Air
- Exterior Construction
- Block, Stucco
- Exterior Features
- Irrigation System, Sidewalk, Sliding Doors, Sprinkler Metered
- Roof
- Shingle
- Foundation
- Slab
- Pool
- Community
- Pool Type
- Gunite, In Ground
- Garage Carport
- 2 Car Garage
- Garage Spaces
- 2
- Garage Dimensions
- 20X21
- Elementary School
- Laurel Nokomis Elementary
- Middle School
- Laurel Nokomis Middle
- High School
- Venice Senior High
- Pets
- Allowed
- Flood Zone Code
- X
- Parcel ID
- 0150150017
- Legal Description
- LOT 11 PARCEL A RIVENDELL UNIT 2
Listing courtesy of COLDWELL BANKER REALTY. 941-383-6411
Selling Office: COLDWELL BANKER REALTY.Mortgage Calculator
StellarMLS is the source of this information via Internet Data Exchange Program. All listing information is deemed reliable but not guaranteed and should be independently verified through personal inspection by appropriate professionals. Listings displayed on this website may be subject to prior sale or removal from sale. Availability of any listing should always be independently verified. Listing information is provided for consumer personal, non-commercial use, solely to identify potential properties for potential purchase. All other use is strictly prohibited and may violate relevant federal and state law. Data last updated on