17240 Corinna Place, Lakewood Ranch, FL 34202
- $675,000
- 2
- BD
- 2
- BA
- 1,872
- SqFt












- Sold Price
- $675,000
- List Price
- $675,000
- Status
- Sold
- Days on Market
- 176
- Closing Date
- Aug 20, 2024
- MLS#
- A4593511
- Property Style
- Single Family
- Architectural Style
- Florida, Traditional
- Year Built
- 2019
- Bedrooms
- 2
- Bathrooms
- 2
- Living Area
- 1,872
- Lot Size
- 7,268
- Acres
- 0.16
- Total Acreage
- 0 to less than 1/4
- Legal Subdivision Name
- Del Webb
- Complex/Comm Name
- Del Webb
- MLS Area Major
- Bradenton/Lakewood Ranch/Lakewood Rch
Property Description
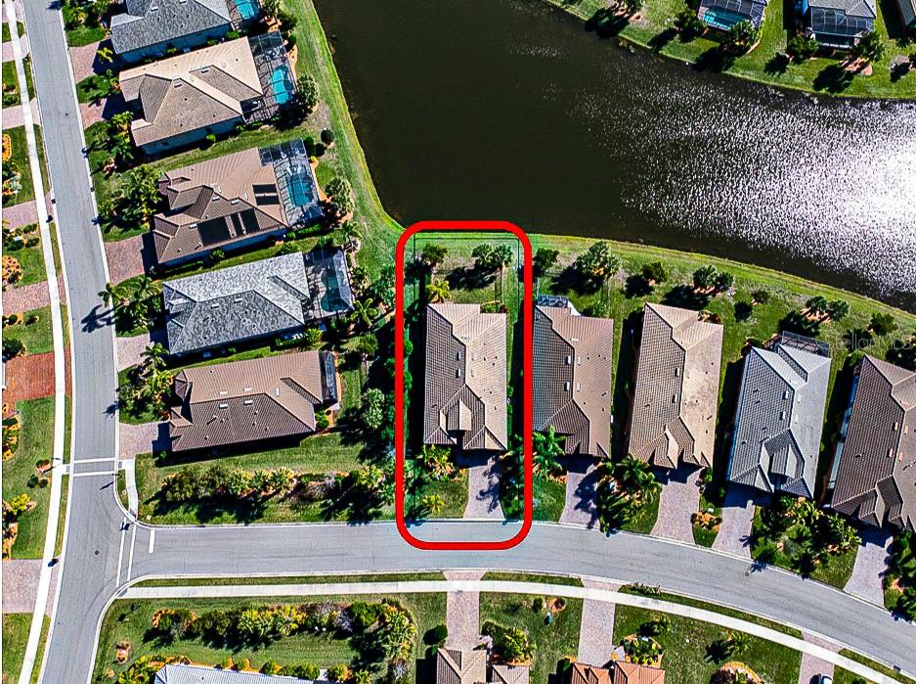
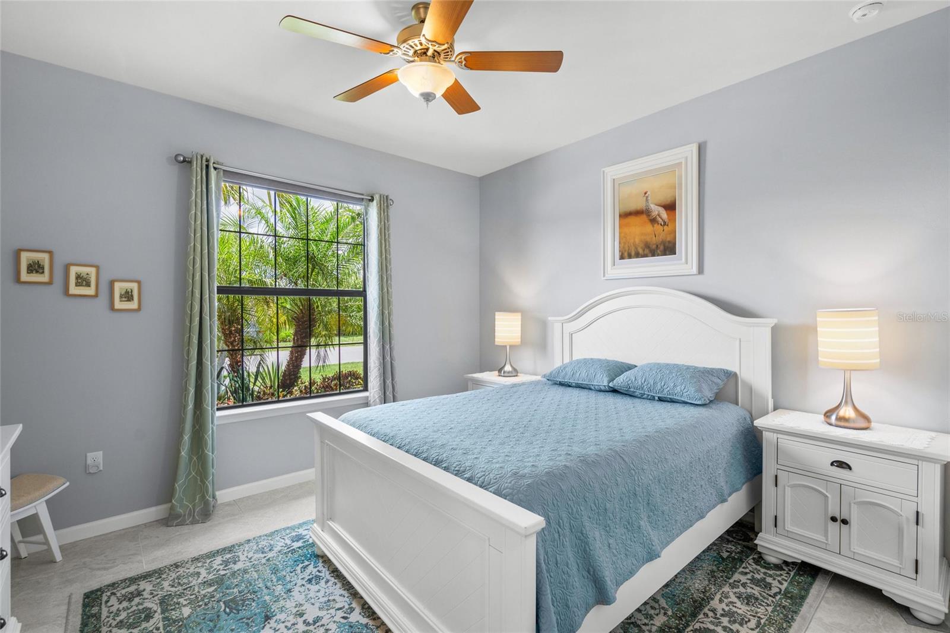
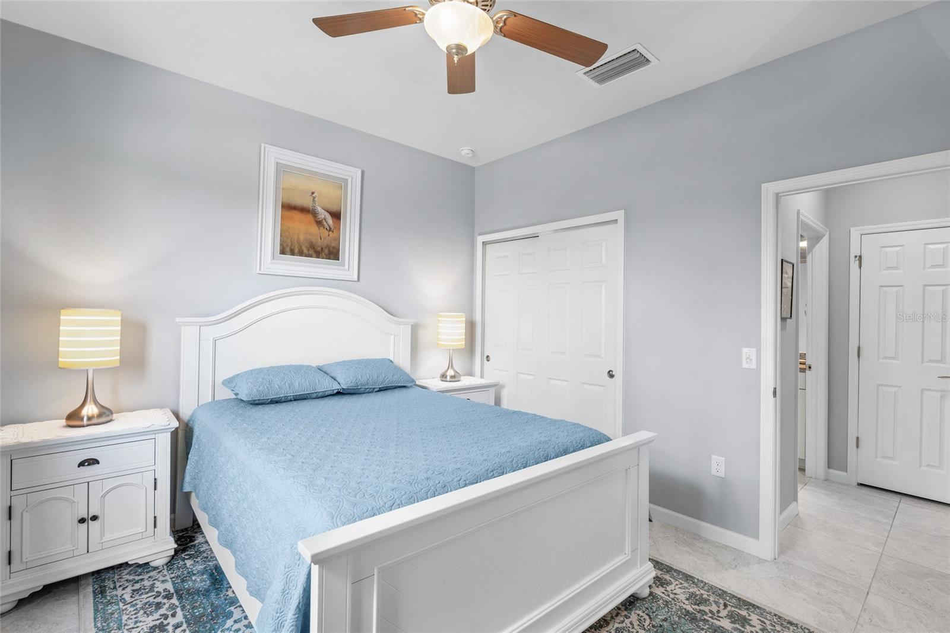
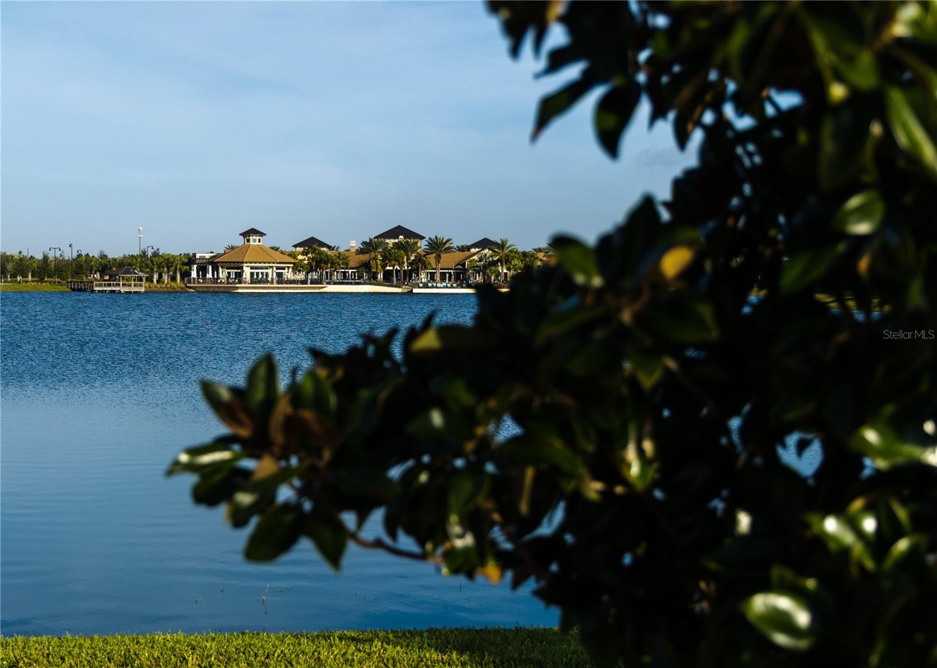
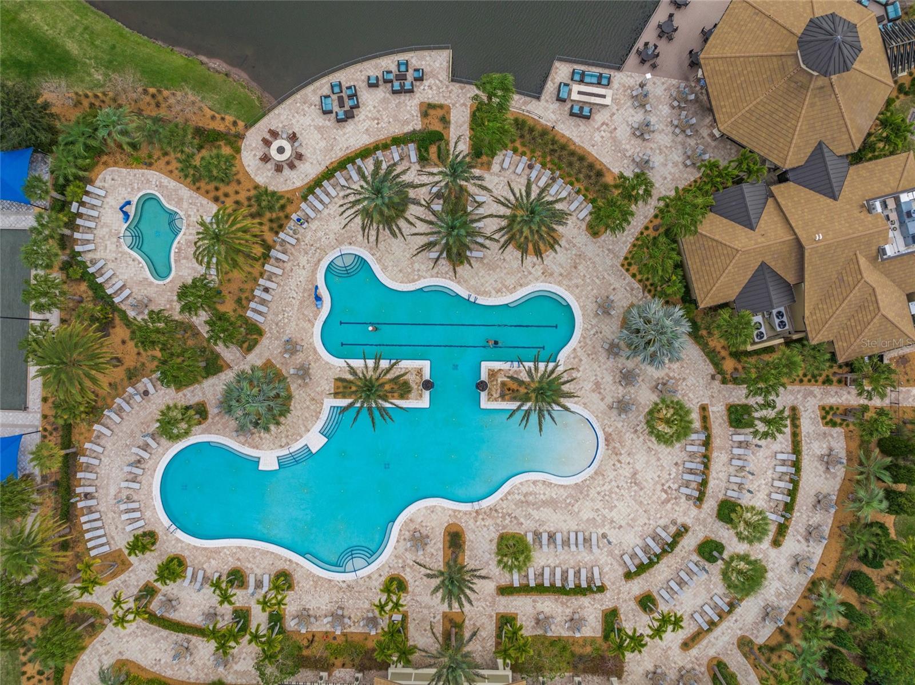
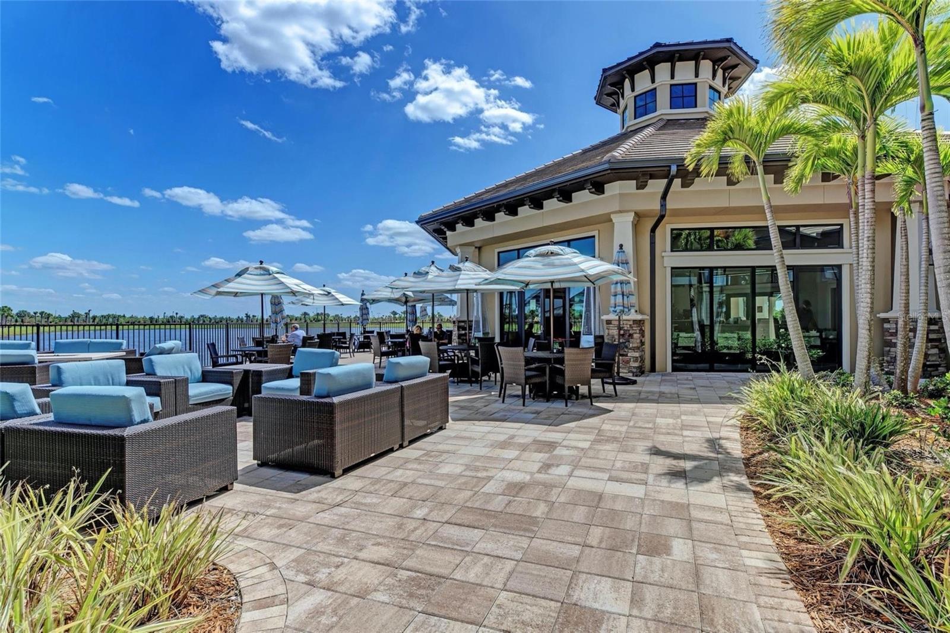
PRICED TO SELL! Don't miss this upgraded and inviting 2-bed, 2 bath residence in the sought after Del Webb 55+ community in Lakewood Ranch. Enjoy all the comforts of a well designed layout, coupled with a community tailored to an active and mature lifestyle.This home features an open floor plan with versatile DEN, perfect for an office or additional living space. Corinna Place is a charming cul-de-sac street featuring a tranquil enclave with minimal traffic. Upgrades and features of this impeccably maintained home include PGT WINGUARD HURRICANE IMPACT WINDOWS AND DOORS ($30 K + upgrade), extended screened lanai with 2 ceiling fans, Hunter Douglas window treatments in owner's suite, dining room, guest bedroom, & den, professional landscaping, upgraded kitchen cabinets including roll-out shelving, FENCED back yard, over sized owner's suite closet w/built in drawers and shelving, linen closet in primary bath,screened front porch entry, epoxy garage floor, overhead storage shelf in garage, custom designed garage workbench & cabinets by Garage King, upgraded electrical/lighting package, ceiling fans in all rooms (6 total including lanai fans), whole house surge protector, Kinetico whole house water softening system w/3-stage reverse osmosis system at sink (system doesn't require electricity), external hook-up & wiring for portable generator, security system, 21 X 21 upgraded tile throughout (no carpeting in home), & a large cabinet in hallway niche at garage entry for additional storage. Entertaining is made easy w/adjoining gathering room & kitchen with over 9 feet of kitchen island space. Zero corner sliding glass doors bring the outdoors inside maximizing the water and lush landscaped views. IF it benefits the buyer, Seller will enter into a sale-leaseback through October, 2024. Love where you live within the tranquility of this esteemed 55+ community where upscale living meets the renowned beauty of Lakewood Ranch. Enjoy picturesque trails & nature while winding through beautifully landscaped park-like surroundings. Del Webb community at Lakewood Ranch boasts an array of amenities, including a state-of-the-art fitness center, inviting resort style swimming pool with lap lanes, 6 tennis courts, 8 pickleball courts, & 4 bocce ball courts. There is a second community SWIMMING POOL approximately 1/2 MILE from the property. The 21,000 + SF clubhouse offers multiple activity & gathering rooms, group fitness studio, catering kitchen, and card/game/billiards rooms. A full time lifestyle director keeps the party going with a variety of activities, clubs & events. The community often hosts events for a vibrant social scene. Dine or sip your favorite beverage from the bar at the Lake House restaurant; a perfect spot to relax while enjoying stunning water views. Outdoors you will also find a fire pit, dog park, and horseshoe pit. For active adults, there is a club ready to welcome you, & the list of activities are endless! Additionally, golf enthusiasts can take advantage of nearby golf courses, completing the well-rounded lifestyle that Del Webb at Lakewood Ranch offers. Approximately 18 miles to SRQ International Airport, approximately 63 miles to Tampa International Airport, approximately 6 miles to 36-acre lakefront town center of Waterside, & approximately 8 miles to the University Town Center dining/shopping mecca & Nathan Benderson Park. Come see & experience for yourself this exceptional home & lifestyle!
/t.realgeeks.media/resize/460x/https://u.realgeeks.media/swfloridafinehomes%252FBanner_Image_1-min.jpg)
Additional Information
- Taxes
- $4978
- Taxes
- $1,427
- Minimum Lease
- 3 Months
- HOA Fee
- $1,229
- HOA Payment Schedule
- Quarterly
- Maintenance Includes
- Pool, Maintenance Structure, Maintenance Grounds, Maintenance, Management, Private Road, Security
- Location
- Cul-De-Sac, Landscaped, Sidewalk, Paved
- Community Features
- Clubhouse, Community Mailbox, Deed Restrictions, Dog Park, Fitness Center, Gated Community - Guard, Pool, Security
- Property Description
- One Story
- Zoning
- PDR
- Interior Layout
- Attic Fan, Ceiling Fans(s), Crown Molding, In Wall Pest System, Kitchen/Family Room Combo, Open Floorplan, Pest Guard System, Thermostat, Walk-In Closet(s), Window Treatments
- Interior Features
- Attic Fan, Ceiling Fans(s), Crown Molding, In Wall Pest System, Kitchen/Family Room Combo, Open Floorplan, Pest Guard System, Thermostat, Walk-In Closet(s), Window Treatments
- Floor
- Ceramic Tile, Granite
- Appliances
- Built-In Oven, Convection Oven, Cooktop, Dishwasher, Disposal, Dryer, Exhaust Fan, Gas Water Heater, Ice Maker, Kitchen Reverse Osmosis System, Microwave, Range, Range Hood, Refrigerator, Washer, Water Filtration System, Whole House R.O. System
- Utilities
- Cable Available, Electricity Connected, Fiber Optics, Natural Gas Connected, Phone Available, Public, Sewer Connected, Sprinkler Recycled, Underground Utilities, Water Connected
- Heating
- Central, Electric, Heat Pump
- Air Conditioning
- Central Air
- Exterior Construction
- Block, Stone, Stucco
- Exterior Features
- Irrigation System, Other, Rain Gutters, Sidewalk, Sliding Doors
- Roof
- Tile
- Foundation
- Block, Slab
- Pool
- Community
- Garage Carport
- 2 Car Garage, Golf Cart Garage
- Garage Spaces
- 2
- Garage Features
- Driveway, Garage Door Opener, Golf Cart Garage, Workshop in Garage
- Garage Dimensions
- 20X18
- Housing for Older Persons
- Yes
- Fences
- Fenced
- Water View
- Pond
- Water Frontage
- Pond
- Pets
- Allowed
- Pet Size
- Extra Large (101+ Lbs.)
- Flood Zone Code
- X
- Parcel ID
- 586136909
- Legal Description
- Del Webb Phase II Subphases 2A, 2B, & 2C
Listing courtesy of WAGNER REALTY. 941-727-2800
Selling Office: EXP REALTY LLC.Mortgage Calculator
StellarMLS is the source of this information via Internet Data Exchange Program. All listing information is deemed reliable but not guaranteed and should be independently verified through personal inspection by appropriate professionals. Listings displayed on this website may be subject to prior sale or removal from sale. Availability of any listing should always be independently verified. Listing information is provided for consumer personal, non-commercial use, solely to identify potential properties for potential purchase. All other use is strictly prohibited and may violate relevant federal and state law. Data last updated on