77 Bayhead Lane, Osprey, FL 34229
- $865,000
- 4
- BD
- 2
- BA
- 2,917
- SqFt








- Sold Price
- $865,000
- List Price
- $902,500
- Status
- Sold
- Days on Market
- 60
- Closing Date
- Mar 29, 2024
- MLS#
- A4593760
- Property Style
- Single Family
- Architectural Style
- Florida
- Year Built
- 2000
- Bedrooms
- 4
- Bathrooms
- 2
- Living Area
- 2,917
- Lot Size
- 9,958
- Acres
- 0.23
- Total Acreage
- 0 to less than 1/4
- Legal Subdivision Name
- Oaks
- Community Name
- Oaks
- MLS Area Major
- Osprey
Property Description
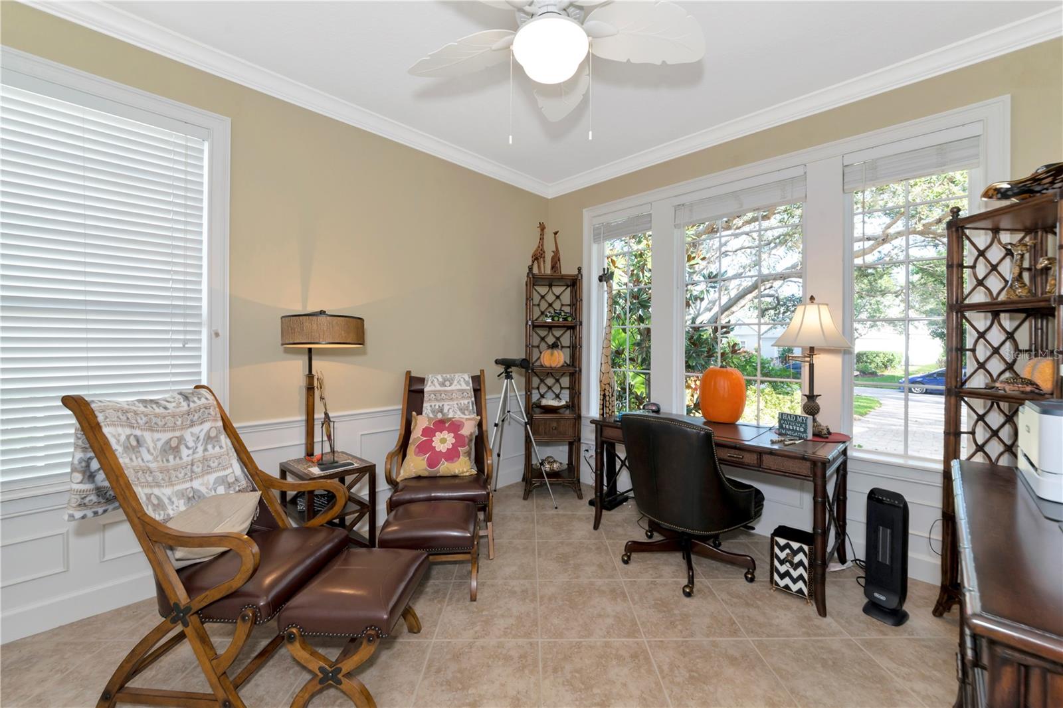
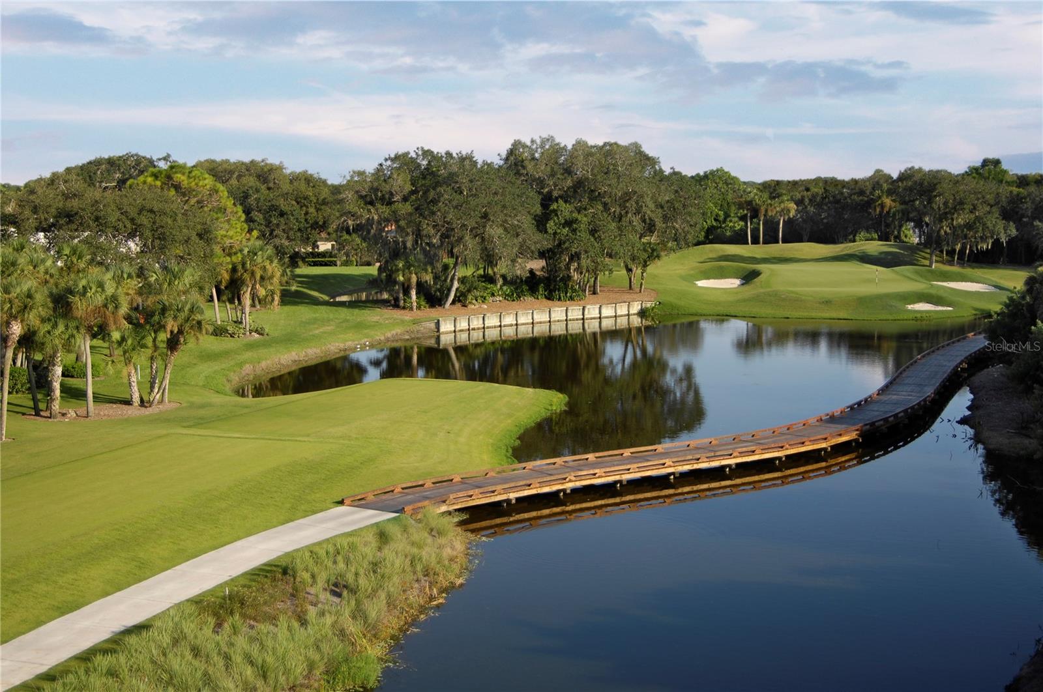
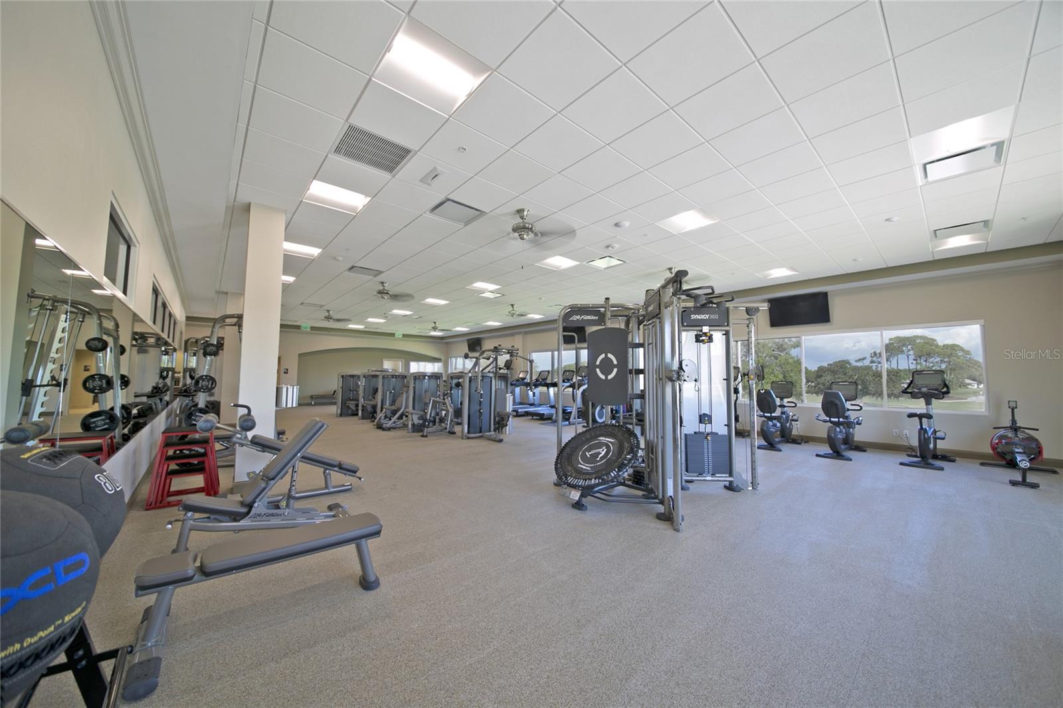
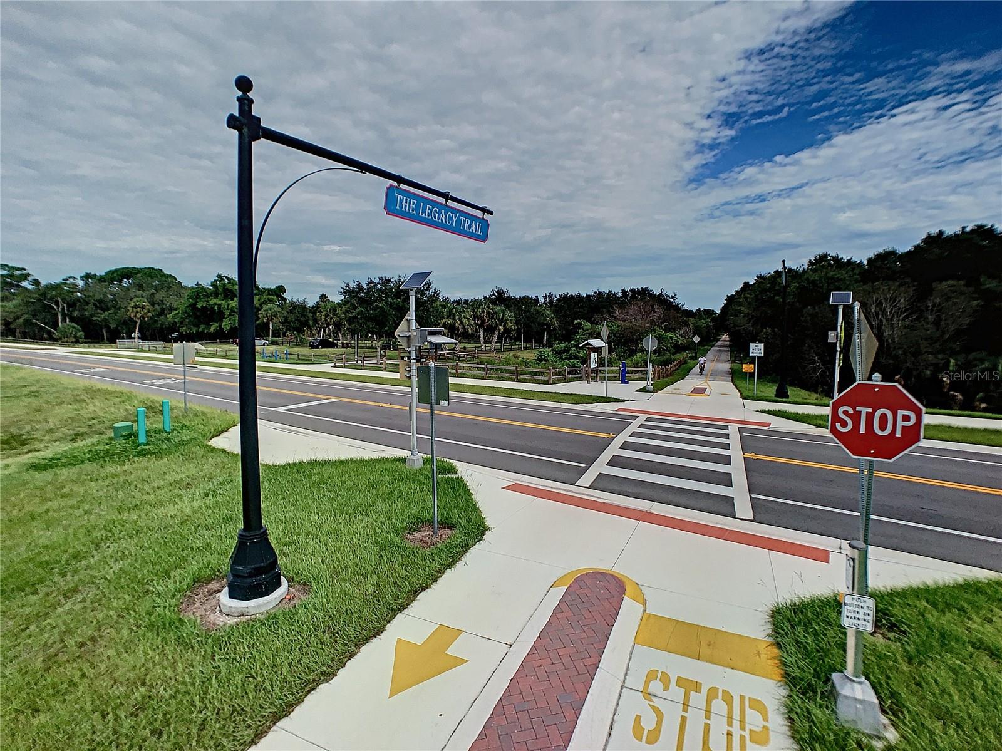
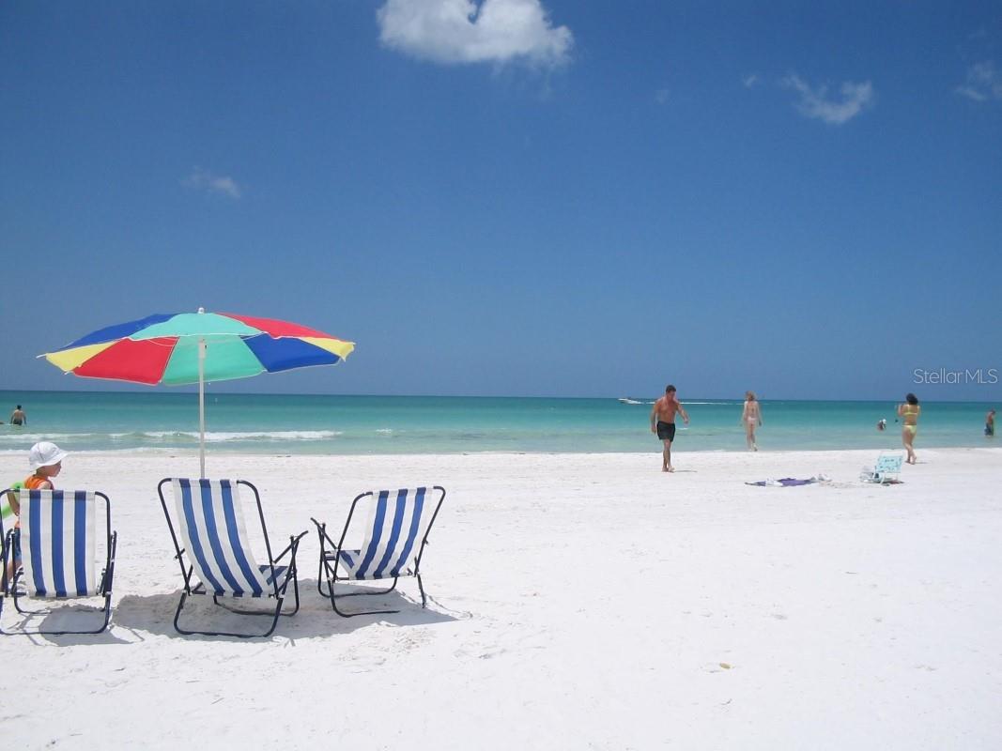
Discover The Oaks Bayside, a member-owned club situated on over a thousand acres just south of downtown Sarasota. This custom-built home on a lush private setting is landscape maintenance free and features a solar heated pool and new paver brick driveway. Model condition, open split plan design (floor plan attached), 3 bedrooms, den (or 4th bedroom), 2 baths, family room (w/ wfpl) open to living and dining room. The fine interior finishes you expect: granite countertops, wood cabinets, and stainless-steel appliances, designer furniture package included as a convenience to the sale (MacKenzie-Childs set excluded). Recent upgrades, landscape lighting, new paver drive, exterior repainted, electric roll down lanai screen, new pool pump & solar panels, new garage door operator & insulated panels, split dedicated garage a/c, whole-home portable generator and its hook up in garage. The Oaks Golf and Country Club is Sarasota's mainland intercoastal community just 12 miles south of downtown Sarasota's cultural and arts center. Minutes to Siesta Key's world famous sugar sand beaches, public waterfront parks, marinas, and the 18+ mile Legacy Trail. The Oaks club has two 18-hole championship golf courses, junior Olympic pool, 12-Har-Tru tournament tennis courts, 4-pickleball courts, new Well-Fit exercise center, 3 year-round restaurants, and planned activities for an active healthy lifestyle. Click on #1 for 3-D virtual tour. Club membership either golf or social is required. Bedroom Closet Type: Walk-in Closet (Primary Bedroom).
/t.realgeeks.media/resize/460x/https://u.realgeeks.media/swfloridafinehomes%252FBanner_Image_1-min.jpg)
Additional Information
- Taxes
- $7959
- Minimum Lease
- 3 Months
- HOA Fee
- $1,275
- HOA Payment Schedule
- Quarterly
- Maintenance Includes
- Guard - 24 Hour, Pool, Escrow Reserves Fund, Fidelity Bond, Maintenance Grounds, Private Road, Recreational Facilities, Security
- Location
- In County, Landscaped, Paved, Private
- Community Features
- Clubhouse, Deed Restrictions, Fitness Center, Gated Community - Guard, Golf Carts OK, Golf, Irrigation-Reclaimed Water, Pool, Restaurant, Tennis Courts, Golf Community
- Property Description
- One Story
- Zoning
- RSF1
- Interior Layout
- Ceiling Fans(s), Crown Molding, Eat-in Kitchen, Living Room/Dining Room Combo, Open Floorplan, Primary Bedroom Main Floor, Solid Wood Cabinets, Split Bedroom, Stone Counters, Tray Ceiling(s), Walk-In Closet(s), Window Treatments
- Interior Features
- Ceiling Fans(s), Crown Molding, Eat-in Kitchen, Living Room/Dining Room Combo, Open Floorplan, Primary Bedroom Main Floor, Solid Wood Cabinets, Split Bedroom, Stone Counters, Tray Ceiling(s), Walk-In Closet(s), Window Treatments
- Floor
- Carpet, Ceramic Tile
- Appliances
- Convection Oven, Dishwasher, Disposal, Dryer, Electric Water Heater, Microwave, Range, Refrigerator, Water Softener
- Utilities
- Cable Connected, Electricity Connected, Sewer Connected, Sprinkler Recycled, Underground Utilities, Water Connected
- Heating
- Central, Electric
- Air Conditioning
- Central Air
- Fireplace Description
- Wood Burning
- Exterior Construction
- Block, Stucco
- Exterior Features
- French Doors, Irrigation System, Lighting, Private Mailbox, Rain Gutters
- Roof
- Tile
- Foundation
- Slab
- Pool
- Community, Private
- Pool Type
- Gunite, In Ground, Solar Heat
- Garage Carport
- 2 Car Garage
- Garage Spaces
- 2
- Garage Features
- Driveway, Garage Door Opener, Garage Faces Side
- Garage Dimensions
- 27x21
- Pets
- Allowed
- Flood Zone Code
- AE
- Parcel ID
- 0142030021
- Legal Description
- LOT 29 BISHOPSCOURT AT THE OAKS PRESERVE
Listing courtesy of RE/MAX ALLIANCE GROUP. 941-954-5454
Selling Office: RE/MAX ALLIANCE GROUP.Mortgage Calculator
StellarMLS is the source of this information via Internet Data Exchange Program. All listing information is deemed reliable but not guaranteed and should be independently verified through personal inspection by appropriate professionals. Listings displayed on this website may be subject to prior sale or removal from sale. Availability of any listing should always be independently verified. Listing information is provided for consumer personal, non-commercial use, solely to identify potential properties for potential purchase. All other use is strictly prohibited and may violate relevant federal and state law. Data last updated on