767 Fordingbridge Way, Osprey, FL 34229
- $675,000
- 3
- BD
- 2
- BA
- 2,162
- SqFt




- Sold Price
- $675,000
- List Price
- $699,900
- Status
- Sold
- Days on Market
- 43
- Closing Date
- Apr 01, 2024
- MLS#
- A4593935
- Property Style
- Single Family
- Architectural Style
- Custom
- Year Built
- 2002
- Bedrooms
- 3
- Bathrooms
- 2
- Living Area
- 2,162
- Lot Size
- 7,800
- Acres
- 0.18
- Total Acreage
- 0 to less than 1/4
- Legal Subdivision Name
- Rivendell
- Community Name
- Rivendell
- MLS Area Major
- Osprey
Property Description
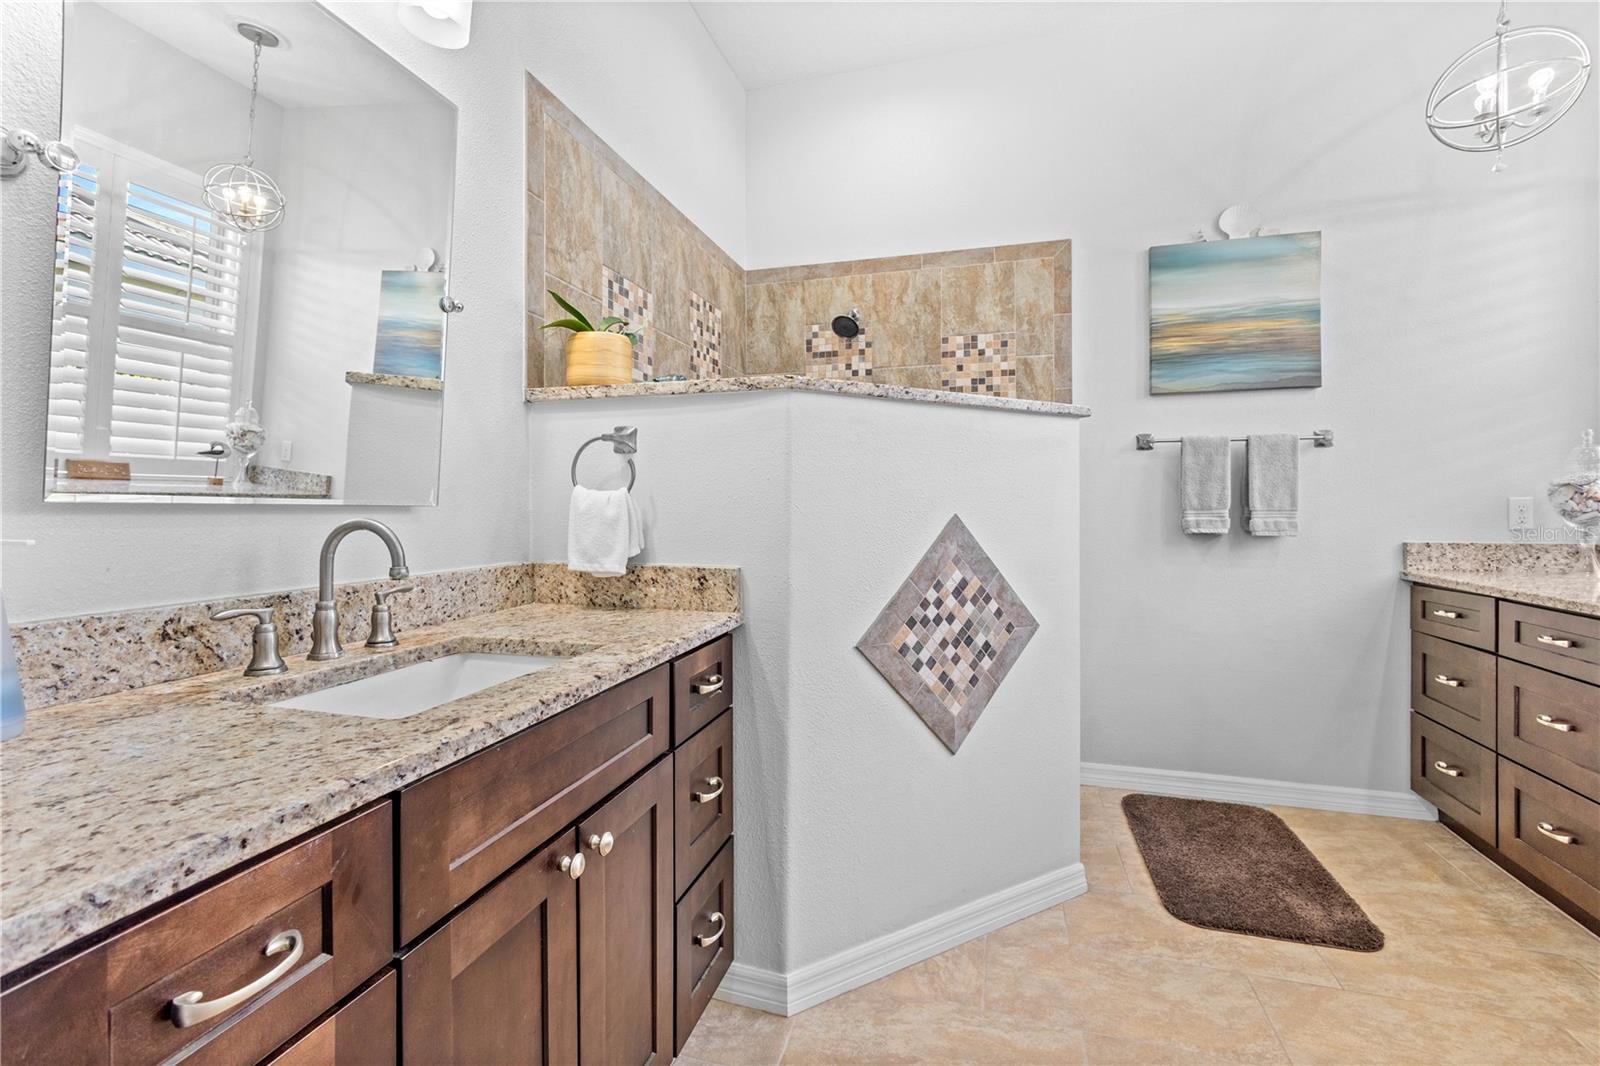
Welcome to beautiful and serene Rivendell, your oasis from it all. You will love this delightfully updated and well maintained home. The great room open concept floor plan will wow you as you enter through double front doors. You will notice beautiful dark hardwood floors, built-in wood wall features, tray ceilings, and stylish decor all around you. Property enhancements include updated kitchen with quartz countertops and stainless steel appliances, an expanded lanai which truly adds to the overall feel of the living area, and a smartly updated master bathroom as well. The primary suite is roomy and has room for a seating area, there are dual closets- one of them is enormous! The guest bedrooms are set apart for privacy with a shared bathroom and the cozy office den overlooks beautiful tropical foliage for a true retreat feeling. Rivendell has a direct walking path connecting it to sought after Pine View School, and a lovely heated community pool. This home boasts a one year old HVAC system as well as a full set of hurricane shutters mounted at the windows, a front door roll down shutter and a hurricane screen for the back lanai. All in all this lovely home has a great feel and is ready for new owners. Schedule your private showing today!
/t.realgeeks.media/resize/460x/https://u.realgeeks.media/swfloridafinehomes%252FBanner_Image_1-min.jpg)
Additional Information
- Taxes
- $3805
- Minimum Lease
- 3 Months
- HOA Fee
- $578
- HOA Payment Schedule
- Semi-Annually
- Maintenance Includes
- Pool, Management
- Location
- Cul-De-Sac, Sidewalk
- Community Features
- Deed Restrictions, Pool
- Property Description
- One Story
- Zoning
- RSF1
- Interior Layout
- Chair Rail, Coffered Ceiling(s), Open Floorplan, Solid Surface Counters, Solid Wood Cabinets, Split Bedroom, Window Treatments
- Interior Features
- Chair Rail, Coffered Ceiling(s), Open Floorplan, Solid Surface Counters, Solid Wood Cabinets, Split Bedroom, Window Treatments
- Floor
- Ceramic Tile, Tile, Wood
- Appliances
- Convection Oven, Cooktop, Dishwasher, Disposal, Refrigerator, Washer
- Utilities
- Public, Sprinkler Meter
- Heating
- Central, Electric
- Air Conditioning
- Central Air
- Fireplace Description
- Decorative, Electric
- Exterior Construction
- Block, Stucco
- Exterior Features
- Hurricane Shutters, Irrigation System, Rain Gutters, Sidewalk, Sliding Doors, Sprinkler Metered
- Roof
- Tile
- Foundation
- Slab
- Pool
- Community
- Garage Carport
- 2 Car Garage
- Garage Spaces
- 2
- Garage Features
- Driveway
- Elementary School
- Laurel Nokomis Elementary
- Middle School
- Laurel Nokomis Middle
- High School
- Venice Senior High
- Pets
- Allowed
- Flood Zone Code
- X
- Parcel ID
- 0150020008
- Legal Description
- LOT 45 RIVENDELL UNIT 4-B, THE WOODLANDS
Listing courtesy of MICHAEL SAUNDERS & COMPANY. 941-951-6660
Selling Office: COLDWELL BANKER REALTY.Mortgage Calculator
StellarMLS is the source of this information via Internet Data Exchange Program. All listing information is deemed reliable but not guaranteed and should be independently verified through personal inspection by appropriate professionals. Listings displayed on this website may be subject to prior sale or removal from sale. Availability of any listing should always be independently verified. Listing information is provided for consumer personal, non-commercial use, solely to identify potential properties for potential purchase. All other use is strictly prohibited and may violate relevant federal and state law. Data last updated on