5121 Hidden Harbor Road, Sarasota, FL 34242
- $2,700,000
- 4
- BD
- 4
- BA
- 3,797
- SqFt








- Sold Price
- $2,700,000
- List Price
- $2,995,000
- Status
- Sold
- Days on Market
- 93
- Closing Date
- Apr 22, 2024
- MLS#
- A4594029
- Property Style
- Single Family
- Year Built
- 1964
- Bedrooms
- 4
- Bathrooms
- 4
- Living Area
- 3,797
- Lot Size
- 26,623
- Acres
- 0.61
- Total Acreage
- 1/2 to less than 1
- Legal Subdivision Name
- Hidden Harbor
- Community Name
- Hidden Harbor
- MLS Area Major
- Sarasota/Crescent Beach/Siesta Key
Property Description
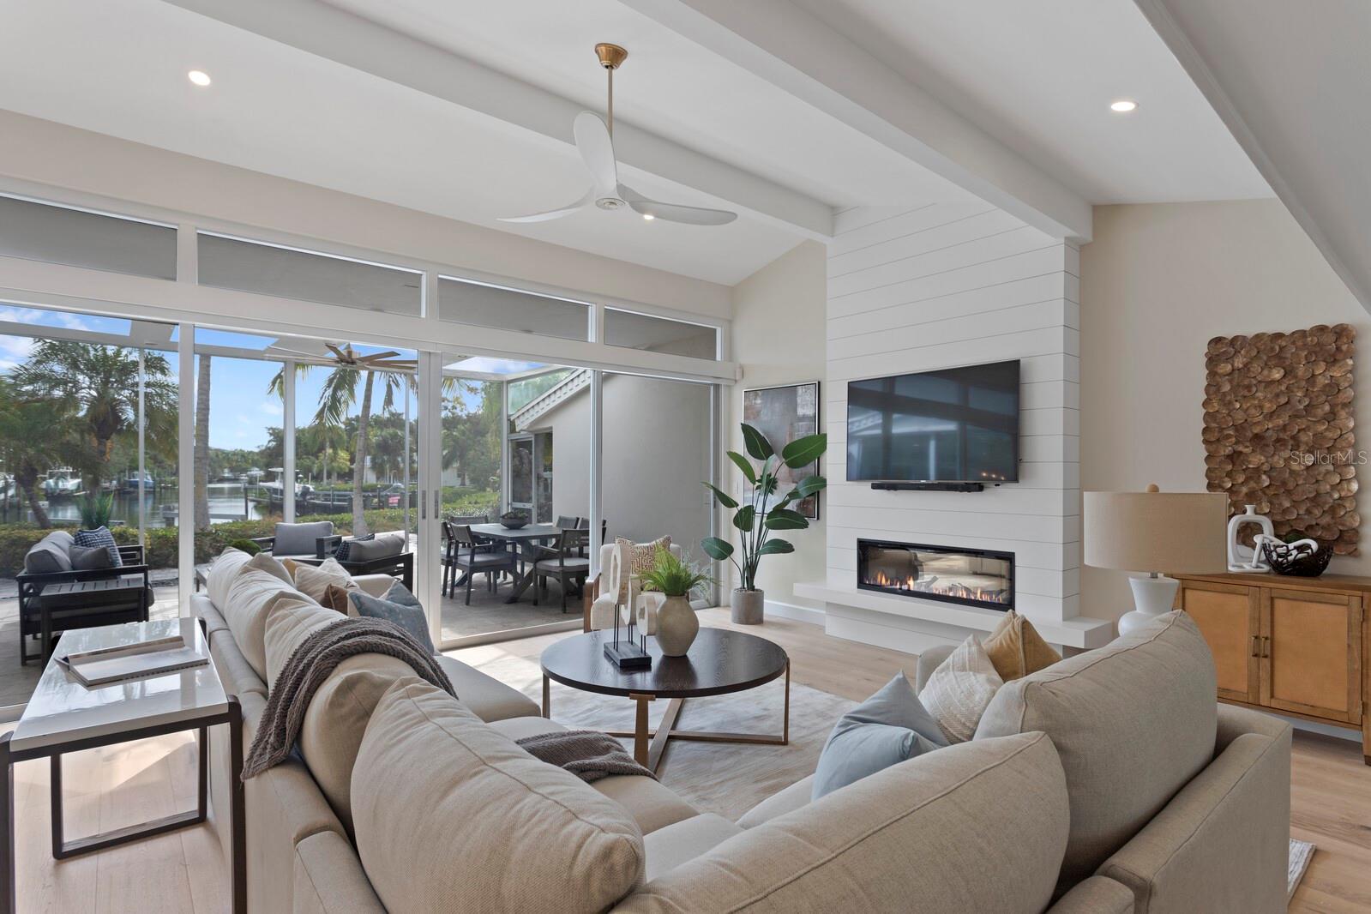
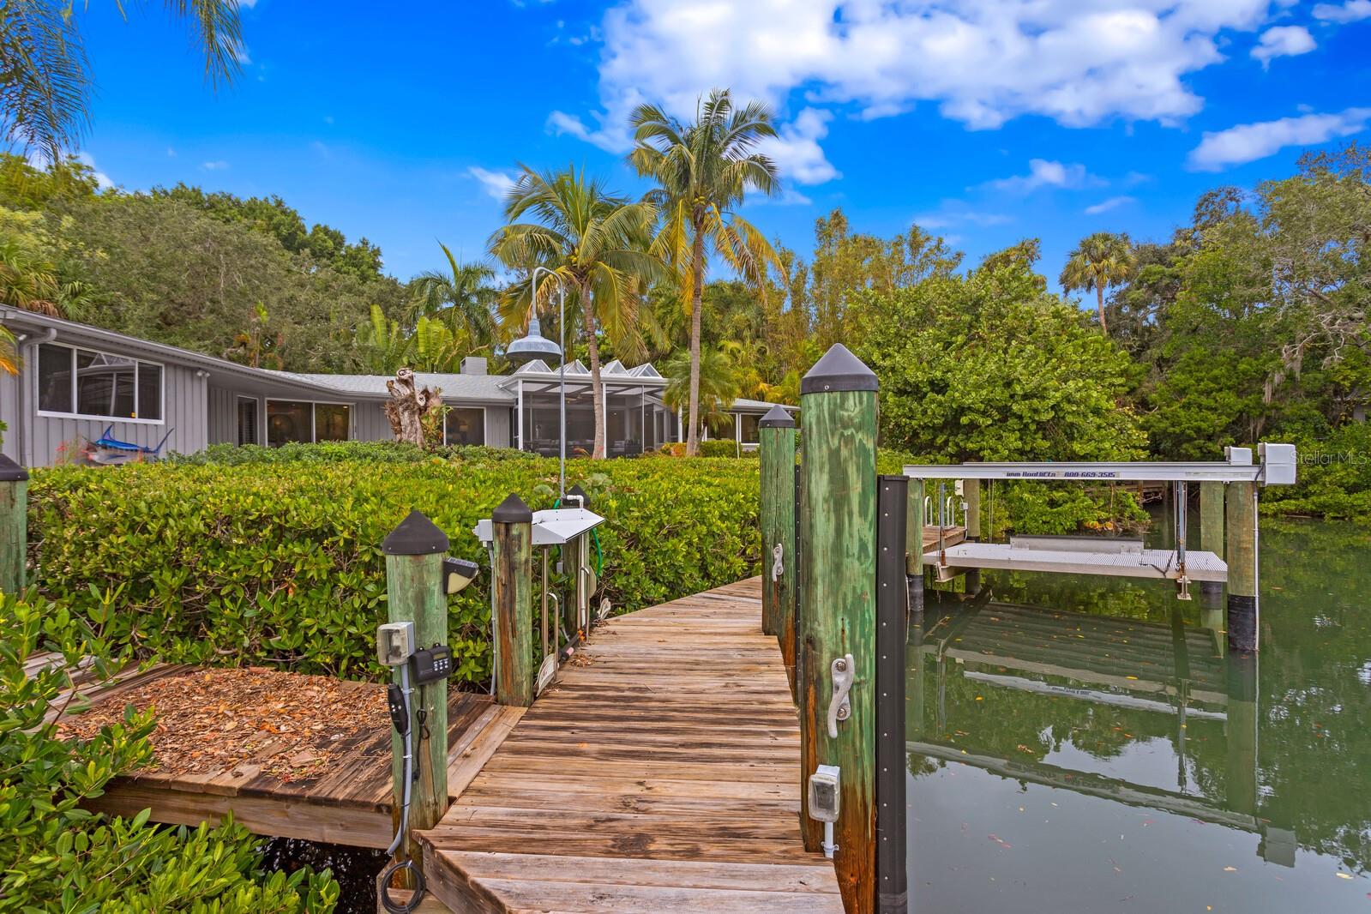
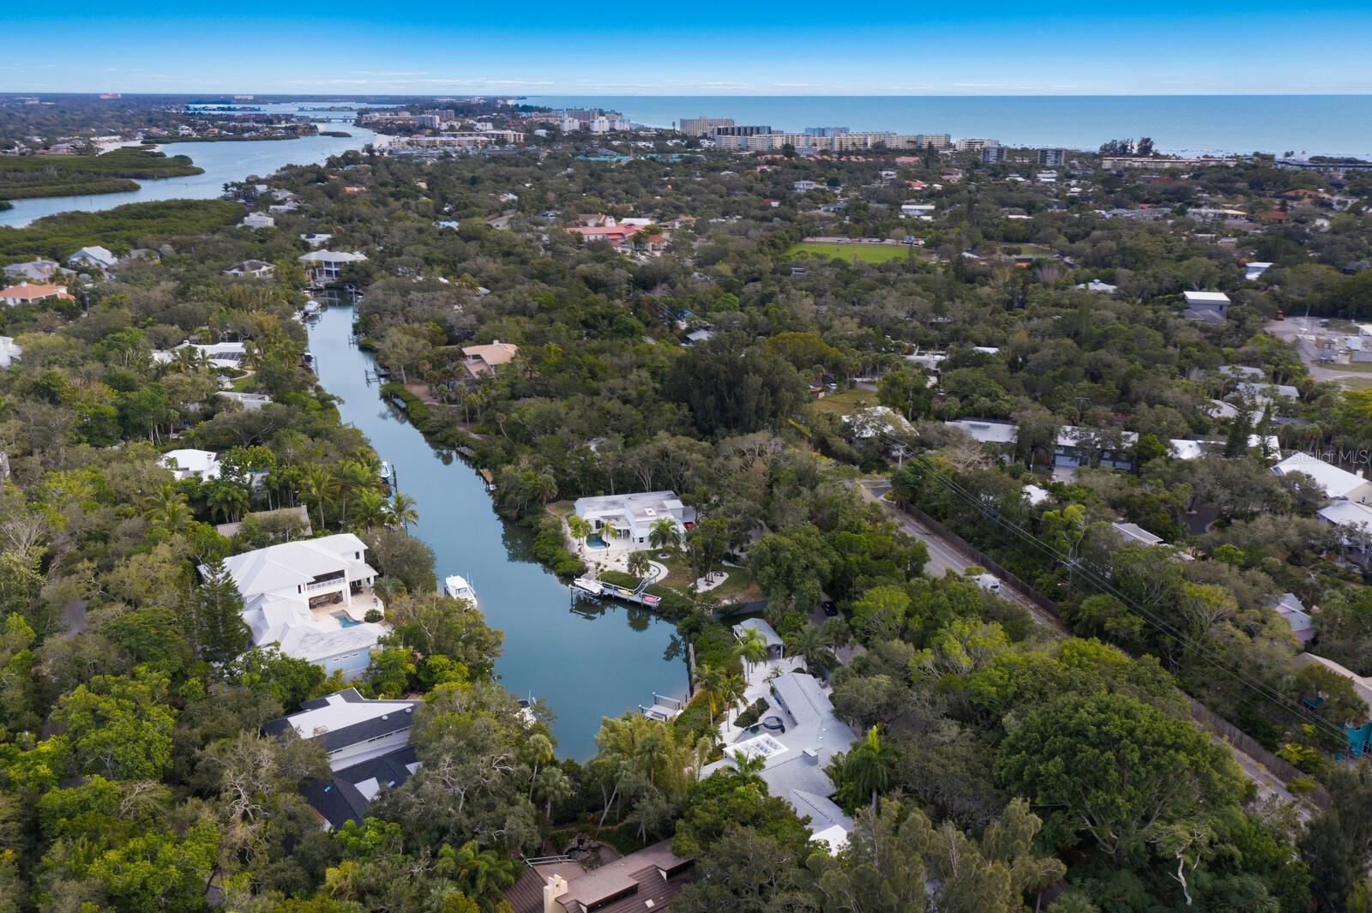
Motivated Seller! Bring An Offer. Discover the epitome of upscale coastal living in this breathtaking waterfront property, boasting a prime location with 160 feet of direct water access. This property is not just a home, it’s a masterpiece, designed by the illustrious Ralph Twitchell, a pioneer of the Sarasota School of Architecture. The home’s waterfront charm is complemented by a recently updated dock, accommodating a 59-foot boat and featuring a brand-new 10,000 lb lift. Spanning 3,797 square feet, this single-level luxury abode offers four bedrooms and four bathrooms, presenting an aura of sophistication and comfort. The home underwent a tasteful renovation in 2019, enhancing its contemporary design while maximizing the stunning water views available from nearly every corner. Step inside to find interiors that exude elegance, with soaring ceilings, European oak flooring, and a state-of-the-art kitchen equipped with Quartz countertops and stainless steel appliances. The living room, adorned with an electric fireplace, opens up to a spacious screened lanai – the perfect setting to savor the refreshing coastal breeze and mesmerizing water views. The master suite is a haven of tranquility, offering serene views of the heated saltwater pool and spa. This private retreat includes two custom walk-in closets and an opulent bathroom with dual vanities, quartz counters, and chic, modern fixtures. Adjacent to the master suite is a versatile bonus room, ready to transform into your dream space – be it a luxurious home office, an artist’s studio, a private gym, or a serene poolside lounge. Car enthusiasts will appreciate the custom-built garage, spacious enough for four cars with potential for additional lifts. A newly renovated workout room with cork floors provides a dedicated space for fitness or meditation. The property also boasts a private putting area for golf aficionados and an air-conditioned “Fish Camp” complete with an outdoor kitchen, firepit, and the heated saltwater pool – creating an exclusive oasis for relaxation and entertainment. Seize the opportunity to own this magnificent coastal gem. Elevate your lifestyle and make this dream home yours today!
/t.realgeeks.media/resize/460x/https://u.realgeeks.media/swfloridafinehomes%252FBanner_Image_1-min.jpg)
Additional Information
- Taxes
- $37630
- Minimum Lease
- 1-2 Years
- HOA Fee
- $2,300
- HOA Payment Schedule
- Annually
- Maintenance Includes
- Management, Private Road
- Location
- Landscaped, Level, Oversized Lot, Sidewalk, Street Brick
- Community Features
- Buyer Approval Required, No Deed Restriction
- Property Description
- One Story
- Zoning
- RE2
- Interior Layout
- Built-in Features, Ceiling Fans(s), Eat-in Kitchen, High Ceilings, Kitchen/Family Room Combo, Open Floorplan, Primary Bedroom Main Floor, Solid Surface Counters, Split Bedroom, Thermostat, Vaulted Ceiling(s), Walk-In Closet(s), Window Treatments
- Interior Features
- Built-in Features, Ceiling Fans(s), Eat-in Kitchen, High Ceilings, Kitchen/Family Room Combo, Open Floorplan, Primary Bedroom Main Floor, Solid Surface Counters, Split Bedroom, Thermostat, Vaulted Ceiling(s), Walk-In Closet(s), Window Treatments
- Floor
- Ceramic Tile, Cork, Hardwood
- Appliances
- Dishwasher, Disposal, Dryer, Electric Water Heater, Exhaust Fan, Ice Maker, Microwave, Range, Range Hood, Refrigerator, Washer
- Utilities
- BB/HS Internet Available, Cable Available, Electricity Connected, Sewer Connected, Water Connected
- Heating
- Central, Electric
- Air Conditioning
- Central Air
- Fireplace Description
- Electric, Living Room
- Exterior Construction
- Brick, Wood Frame
- Exterior Features
- Hurricane Shutters, Lighting, Other, Outdoor Kitchen, Sidewalk, Sliding Doors
- Roof
- Shingle
- Foundation
- Slab
- Pool
- Private
- Pool Type
- Deck, Heated, In Ground, Salt Water
- Garage Carport
- 4 Car Garage
- Garage Spaces
- 4
- Garage Features
- Circular Driveway, Garage Door Opener, Garage Faces Side, Ground Level, Off Street, Oversized
- Elementary School
- Phillippi Shores Elementary
- Middle School
- Brookside Middle
- High School
- Sarasota High
- Fences
- Fenced, Wood
- Water Extras
- Bridges - No Fixed Bridges, Lift, Seawall - Other
- Water View
- Bayou, Canal, Intracoastal Waterway
- Water Access
- Bay/Harbor, Bayou, Canal - Saltwater, Creek, Gulf/Ocean, Intracoastal Waterway
- Water Frontage
- Canal - Saltwater
- Pets
- Allowed
- Flood Zone Code
- AE
- Parcel ID
- 0081160010
- Legal Description
- COM AT SW COR LOT 17 TH N 30-43 W 47 FT ALG WLY BDRY OF LOT 17 TH N 59-17 E 54 FT M/L TO MEAN HIGH TIDE CONTOUR OF HIDDEN HARBOR FOR POB TH REVERSE COURSE & RUN S 59-17 W 54 FT M/L TO WLY BDRY OF
Listing courtesy of COLDWELL BANKER REALTY. 941-383-6411
Selling Office: COLDWELL BANKER REALTY.Mortgage Calculator
StellarMLS is the source of this information via Internet Data Exchange Program. All listing information is deemed reliable but not guaranteed and should be independently verified through personal inspection by appropriate professionals. Listings displayed on this website may be subject to prior sale or removal from sale. Availability of any listing should always be independently verified. Listing information is provided for consumer personal, non-commercial use, solely to identify potential properties for potential purchase. All other use is strictly prohibited and may violate relevant federal and state law. Data last updated on