675 Crane Prairie Way, Osprey, FL 34229
- $783,000
- 4
- BD
- 3
- BA
- 2,320
- SqFt




- Sold Price
- $783,000
- List Price
- $794,000
- Status
- Sold
- Days on Market
- 38
- Closing Date
- Jun 04, 2024
- MLS#
- A4594072
- Property Style
- Single Family
- Architectural Style
- Florida
- Year Built
- 2003
- Bedrooms
- 4
- Bathrooms
- 3
- Living Area
- 2,320
- Lot Size
- 8,947
- Acres
- 0.21
- Total Acreage
- 0 to less than 1/4
- Legal Subdivision Name
- Willowbend Ph 2
- Community Name
- Willowbend
- MLS Area Major
- Osprey
Property Description
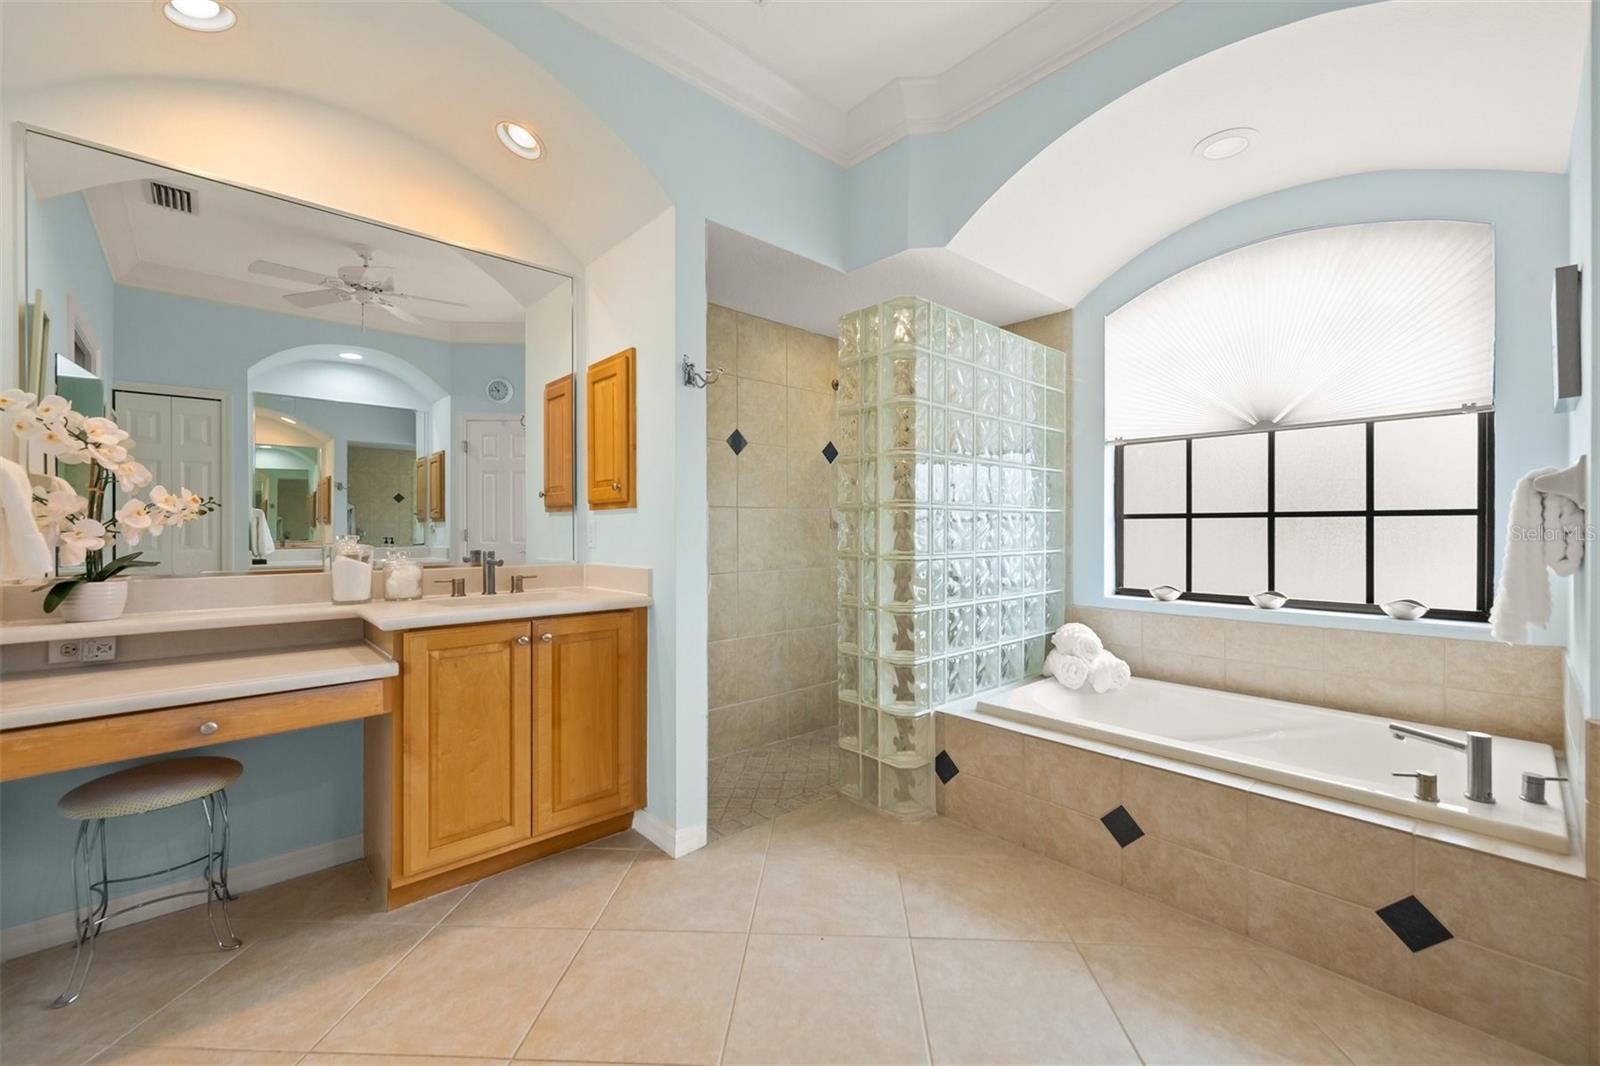
The intelligent design is as striking as its beauty in this four-bedroom, three-bath residence built by Lee Wetherington Homes in the maintenance-free landscape community of Willowbend. An Ashley floor plan, with double door entry and numerous upgrades add to the timeless character of this special home. Wrap yourself in luxury in a modern home with clean lines, boasting tray ceilings, beautiful tile laid diagonally through the main living areas. Outstanding features include crown molding, built in buffet in dining, ideal for serving and storage, arched shelving and cabinets in the living room. The brilliantly designed gourmet kitchen with trending lighter cabinetry, granite countertops & new stainless-steel appliances in Jan. 2024 with natural gas cooking, built-in desk, breakfast bar and center island. The dinette for informal eating overlooks the pool and lake through a large aquarium window. The luxurious primary bedroom has double door entry, dual walk-in closets, wood laminate flooring, sitting area and pool access. Two bedrooms are tucked behind a pocket door with a bath in between. The fourth bedroom has an adjacent bath, conveniently serving as the pool bath as well. The corner pocket door in the family room opens wide for a seamless transition to outdoor living. Breathtaking water views to the west for sublime sunsets, bordering a pristine lake containing aquatic life, seasonal waterfowl and surrounded by mature tropical landscaping. The extended lanai is spacious with two covered areas. The sparkling heated pool and wide-long lake views capture a compelling Florida experience. High-speed internet, cable television, yard maintenance, as well as a community pool, spa, fitness center, pickleball court and playground are included in the low HOA fees. Hurricane shutters for peace of mind. On a practical note: AC new in 2016, hot water in 2018. Ideally located close to beautiful Gulf beaches, Oscar Scherer State Park, Legacy Trail, Pine View School and waterfront restaurants and tiki bars, with a Publix and Kahwa Coffee shop within a short distance. It's easy to perfect the art of living when you live in a work of art.
/t.realgeeks.media/resize/460x/https://u.realgeeks.media/swfloridafinehomes%252FBanner_Image_1-min.jpg)
Additional Information
- Taxes
- $3937
- Minimum Lease
- 3 Months
- HOA Fee
- $410
- HOA Payment Schedule
- Monthly
- Maintenance Includes
- Cable TV, Common Area Taxes, Pool, Internet, Maintenance Grounds
- Location
- Landscaped, Sidewalk, Paved
- Community Features
- Deed Restrictions, Fitness Center, Irrigation-Reclaimed Water, No Truck/RV/Motorcycle Parking, Playground, Pool, Sidewalks, Maintenance Free
- Property Description
- One Story
- Zoning
- RMF1
- Interior Layout
- Built-in Features, Ceiling Fans(s), Crown Molding, Eat-in Kitchen, High Ceilings, Open Floorplan, Primary Bedroom Main Floor, Solid Surface Counters, Solid Wood Cabinets, Split Bedroom, Stone Counters, Thermostat, Tray Ceiling(s), Walk-In Closet(s), Window Treatments
- Interior Features
- Built-in Features, Ceiling Fans(s), Crown Molding, Eat-in Kitchen, High Ceilings, Open Floorplan, Primary Bedroom Main Floor, Solid Surface Counters, Solid Wood Cabinets, Split Bedroom, Stone Counters, Thermostat, Tray Ceiling(s), Walk-In Closet(s), Window Treatments
- Floor
- Carpet, Laminate, Tile
- Appliances
- Dishwasher, Disposal, Dryer, Electric Water Heater, Freezer, Microwave, Range, Refrigerator, Washer
- Utilities
- BB/HS Internet Available, Cable Connected, Electricity Connected, Natural Gas Connected, Phone Available, Public, Sewer Connected, Sprinkler Well, Street Lights, Underground Utilities, Water Connected
- Heating
- Gas
- Air Conditioning
- Central Air
- Exterior Construction
- Block, Stucco
- Exterior Features
- Hurricane Shutters, Irrigation System, Sidewalk, Sliding Doors
- Roof
- Tile
- Foundation
- Slab
- Pool
- Community, Private
- Pool Type
- Heated, In Ground, Lighting, Screen Enclosure, Solar Heat
- Garage Carport
- 2 Car Garage
- Garage Spaces
- 2
- Garage Dimensions
- 19X20
- Elementary School
- Laurel Nokomis Elementary
- Middle School
- Laurel Nokomis Middle
- High School
- Venice Senior High
- Water View
- Lake
- Water Frontage
- Lake
- Pets
- Allowed
- Pet Size
- Large (61-100 Lbs.)
- Flood Zone Code
- X
- Parcel ID
- 0155060059
- Legal Description
- LOT 94, WILLOWBEND PHASE 2
Listing courtesy of PREMIER SOTHEBYS INTL REALTY. 941-364-4000
Selling Office: KELLER WILLIAMS ON THE WATER S.Mortgage Calculator
StellarMLS is the source of this information via Internet Data Exchange Program. All listing information is deemed reliable but not guaranteed and should be independently verified through personal inspection by appropriate professionals. Listings displayed on this website may be subject to prior sale or removal from sale. Availability of any listing should always be independently verified. Listing information is provided for consumer personal, non-commercial use, solely to identify potential properties for potential purchase. All other use is strictly prohibited and may violate relevant federal and state law. Data last updated on