7952 Redonda Loop, Lakewood Ranch, FL 34202
- $1,575,000
- 4
- BD
- 4
- BA
- 3,202
- SqFt










- Sold Price
- $1,575,000
- List Price
- $1,645,000
- Status
- Sold
- Days on Market
- 81
- Closing Date
- May 27, 2024
- MLS#
- A4594276
- Property Style
- Single Family
- Architectural Style
- Coastal, Contemporary
- Year Built
- 2019
- Bedrooms
- 4
- Bathrooms
- 4
- Living Area
- 3,202
- Lot Size
- 11,879
- Acres
- 0.27
- Total Acreage
- 1/4 to less than 1/2
- Legal Subdivision Name
- Isles At Lakewood Ranch Ph I-A
- Community Name
- The Isles At Lakewood Ranch
- MLS Area Major
- Bradenton/Lakewood Ranch/Lakewood Rch
Property Description
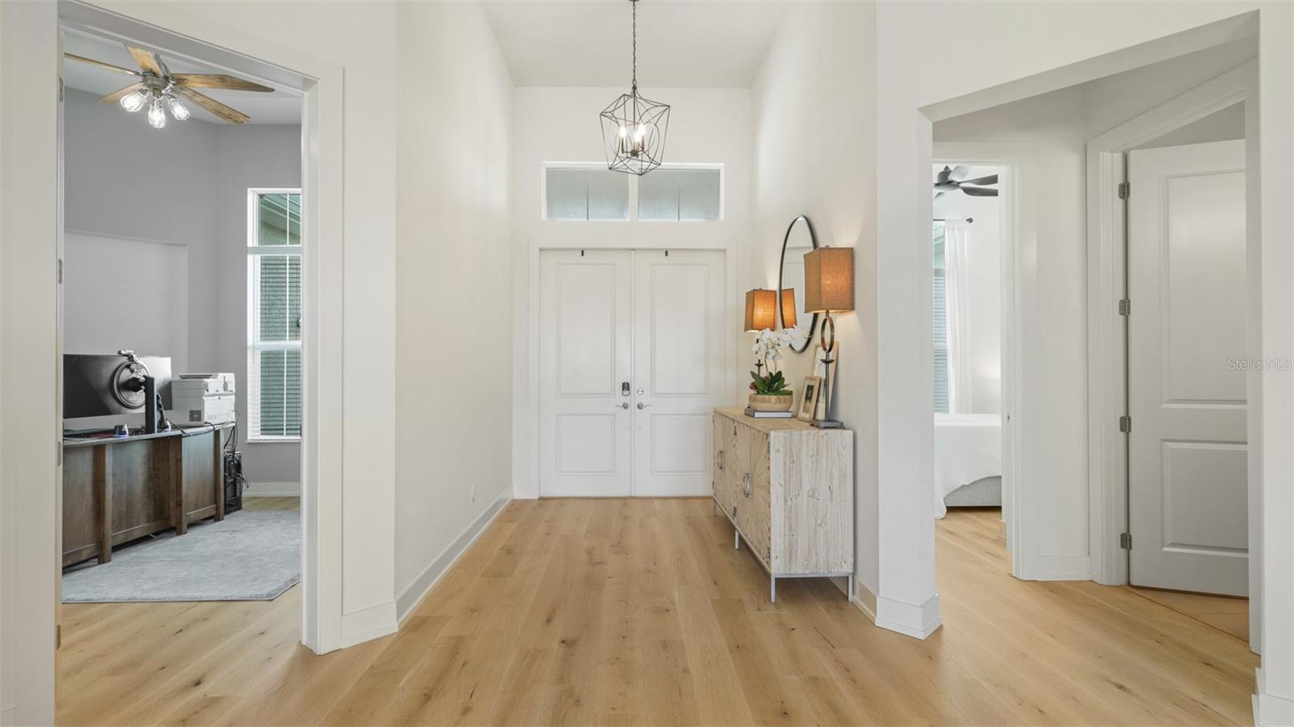
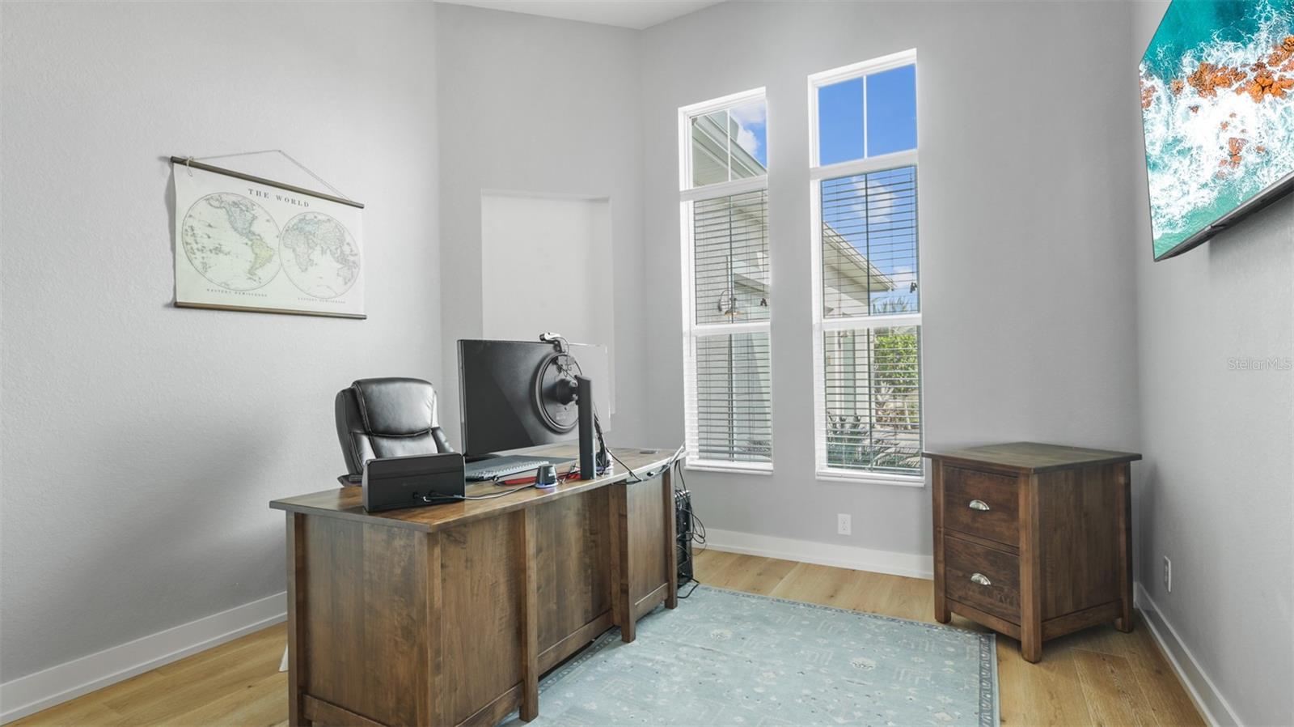
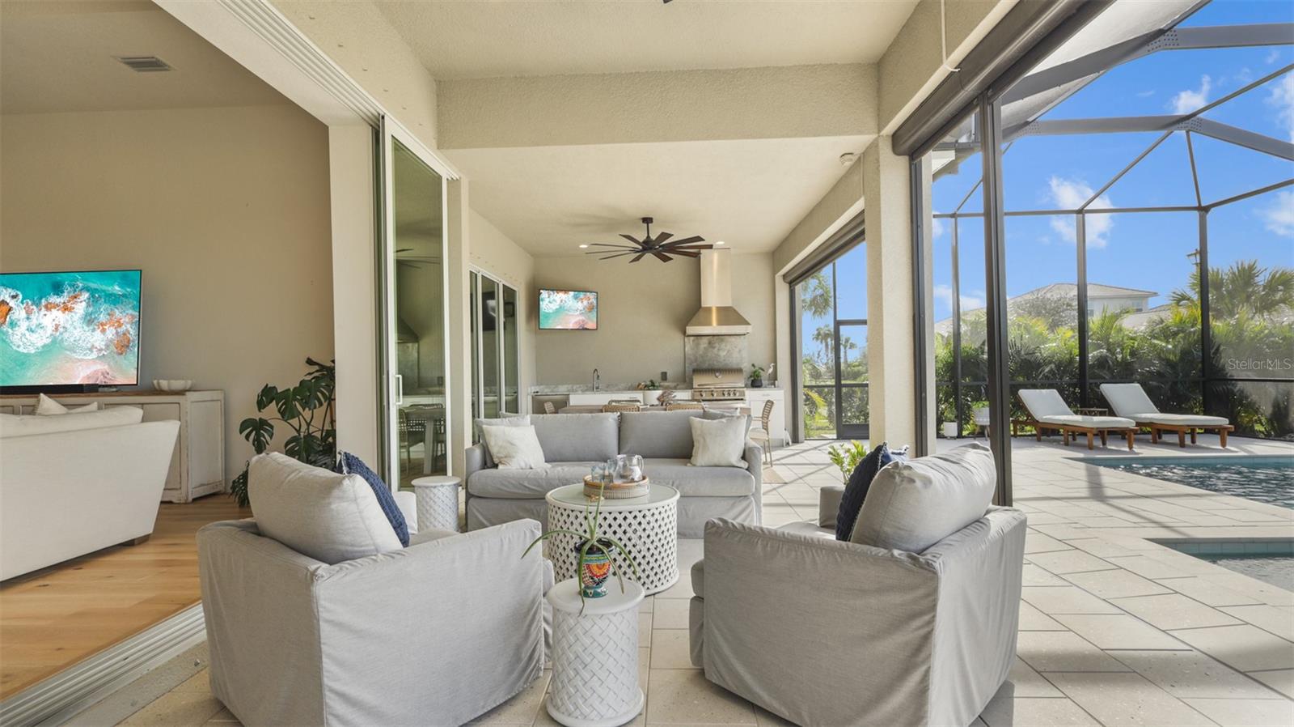
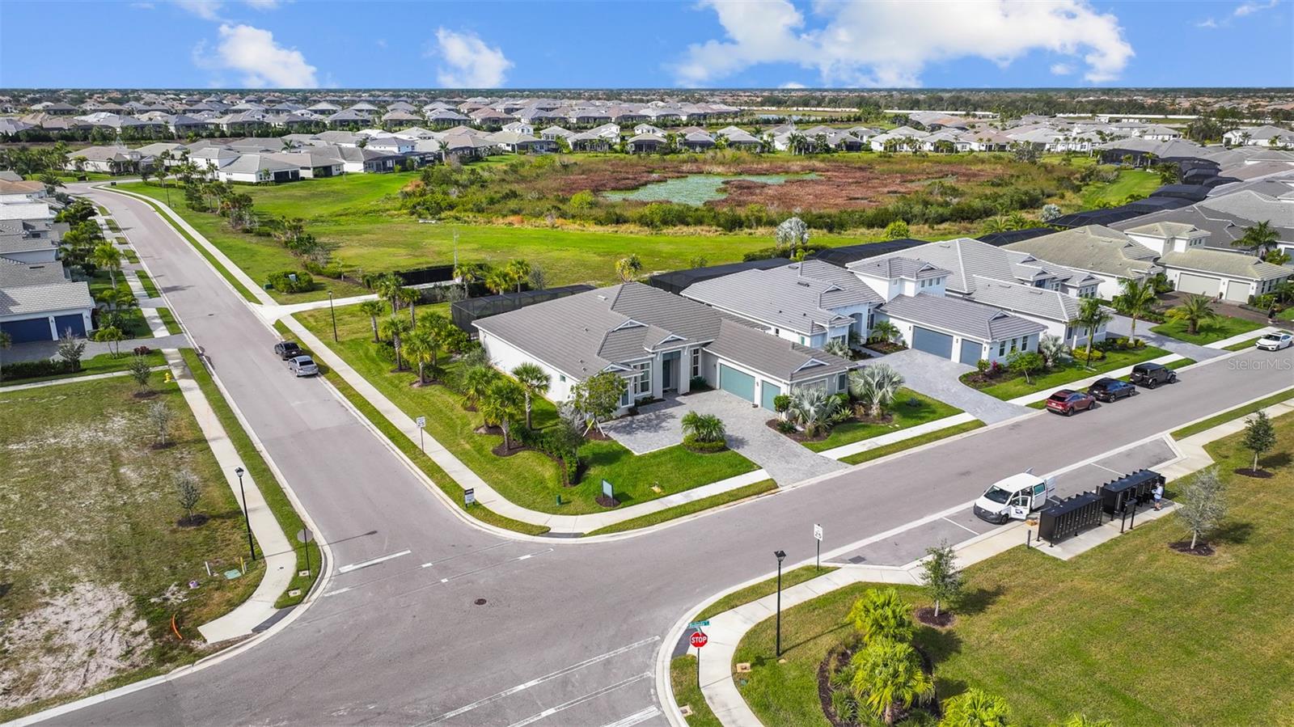
Experience the epitome of luxury living at The Isles in Lakewood Ranch, where this stunning 4 bedroom, 4 full bath home is positioned perfectly to embrace every facet of Florida's beauty. From sun-drenched afternoons by the new, heated saltwater pool to breathtaking sunsets under the extended lanai that paint the sky, your own backyard oasis awaits. Step inside the 3,200 square foot home to discover a seamless fusion of contemporary design and outdoor allure, with 10' pocket sliders seamlessly connecting indoor and outdoor spaces. Entertain with ease in the gourmet kitchen, boasting built-in appliances and an oversized quartz island, while the opulent owner's suite offers a sanctuary for relaxation. Additional highlights include a versatile den, extended driveway, EV charger, and 3-car garage. Unwind on the covered lanai, embraced by tranquility and privacy with remote control shades, or explore the array of amenities at The Isles' expansive clubhouse. With its prime location near I-75 and pristine beaches, this move-in ready home epitomizes luxury and convenience. Welcome home to unparalleled indulgence at The Isles in Lakewood Ranch. This four-bedroom, four full baths home in a gated community at this price point is a steal! An additional den adds versatility to the living spaces. The spacious owner's suite beckons relaxation with sliders to the lanai, dual walk-in closets, and a spa-like bathroom featuring a freestanding tub and walk-in shower. The extended driveway, spanning over 1,500 square feet, and a 3-car garage with custom epoxy flooring ensure ample parking and storage. Embrace serenity on the extended 41-foot covered lanai, perfect for capturing stunning Florida sunsets, complemented by remote control shades for added privacy. Luxurious living at its best in the gated, maintenance-included community of The Isles, nestled between The Lake Club and Concession. The Isles at Lakewood Ranch offers many amenities such as a 65,000 square foot clubhouse, tennis and pickleball courts, basketball court, playground, state of the art fitness center and yoga room, resort-style swimming pool and spa, boardwalk and fishing pier, and a playground and dog park. Centrally located, just off I-75 and a short drive to the award-winning beaches of Siesta Key, Lido, & Anna Maria. This move-in ready home has all the amenities that one would want in this 2023 Best-Selling Multigenerational Planned Community in the Nation. Welcome to your oasis of luxury living in Lakewood Ranch!
/t.realgeeks.media/resize/460x/https://u.realgeeks.media/swfloridafinehomes%252FBanner_Image_1-min.jpg)
Additional Information
- Taxes
- $14259
- Taxes
- $2,589
- Minimum Lease
- 6 Months
- HOA Fee
- $1,305
- HOA Payment Schedule
- Quarterly
- Maintenance Includes
- Common Area Taxes, Pool, Insurance, Maintenance Grounds, Management, Recreational Facilities, Security
- Location
- Corner Lot, Sidewalk, Paved
- Community Features
- Association Recreation - Lease, Clubhouse, Community Mailbox, Deed Restrictions, Dog Park, Fitness Center, Gated Community - Guard, Irrigation-Reclaimed Water, No Truck/RV/Motorcycle Parking, Playground, Pool, Sidewalks, Tennis Courts, Maintenance Free, Security
- Property Description
- One Story
- Zoning
- RES
- Interior Layout
- Accessibility Features, Built-in Features, Ceiling Fans(s), Coffered Ceiling(s), Eat-in Kitchen, High Ceilings, Kitchen/Family Room Combo, Open Floorplan, Pest Guard System, Primary Bedroom Main Floor, Solid Surface Counters, Solid Wood Cabinets, Split Bedroom, Stone Counters, Thermostat, Tray Ceiling(s), Walk-In Closet(s), Window Treatments
- Interior Features
- Accessibility Features, Built-in Features, Ceiling Fans(s), Coffered Ceiling(s), Eat-in Kitchen, High Ceilings, Kitchen/Family Room Combo, Open Floorplan, Pest Guard System, Primary Bedroom Main Floor, Solid Surface Counters, Solid Wood Cabinets, Split Bedroom, Stone Counters, Thermostat, Tray Ceiling(s), Walk-In Closet(s), Window Treatments
- Floor
- Carpet, Ceramic Tile, Hardwood
- Appliances
- Built-In Oven, Cooktop, Dishwasher, Disposal, Dryer, Exhaust Fan, Gas Water Heater, Microwave, Range, Range Hood, Refrigerator, Tankless Water Heater, Washer
- Utilities
- Cable Available, Cable Connected, Electricity Connected, Fiber Optics, Natural Gas Connected, Phone Available, Sewer Connected, Sprinkler Recycled, Street Lights, Underground Utilities, Water Connected
- Heating
- Central, Exhaust Fan, Heat Pump, Natural Gas, Zoned
- Air Conditioning
- Central Air, Zoned
- Exterior Construction
- Concrete, Stucco
- Exterior Features
- Hurricane Shutters, Irrigation System, Outdoor Grill, Outdoor Kitchen, Rain Gutters, Sliding Doors
- Roof
- Tile
- Foundation
- Slab
- Pool
- Community, Private
- Pool Type
- Auto Cleaner, Fiber Optic Lighting, Gunite, Heated, In Ground, Lighting, Outside Bath Access, Salt Water, Screen Enclosure, Self Cleaning, Tile
- Garage Carport
- 3 Car Garage
- Garage Spaces
- 3
- Garage Features
- Driveway, Electric Vehicle Charging Station(s), Garage Door Opener, Garage Faces Side, Golf Cart Parking, Ground Level, Guest
- Elementary School
- Robert E Willis Elementary
- Middle School
- Nolan Middle
- High School
- Lakewood Ranch High
- Water Extras
- Fishing Pier
- Pets
- Allowed
- Flood Zone Code
- X
- Parcel ID
- 589005559
- Legal Description
- LOT 90, ISLES AT LAKEWOOD RANCH PH I-A PI #5890.0555/9
Listing courtesy of MICHAEL SAUNDERS & COMPANY. 941-907-9595
Selling Office: PREMIER SOTHEBYS INTL REALTY.Mortgage Calculator
StellarMLS is the source of this information via Internet Data Exchange Program. All listing information is deemed reliable but not guaranteed and should be independently verified through personal inspection by appropriate professionals. Listings displayed on this website may be subject to prior sale or removal from sale. Availability of any listing should always be independently verified. Listing information is provided for consumer personal, non-commercial use, solely to identify potential properties for potential purchase. All other use is strictly prohibited and may violate relevant federal and state law. Data last updated on