2035 Crystal Lake Trail, Bradenton, FL 34211
- $401,000
- 2
- BD
- 2
- BA
- 1,525
- SqFt


- Sold Price
- $401,000
- List Price
- $399,500
- Status
- Sold
- Days on Market
- 102
- Closing Date
- May 14, 2024
- MLS#
- A4594411
- Property Style
- Villa
- Year Built
- 2018
- Bedrooms
- 2
- Bathrooms
- 2
- Living Area
- 1,525
- Lot Size
- 7,523
- Acres
- 0.17
- Total Acreage
- 0 to less than 1/4
- Legal Subdivision Name
- Eagle Trace Ph Ii-C
- MLS Area Major
- Bradenton/Lakewood Ranch Area
Property Description
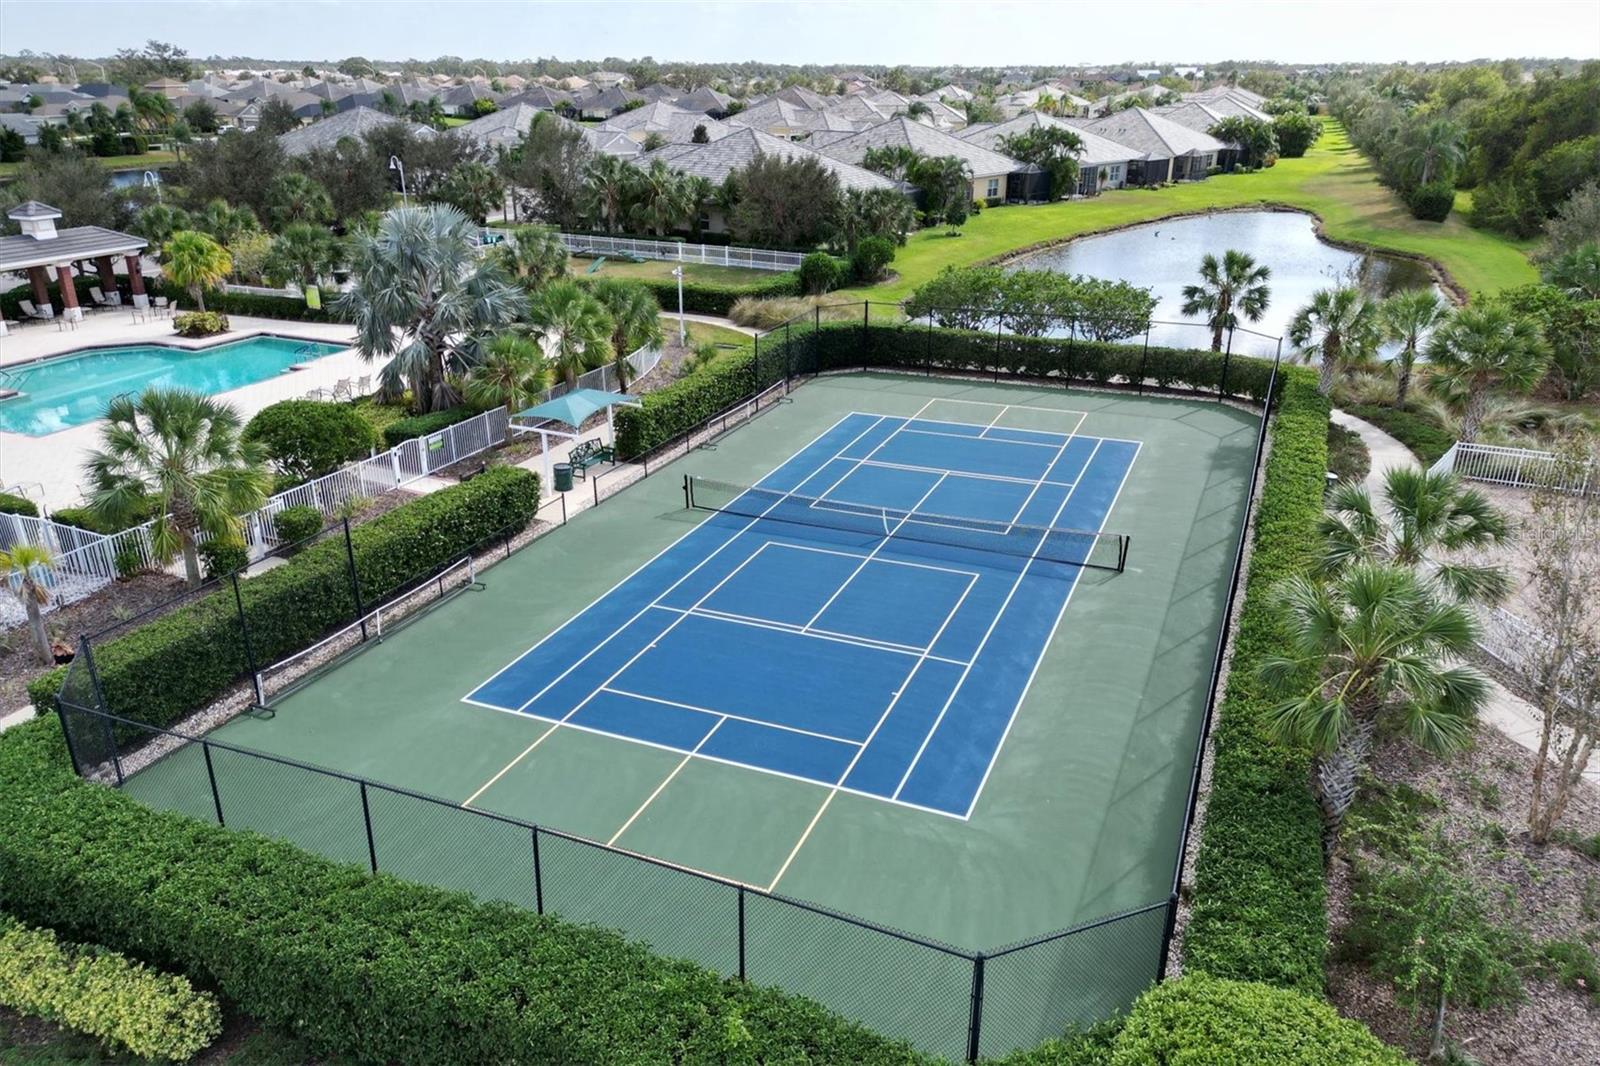
Welcome home!!! This terrific villa is located in the gated community of Eagle Trace off St Rd 64. Pride of ownership is shown as soon as you enter the property. This great floorplan has 2 bedrooms, 2 bathrooms, and a versatile office/den space. The kitchen overlooks the family room and has a spacious dinette area. The spilt floorplan has the master bedroom towards the back of the home and bedroom 2 and bathroom 2 towards the front. Enjoy time outdoors in your screened-in lanai overlooking the pond. All of the windows, including the slider, are made of impact glass. Plantation shutters have been installed throughout. Extra insulation in the attic keeps the home cool and helps with the electric bill! Need extra storage? There is almost 100 sq ft of flooring installed in the attic. Both bedrooms just had new carpeting installed (12/23). Eagle Trace has no CDD fees and low HOA fees which cover the gates, amenities, ground, and exterior maintenance. Community amenities include tennis/pickleball courts, resort-style pool, and dog parks. Great location close to I-75, restaurants and shopping. Look forward to showing you this beautiful home!
/t.realgeeks.media/resize/460x/https://u.realgeeks.media/swfloridafinehomes%252FBanner_Image_1-min.jpg)
Additional Information
- Taxes
- $2586
- Minimum Lease
- 6 Months
- HOA Fee
- $999
- HOA Payment Schedule
- Quarterly
- Maintenance Includes
- Pool, Maintenance Structure, Maintenance Grounds, Recreational Facilities
- Community Features
- Dog Park, Gated Community - No Guard, Pool, Sidewalks, Tennis Courts, No Deed Restriction
- Property Description
- One Story
- Zoning
- PDR
- Interior Layout
- Ceiling Fans(s), Kitchen/Family Room Combo, Open Floorplan, Split Bedroom, Tray Ceiling(s), Walk-In Closet(s)
- Interior Features
- Ceiling Fans(s), Kitchen/Family Room Combo, Open Floorplan, Split Bedroom, Tray Ceiling(s), Walk-In Closet(s)
- Floor
- Carpet, Tile
- Appliances
- Dishwasher, Disposal, Dryer, Microwave, Range, Refrigerator, Washer
- Utilities
- Public
- Heating
- Central
- Air Conditioning
- Central Air
- Exterior Construction
- Block
- Exterior Features
- Irrigation System, Sidewalk, Sliding Doors
- Roof
- Tile
- Foundation
- Slab
- Pool
- Community
- Garage Carport
- 2 Car Garage
- Garage Spaces
- 2
- Garage Dimensions
- 20x19
- Water View
- Pond
- Pets
- Allowed
- Flood Zone Code
- X
- Parcel ID
- 567703109
- Legal Description
- LOT 65 EAGLE TRACE PHASE IIC PI#5677.0310/9
Listing courtesy of FINE PROPERTIES. 941-782-0000
Selling Office: FINE PROPERTIES.Mortgage Calculator
StellarMLS is the source of this information via Internet Data Exchange Program. All listing information is deemed reliable but not guaranteed and should be independently verified through personal inspection by appropriate professionals. Listings displayed on this website may be subject to prior sale or removal from sale. Availability of any listing should always be independently verified. Listing information is provided for consumer personal, non-commercial use, solely to identify potential properties for potential purchase. All other use is strictly prohibited and may violate relevant federal and state law. Data last updated on