1216 S View Drive, Siesta Key, FL 34242
- $1,025,000
- 3
- BD
- 2
- BA
- 2,130
- SqFt






- Sold Price
- $1,025,000
- List Price
- $1,175,000
- Status
- Sold
- Days on Market
- 123
- Closing Date
- Jun 27, 2024
- MLS#
- A4594551
- Property Style
- Single Family
- Year Built
- 1977
- Bedrooms
- 3
- Bathrooms
- 2
- Living Area
- 2,130
- Lot Size
- 9,496
- Acres
- 0.22
- Total Acreage
- 0 to less than 1/4
- Legal Subdivision Name
- Siesta Cove Sub
- Community Name
- Siesta Cove Sub
- MLS Area Major
- Sarasota/Crescent Beach/Siesta Key
Property Description
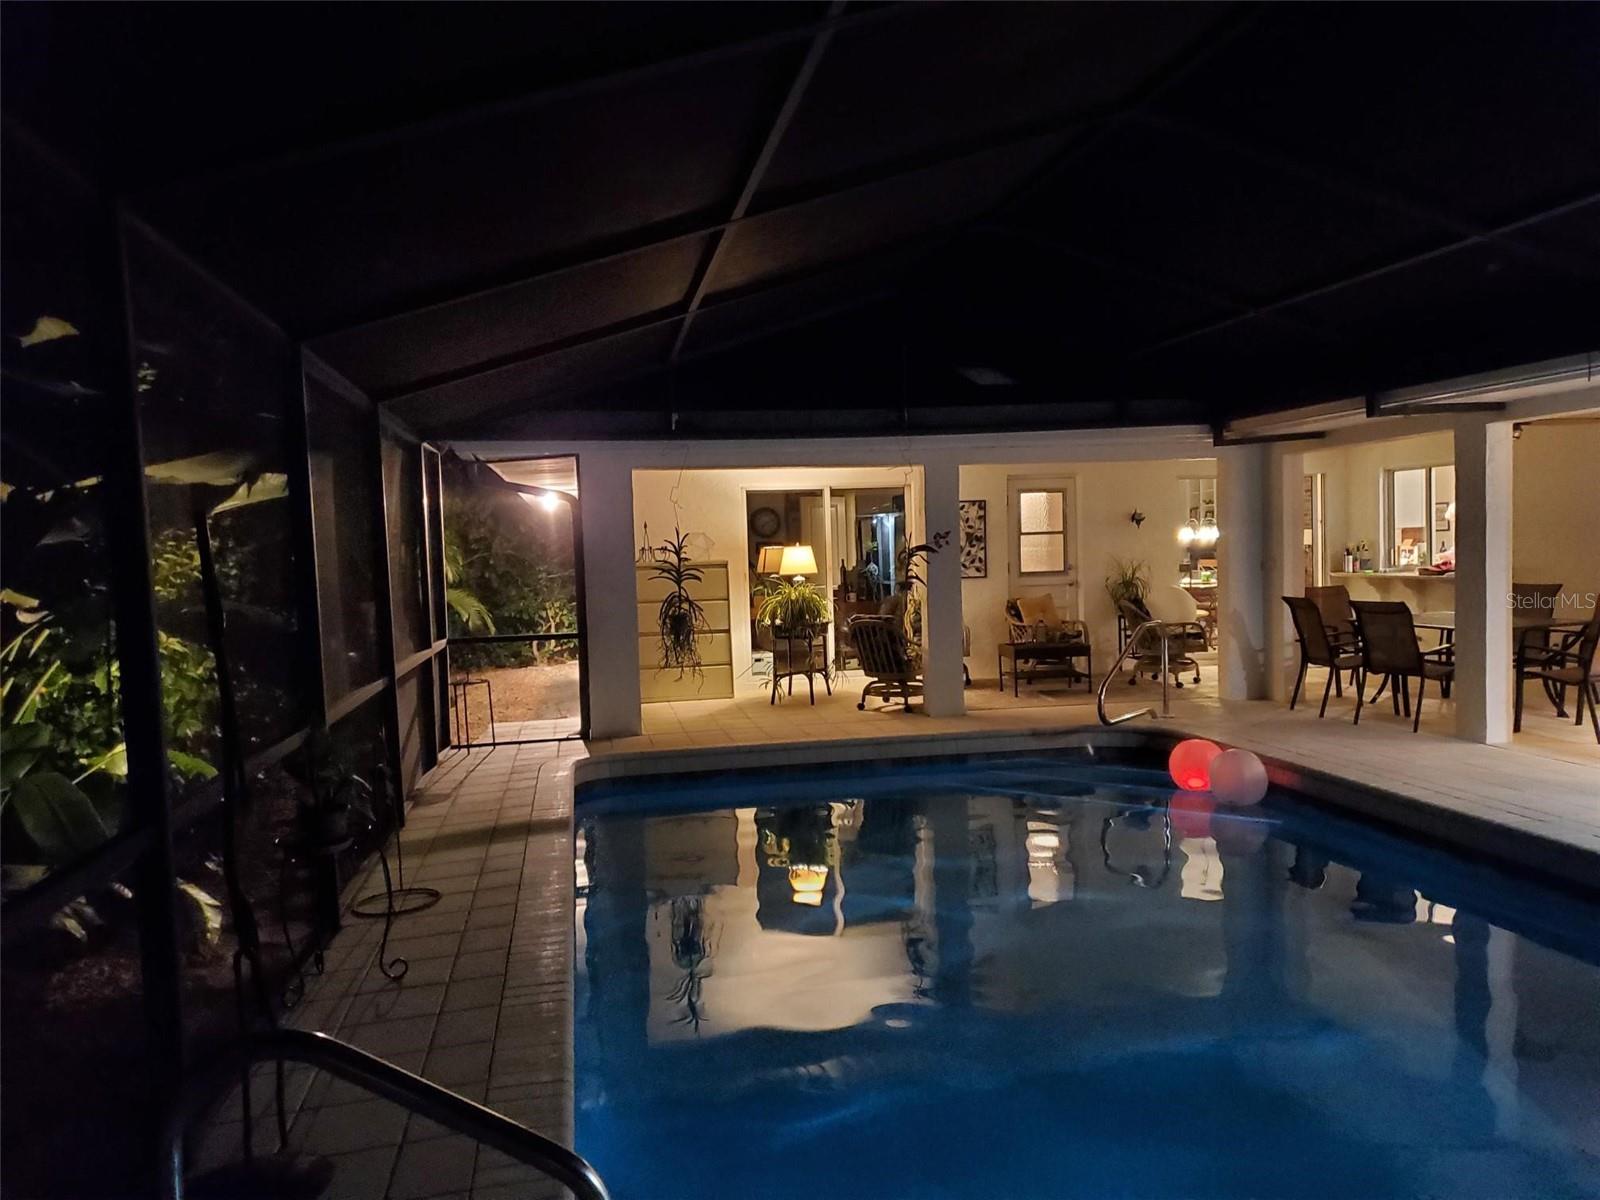
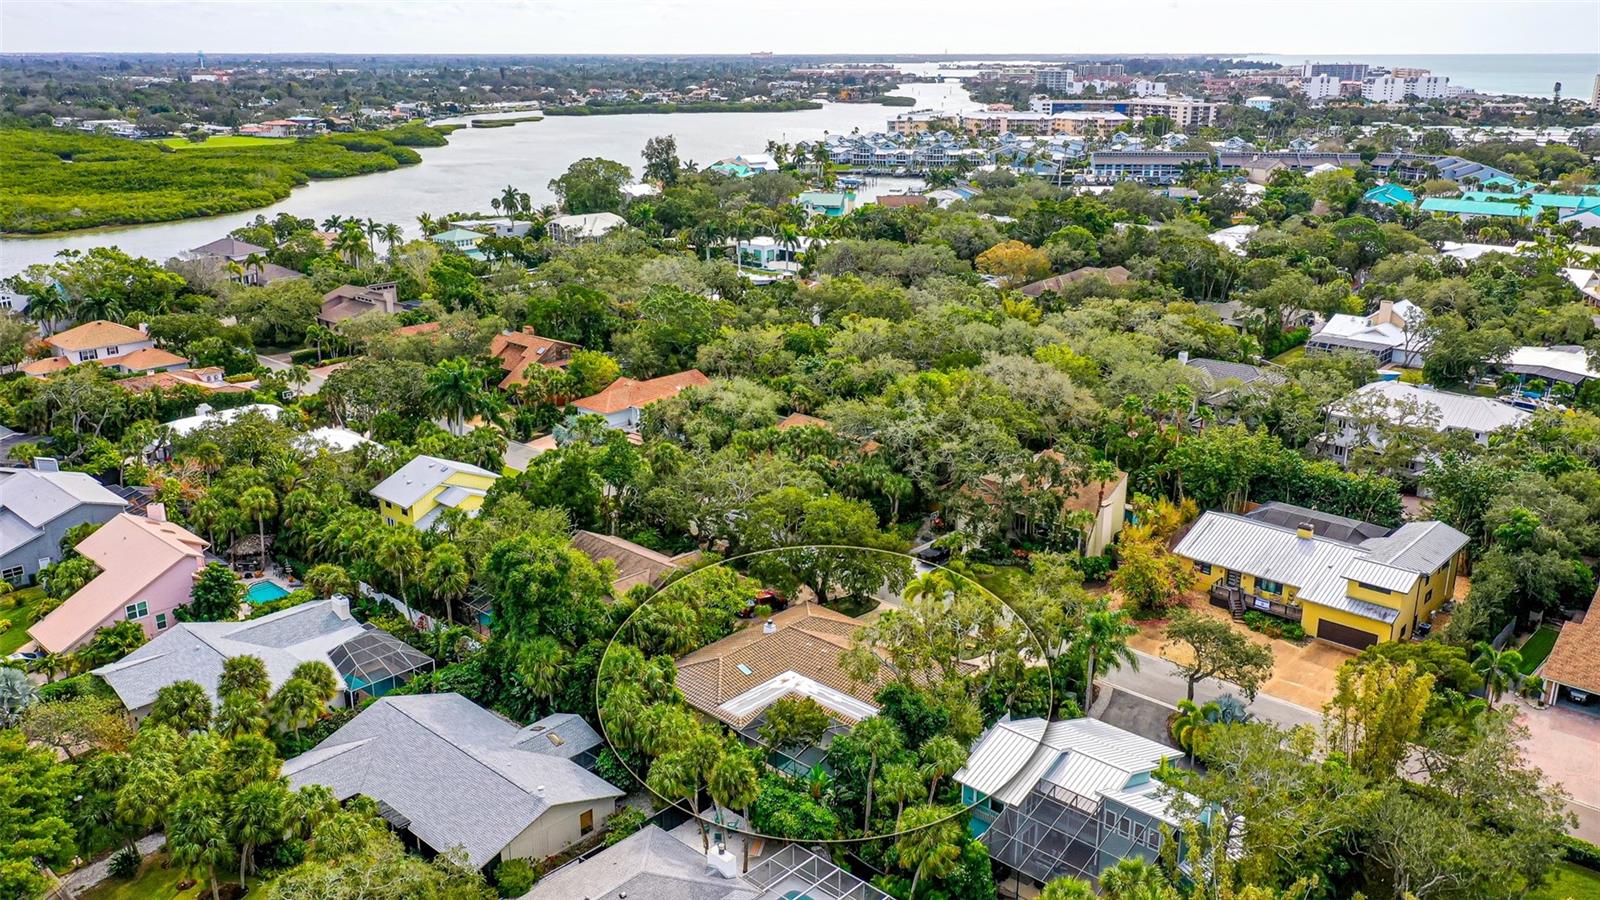
Welcome to paradise in Siesta Cove located half a mile from Siesta Key's famous white sands of Siesta Key Beach off Gulf of Mexico's beautiful, shallow, warm waters. If you are planning to move to Florida, this neighborhood should be on your must-see list. Siesta Key's laid back coastal lifestyle, shops, restaurants and cafes of Siesta Key Village, playground and tennis courts bring joy to all ages. Ample open floor plan opens up to large lanai by 4 sliders and pool bath. The caged 30' x 15' pool is surrounded by serenity with outdoor vegetation privacy wall on three sides; Live Oaks; Palms; Camellias; red, pink & yellow Hibiscus; large Birds of Paradise; multiple Calusa bushes; Bromeliad. Stay out in the spring showers under around 400 sqft of overhang covered seating & lounging area with 3 cooling ceiling fans with lighting. Decorative leaded glass at front door and side panels welcome you into the living and dining room combo. Split 2 bedroom, pool bath wing protects guest's privacy by pocket door separated from main living area. Pool bath has tiled tub/shower. 18” square porcelain white tiles throughout the house. Wood burning fireplace warms up family room, kitchen combo with built-ins. Firebox, internal flue and chimney top spiffed up in 2021, with new stainless steel topside damper installed, operated with pull chain in firebox to keep yours hands safe. Two walk-in closets, dual sinks, Ceramic tiled, large walk-in shower with shelf found in primary bedroom/bath with plenty of storage space. Guest bedrooms have lighted closets that are almost room-width long. Central vacuum canister in garage; outlets throughout house & High-speed Ethernet cables from router entry to two of the bedrooms (~725 mbps download speed) Nice attic for partial storage, with drop down ladder access from garage. Built-in cabinetry in garage; location of large capacity clothes washer & dryer. Whole-yard irrigation Rain Master system with separate valve for automatic pool filling. Landscape up-lighting installed front and back 2023. Kitchen; stainless steel appliances: Bosch Dishwasher (age unknown) and Bosch French Door Refrigerator with separate Crisper drawer, 3-drawer freezer with icemaker (Nov. 2021); Cabinetry is custom made wood by Kitchen Maid; Microwave (2022); Scotsman bar-quality built-in extra icemaker; pantry storage/front entry closet; 2nd refrigerator/freezer in garage. New roof in 2019, Bosch French Door Refrigerator with separate Crisper drawer, 3-drawer freezer with icemaker (Nov. 2021); Microwave (2022).
/t.realgeeks.media/resize/460x/https://u.realgeeks.media/swfloridafinehomes%252FBanner_Image_1-min.jpg)
Additional Information
- Taxes
- $10343
- Minimum Lease
- 1 Month
- HOA Fee
- $484
- HOA Payment Schedule
- Annually
- Maintenance Includes
- Common Area Taxes, Management
- Location
- Flood Insurance Required, FloodZone, In County
- Community Features
- None, No Deed Restriction
- Property Description
- One Story
- Zoning
- RSF2
- Interior Layout
- Built-in Features, Ceiling Fans(s), Central Vaccum, Kitchen/Family Room Combo, Living Room/Dining Room Combo, Primary Bedroom Main Floor, Solid Surface Counters, Solid Wood Cabinets, Split Bedroom, Stone Counters, Walk-In Closet(s), Window Treatments
- Interior Features
- Built-in Features, Ceiling Fans(s), Central Vaccum, Kitchen/Family Room Combo, Living Room/Dining Room Combo, Primary Bedroom Main Floor, Solid Surface Counters, Solid Wood Cabinets, Split Bedroom, Stone Counters, Walk-In Closet(s), Window Treatments
- Floor
- Ceramic Tile, Tile
- Appliances
- Dishwasher, Disposal, Ice Maker, Microwave, Range
- Utilities
- Cable Connected, Electricity Connected, Sewer Connected
- Heating
- Other
- Air Conditioning
- Central Air
- Fireplace Description
- Family Room, Wood Burning
- Exterior Construction
- Block, Stone, Stucco
- Exterior Features
- Lighting, Private Mailbox, Rain Gutters, Sliding Doors
- Roof
- Tile
- Foundation
- Slab
- Pool
- Private
- Pool Type
- In Ground, Screen Enclosure
- Garage Carport
- 2 Car Garage
- Garage Spaces
- 2
- Garage Features
- Driveway, Garage Door Opener
- Elementary School
- Phillippi Shores Elementary
- Middle School
- Brookside Middle
- High School
- Sarasota High
- Pets
- Allowed
- Flood Zone Code
- AE
- Parcel ID
- 0084130003
- Legal Description
- LOT 49 SIESTA COVE SUB
Listing courtesy of PRECISE REALTY CORP. 941-400-0374
Selling Office: PREMIER SOTHEBYS INTL REALTY.Mortgage Calculator
StellarMLS is the source of this information via Internet Data Exchange Program. All listing information is deemed reliable but not guaranteed and should be independently verified through personal inspection by appropriate professionals. Listings displayed on this website may be subject to prior sale or removal from sale. Availability of any listing should always be independently verified. Listing information is provided for consumer personal, non-commercial use, solely to identify potential properties for potential purchase. All other use is strictly prohibited and may violate relevant federal and state law. Data last updated on