1506 Reina Lane, North Venice, FL 34275
- $695,000
- 3
- BD
- 2
- BA
- 2,261
- SqFt








- Sold Price
- $695,000
- List Price
- $715,000
- Status
- Sold
- Days on Market
- 9
- Closing Date
- Apr 04, 2024
- MLS#
- A4594606
- Property Style
- Single Family
- Architectural Style
- Florida
- Year Built
- 2006
- Bedrooms
- 3
- Bathrooms
- 2
- Living Area
- 2,261
- Lot Size
- 6,875
- Acres
- 0.16
- Total Acreage
- 0 to less than 1/4
- Legal Subdivision Name
- Willow Chase
- Community Name
- Willow Chase
- MLS Area Major
- Nokomis/North Venice
Property Description
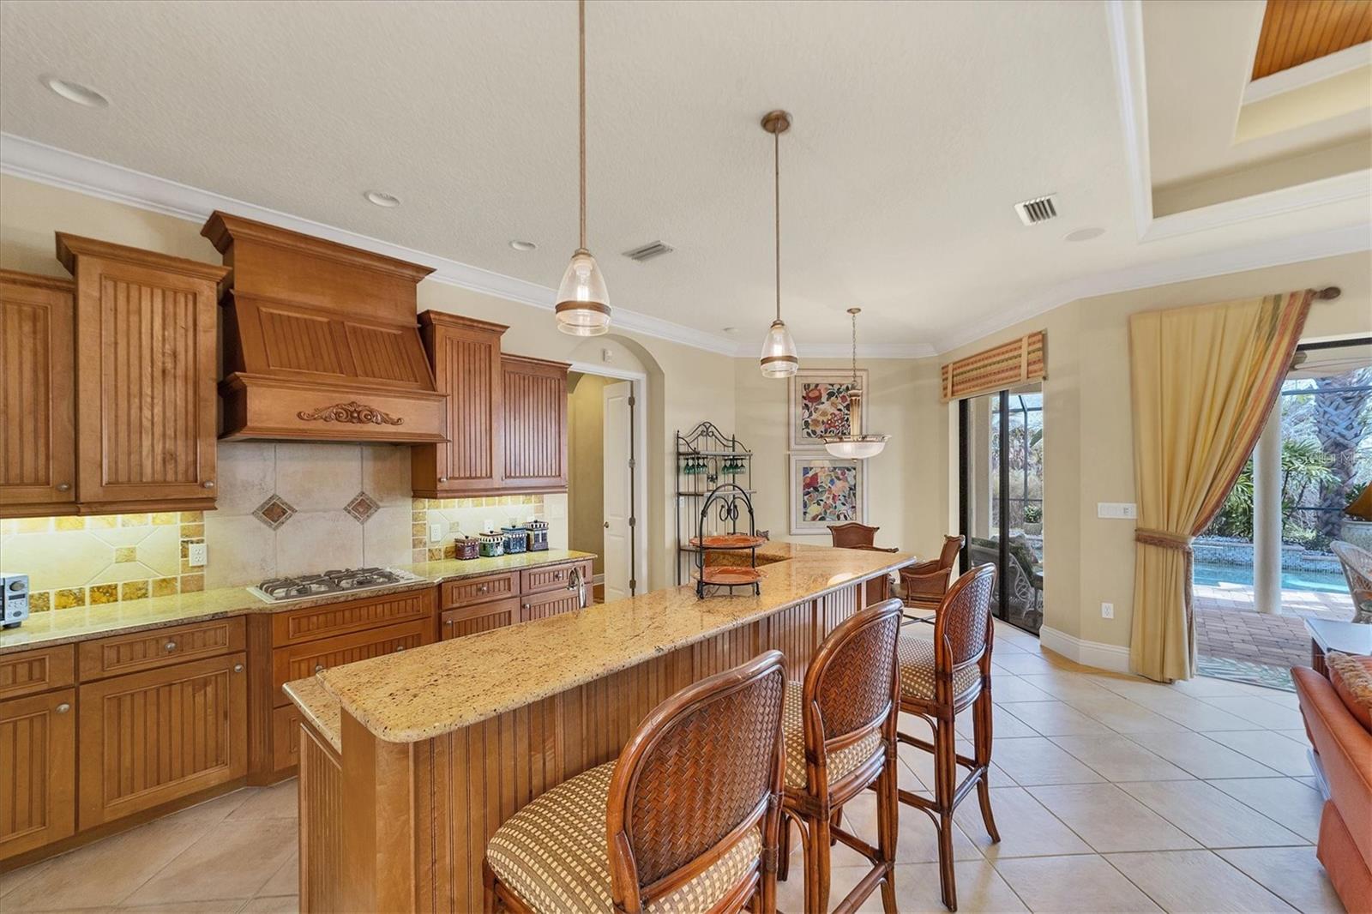
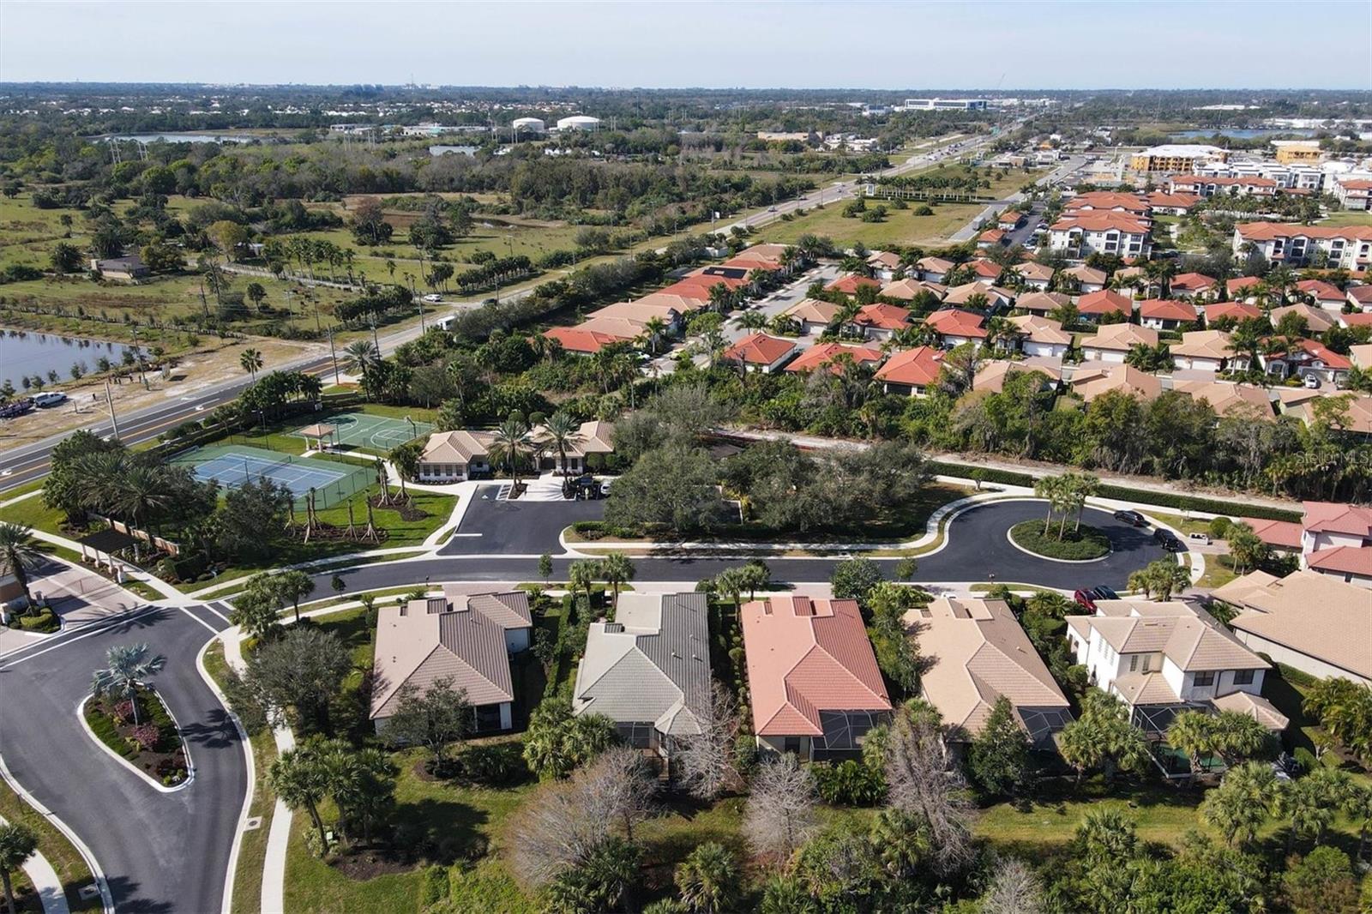
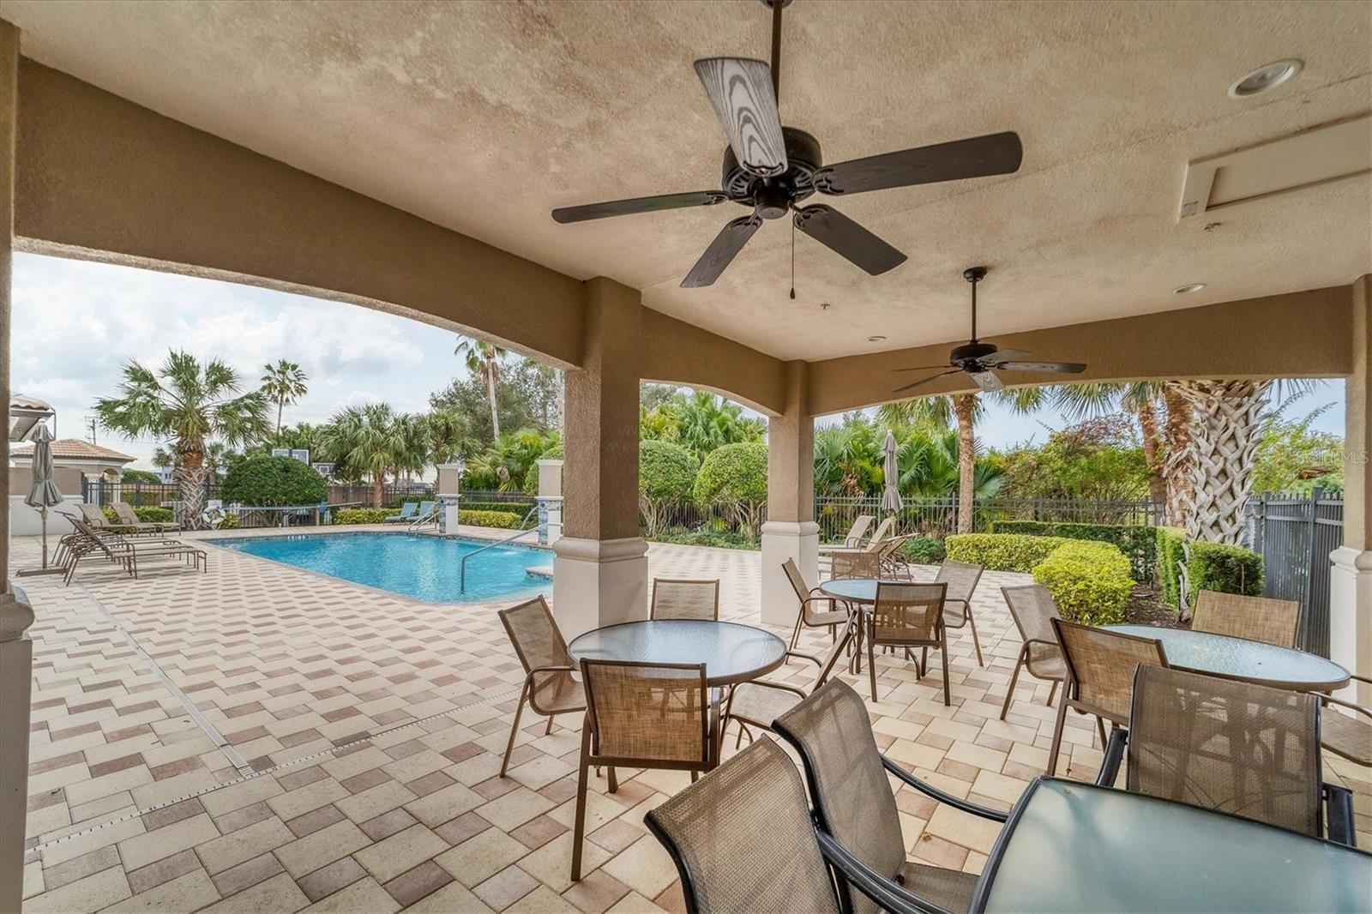
Have you always wanted a Model home? How about a Lee Wetherington Model home? How about a Lee Wetherington model home that is turnkey furnished? Well, this is it! LOADED with high-end upgrades and furnishings, and impeccably maintained, you begin to sense the quality of this property, starting with the gorgeous curb appeal – a classy, pavered driveway and walkway, a tiled roof, and lush custom landscaping. Upon entering, your senses are in overload! The open floor plan is drenched in natural light. The Dining/Great/Kitchen/Breakfast rooms are stunning and spacious, and make for perfect entertaining! Granite counters, rich cherry cabinetry, an oversized range hood, a gas cooktop, oven/microwave, a huge pantry, a convenient breakfast bar and a separate breakfast nook complete this impressive Kitchen. The spacious Dining Room is elegant and intimate, with a beautiful round glass table, romantic chandelier and custom built-in china cabinet and buffet. The Great Room is a W-O-W, with a built-in recessed entertainment center, two convenient closets, and an intricate, gorgeous coffered ceiling. The Owner’s Suite is spacious with a tray ceiling, sitting area, and an en suite bathroom, complete with a Roman walk-in shower, Jacuzzi tub, separate vanities, private water closet with window, two walk-in closets, and a linen closet. Two additional bedrooms (one used as an office with a Murphy bed) offer plentiful closet space and make for the ideal Guest Rooms. There is also a wonderful, bright, Laundry Room, complete with a window, sink, countertops, and white cabinetry. Adjacent to the Great Room and Breakfast area are sliders to the wonderful pavered lanai and luxurious heated, salt water pool, surrounded with more deluxe landscaping and a private, preserve view. A convenient, built-in outdoor kitchen with a sink, an oversized grill hood, and a large closet adds function to this peaceful outdoor living. Finally, the 3-car garage is simply awesome with an epoxy floor, abundant custom storage, and a spare refrigerator! Some of the customized upgraded features throughout the home include 18” ceramic tile w/inlays, tray ceilings, 8’ doors, ceiling fans, lighting, numerous closets, sliding pocket door, wall niches, sound system, intercom, wainscoting and crown moldings – all making this an impressive and striking residence. HVAC new in 2023; Tankless Water Heater new in 2023; Pool Heater is 2 years old; Roof passed inspection in December 2022. Seller only lived in the home six months a year for the last 11 years. This home is ideally located across from the Community Center which has a pool, club room, pickle ball, tennis courts, basketball court, playground, fitness center and outdoor kitchen. The community is active and fun, and has both organized and drop-in events. Best of all, there are NO CDD fees, low HOA fees and maintenance-free living in a Gated Community. Access to the beaches, hospitals, fire department, and supermarkets is fast and easy!
/t.realgeeks.media/resize/460x/https://u.realgeeks.media/swfloridafinehomes%252FBanner_Image_1-min.jpg)
Additional Information
- Taxes
- $3787
- Minimum Lease
- 3 Months
- HOA Fee
- $347
- HOA Payment Schedule
- Monthly
- Community Features
- No Deed Restriction
- Property Description
- One Story
- Zoning
- RSF4
- Interior Layout
- Built-in Features, Ceiling Fans(s), Chair Rail, Coffered Ceiling(s), Crown Molding, Dry Bar, Eat-in Kitchen, High Ceilings, Kitchen/Family Room Combo, Living Room/Dining Room Combo, Open Floorplan, Primary Bedroom Main Floor, Solid Wood Cabinets, Split Bedroom, Stone Counters, Thermostat, Tray Ceiling(s), Walk-In Closet(s), Window Treatments
- Interior Features
- Built-in Features, Ceiling Fans(s), Chair Rail, Coffered Ceiling(s), Crown Molding, Dry Bar, Eat-in Kitchen, High Ceilings, Kitchen/Family Room Combo, Living Room/Dining Room Combo, Open Floorplan, Primary Bedroom Main Floor, Solid Wood Cabinets, Split Bedroom, Stone Counters, Thermostat, Tray Ceiling(s), Walk-In Closet(s), Window Treatments
- Floor
- Bamboo, Carpet, Ceramic Tile
- Appliances
- Built-In Oven, Convection Oven, Cooktop, Dishwasher, Disposal, Dryer, Exhaust Fan, Freezer, Gas Water Heater, Ice Maker, Microwave, Range, Range Hood, Refrigerator, Tankless Water Heater, Washer
- Utilities
- Cable Connected, Electricity Connected, Natural Gas Connected, Public, Sprinkler Recycled, Street Lights, Underground Utilities
- Heating
- Gas
- Air Conditioning
- Central Air
- Exterior Construction
- Stucco
- Exterior Features
- Irrigation System, Lighting, Outdoor Grill, Outdoor Kitchen, Private Mailbox, Rain Gutters, Sidewalk, Sliding Doors, Sprinkler Metered
- Roof
- Tile
- Foundation
- Slab
- Pool
- Private
- Pool Type
- Auto Cleaner, Child Safety Fence, Heated, Salt Water, Screen Enclosure, Tile
- Garage Carport
- 3 Car Garage
- Garage Spaces
- 3
- Elementary School
- Laurel Nokomis Elementary
- Middle School
- Laurel Nokomis Middle
- High School
- Venice Senior High
- Pets
- Allowed
- Flood Zone Code
- X
- Parcel ID
- 0376021420
- Legal Description
- LOT 142, WILLOW CHASE
Listing courtesy of BERKSHIRE HATHAWAY HOMESERVICE. 941-556-2150
Selling Office: BERKSHIRE HATHAWAY HOMESERVICE.Mortgage Calculator
StellarMLS is the source of this information via Internet Data Exchange Program. All listing information is deemed reliable but not guaranteed and should be independently verified through personal inspection by appropriate professionals. Listings displayed on this website may be subject to prior sale or removal from sale. Availability of any listing should always be independently verified. Listing information is provided for consumer personal, non-commercial use, solely to identify potential properties for potential purchase. All other use is strictly prohibited and may violate relevant federal and state law. Data last updated on