11109 Bullrush Terrace, Lakewood Ranch, FL 34202
- $777,000
- 3
- BD
- 3
- BA
- 2,711
- SqFt








- Sold Price
- $777,000
- List Price
- $799,000
- Status
- Sold
- Days on Market
- 157
- Closing Date
- Jul 17, 2024
- MLS#
- A4594735
- Property Style
- Single Family
- Year Built
- 1999
- Bedrooms
- 3
- Bathrooms
- 3
- Living Area
- 2,711
- Lot Size
- 10,367
- Acres
- 0.24
- Total Acreage
- 0 to less than 1/4
- Legal Subdivision Name
- Riverwalk Village Subphase E
- Complex/Comm Name
- Riverwalk Village
- Community Name
- Riverwalk Village
- MLS Area Major
- Bradenton/Lakewood Ranch/Lakewood Rch
Property Description
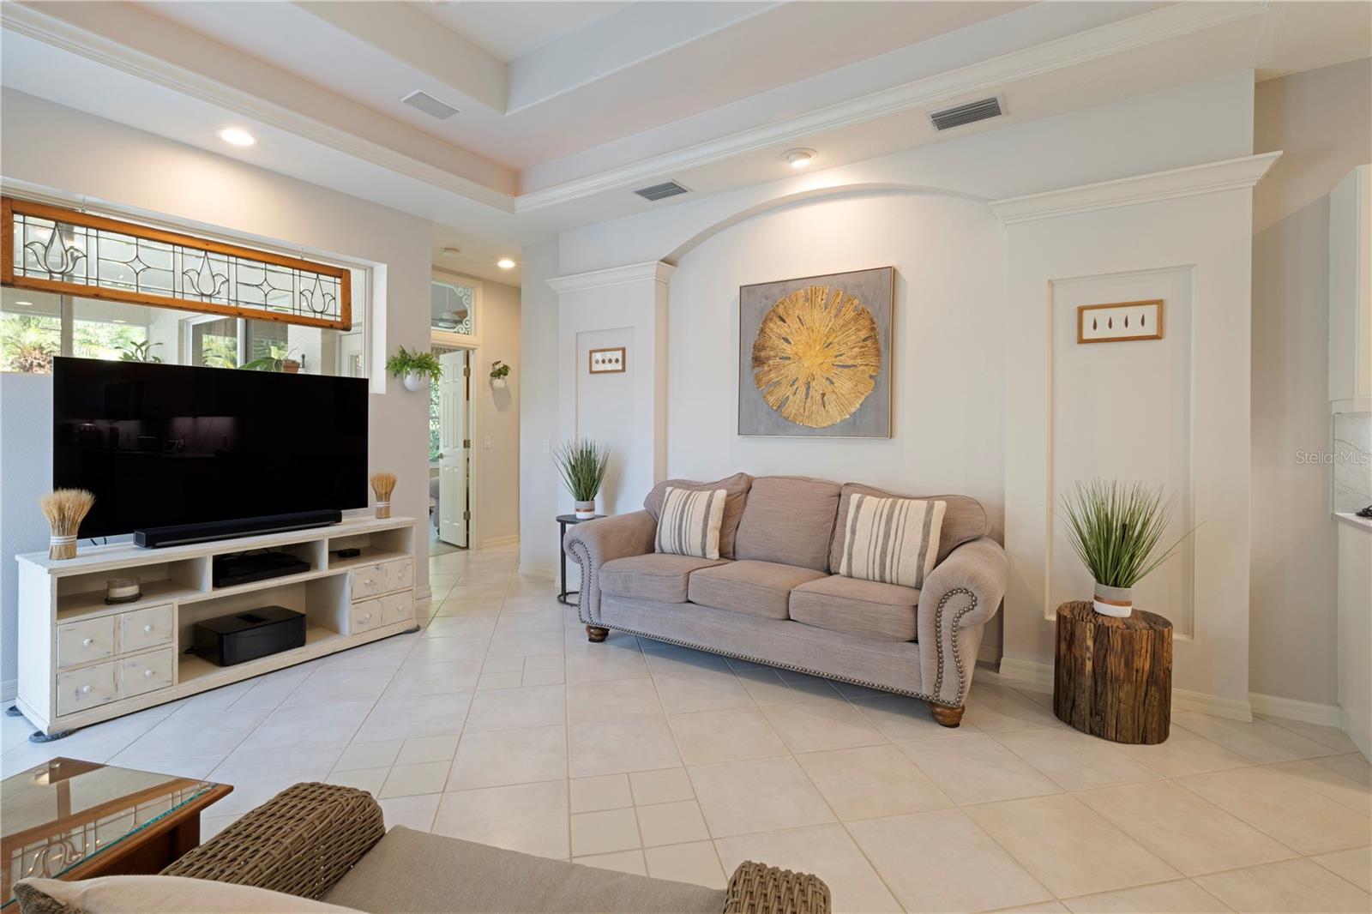
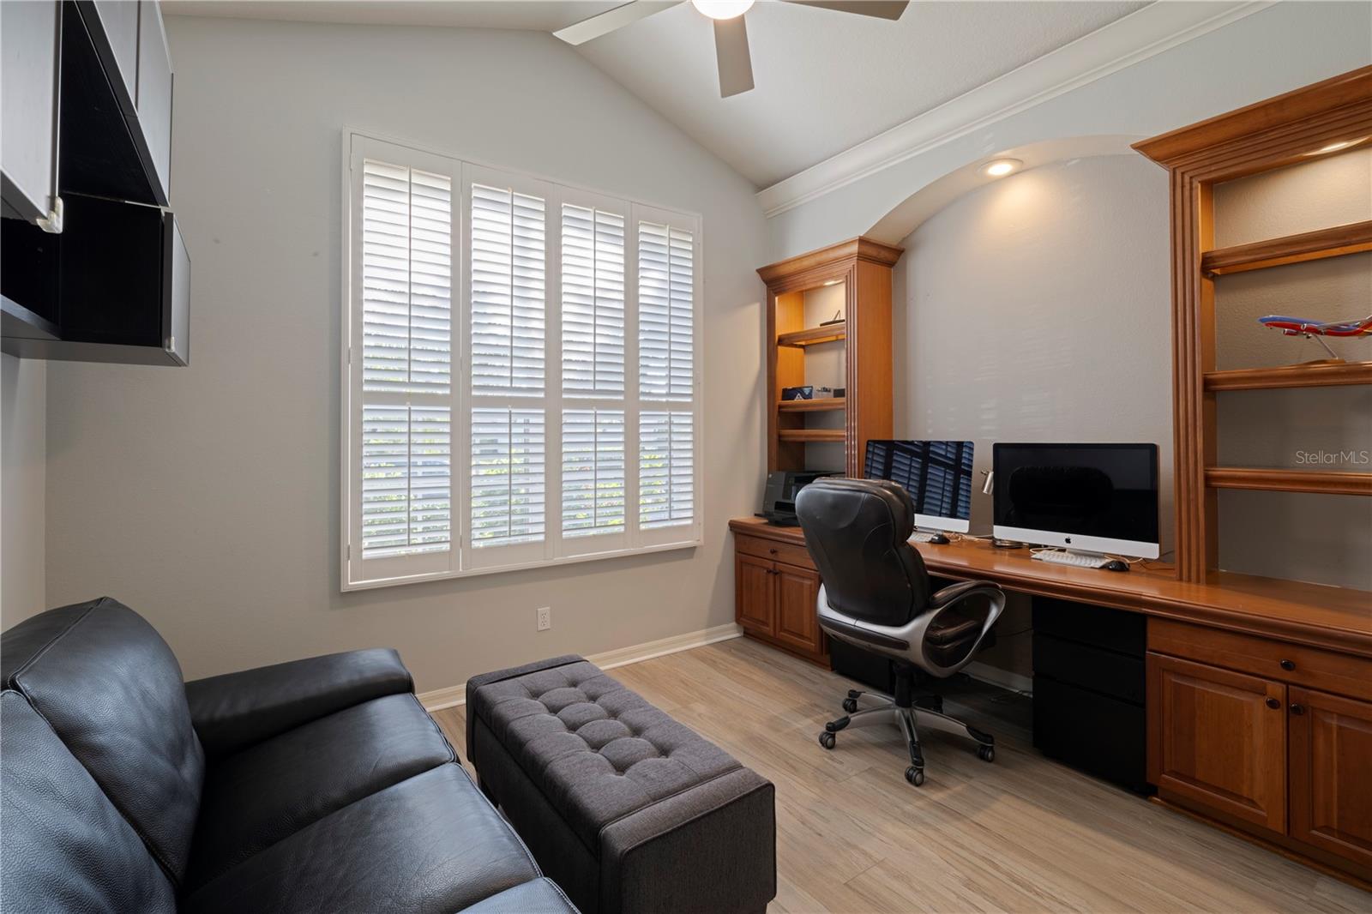
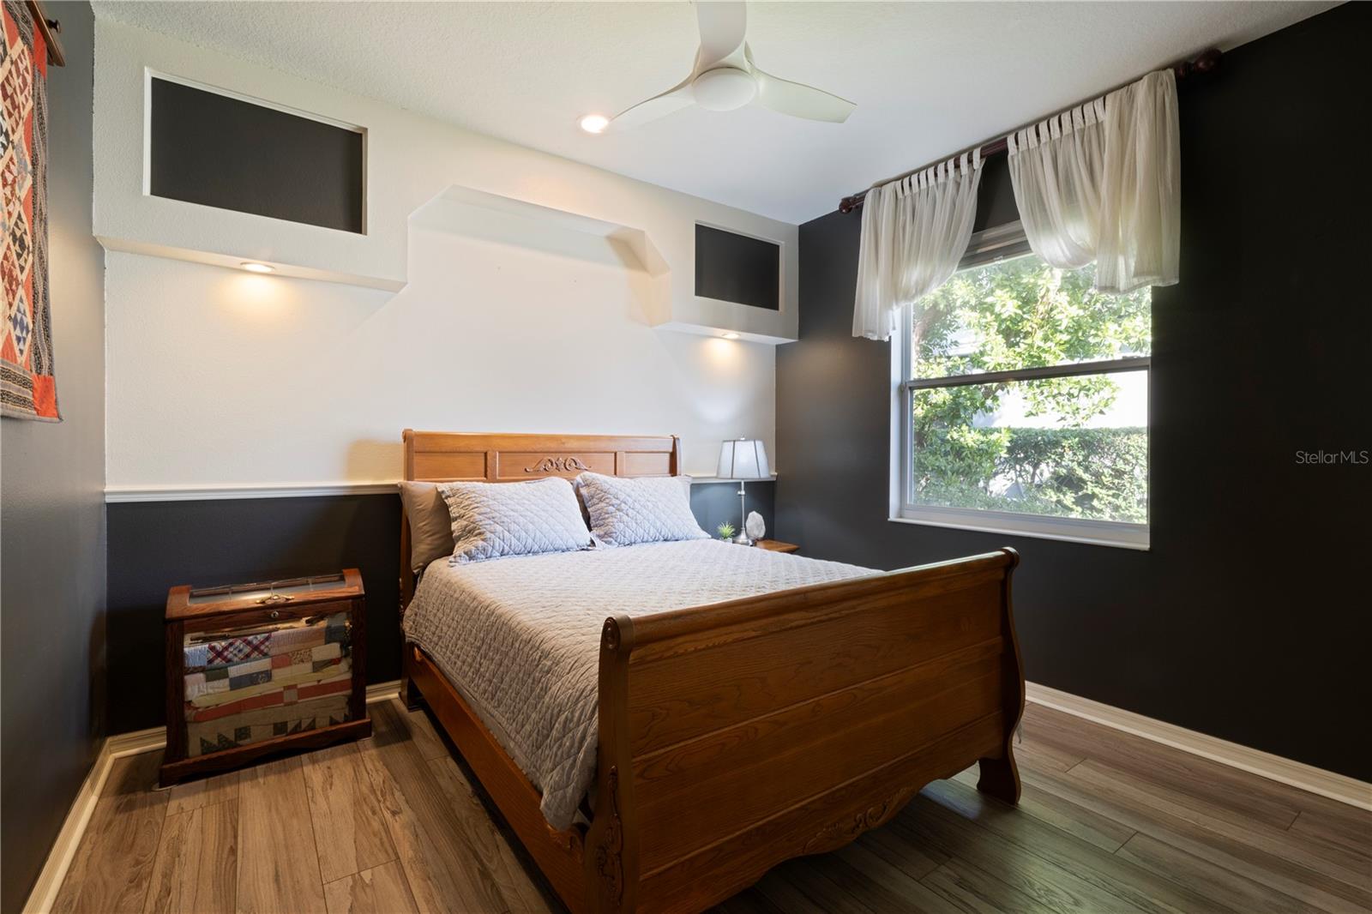
SELLER WANTS OFFER! SUMMER KITCHEN! LARGE PRIVATE LOT W/ PRESERVE AND LAKE VIEW! FENCED YARD! OFFICE AND BONUS ROOM! 3-CAR GARAGE W/EPOXY FLOORING AND OVERHEAD STORAGE! NEWER ROOF! SOLAR FOR POOL!! Abutting tropical privacy, this impressive home sits on over 10,000 square feet of a lushly landscaped, fenced, green plot of land. The vast under-air space is perfectly displayed thru-out this 2,700 square foot floorplan with the master suite and office to one side and bonus room, guest en-suite, additional bed and bath to the other and the expansive in-between for the daily enjoyment of all. Combined living/ dining areas meet the likes of combined family room/kitchen areas all wrapped into one cool space with slider openings to the pool deck. The large-scale kitchen with white cabinetry, solar tube light, quartzite tops and backsplash, gas Thermador stove and Subzero Fridge are sure to delight. Did I mention the dual use Butler’s Pantry/ coffee bar? New granite and quartz top off cabinetry of all bathrooms, and the laundry room as well, which also equips a great amount of storage and utility sink. The 3-car garage includes epoxy coated flooring, overhead storage, and EV charging. There are so many ways to enjoy your outdoor space whether it be on the sizable lanai or lounging in the pool to the sounds of the waterfall feature; relaxing in either of the two covered areas; toasting good times and grilling at the outdoor kitchen or hanging with the pups on the pavered lawn patio. In addition to above mentions, other updates include roof, inside and outside painting, water softener, vinyl flooring, new carpet in primary bedroom, remote shades in Living room, wifi thermostats and garage opener, vinyl fence, rescreen and stainless steel screws at pool cage, pool solar, pool equipment. This home is the coveted craftsmanship of Lee Wetherington located in the time-honored, traditional sector of Lakewood Ranch and just over 1 mile to the Main Street food, fun, and festivities! Bedroom Closet Type: Walk-in Closet (Primary Bedroom).
/t.realgeeks.media/resize/460x/https://u.realgeeks.media/swfloridafinehomes%252FBanner_Image_1-min.jpg)
Additional Information
- Taxes
- $7264
- Taxes
- $1,812
- Minimum Lease
- 6 Months
- HOA Fee
- $92
- HOA Payment Schedule
- Annually
- Location
- Landscaped, Sidewalk, Sloped, Street Dead-End
- Community Features
- No Deed Restriction
- Property Description
- One Story
- Zoning
- PDR/WPE/
- Interior Layout
- Built-in Features, Ceiling Fans(s), Coffered Ceiling(s), Crown Molding, Eat-in Kitchen, Kitchen/Family Room Combo, Living Room/Dining Room Combo, Open Floorplan, Solid Wood Cabinets, Split Bedroom, Stone Counters, Tray Ceiling(s), Walk-In Closet(s), Window Treatments
- Interior Features
- Built-in Features, Ceiling Fans(s), Coffered Ceiling(s), Crown Molding, Eat-in Kitchen, Kitchen/Family Room Combo, Living Room/Dining Room Combo, Open Floorplan, Solid Wood Cabinets, Split Bedroom, Stone Counters, Tray Ceiling(s), Walk-In Closet(s), Window Treatments
- Floor
- Carpet, Ceramic Tile, Vinyl
- Appliances
- Dishwasher, Disposal, Exhaust Fan, Microwave, Range, Refrigerator, Tankless Water Heater, Water Softener
- Utilities
- Cable Available, Natural Gas Connected, Public, Sprinkler Recycled
- Heating
- Heat Pump
- Air Conditioning
- Central Air
- Exterior Construction
- Block, Stucco
- Exterior Features
- Hurricane Shutters, Irrigation System, Outdoor Grill, Outdoor Kitchen, Rain Gutters, Sidewalk, Sliding Doors
- Roof
- Shingle
- Foundation
- Slab
- Pool
- Private
- Pool Type
- Gunite, In Ground, Screen Enclosure, Solar Heat
- Garage Carport
- 3 Car Garage
- Garage Spaces
- 3
- Garage Features
- Electric Vehicle Charging Station(s), Garage Door Opener
- Elementary School
- Robert E Willis Elementary
- Middle School
- Nolan Middle
- High School
- Lakewood Ranch High
- Fences
- Vinyl
- Pets
- Allowed
- Pet Size
- Extra Large (101+ Lbs.)
- Flood Zone Code
- AE
- Parcel ID
- 584176109
- Legal Description
- LOT 2 RIVERWALK VILLAGE SUBPHASE E PI#5841.7610/9
Listing courtesy of COLDWELL BANKER REALTY. 941-366-8070
Selling Office: FATHOM REALTY FL LLC.Mortgage Calculator
StellarMLS is the source of this information via Internet Data Exchange Program. All listing information is deemed reliable but not guaranteed and should be independently verified through personal inspection by appropriate professionals. Listings displayed on this website may be subject to prior sale or removal from sale. Availability of any listing should always be independently verified. Listing information is provided for consumer personal, non-commercial use, solely to identify potential properties for potential purchase. All other use is strictly prohibited and may violate relevant federal and state law. Data last updated on