12531 Highfield Circle, Lakewood Ranch, FL 34202
- $2,600,000
- 4
- BD
- 5
- BA
- 5,232
- SqFt






- Sold Price
- $2,600,000
- List Price
- $2,699,000
- Status
- Sold
- Days on Market
- 29
- Closing Date
- Mar 05, 2024
- MLS#
- A4594906
- Property Style
- Single Family
- Year Built
- 2007
- Bedrooms
- 4
- Bathrooms
- 5
- Baths Half
- 1
- Living Area
- 5,232
- Lot Size
- 20,260
- Acres
- 0.47
- Total Acreage
- 1/4 to less than 1/2
- Legal Subdivision Name
- Lakewood Ranch Country Club Village Ee 2a-2e
- Community Name
- Lakewood Ranch
- MLS Area Major
- Bradenton/Lakewood Ranch/Lakewood Rch
Property Description
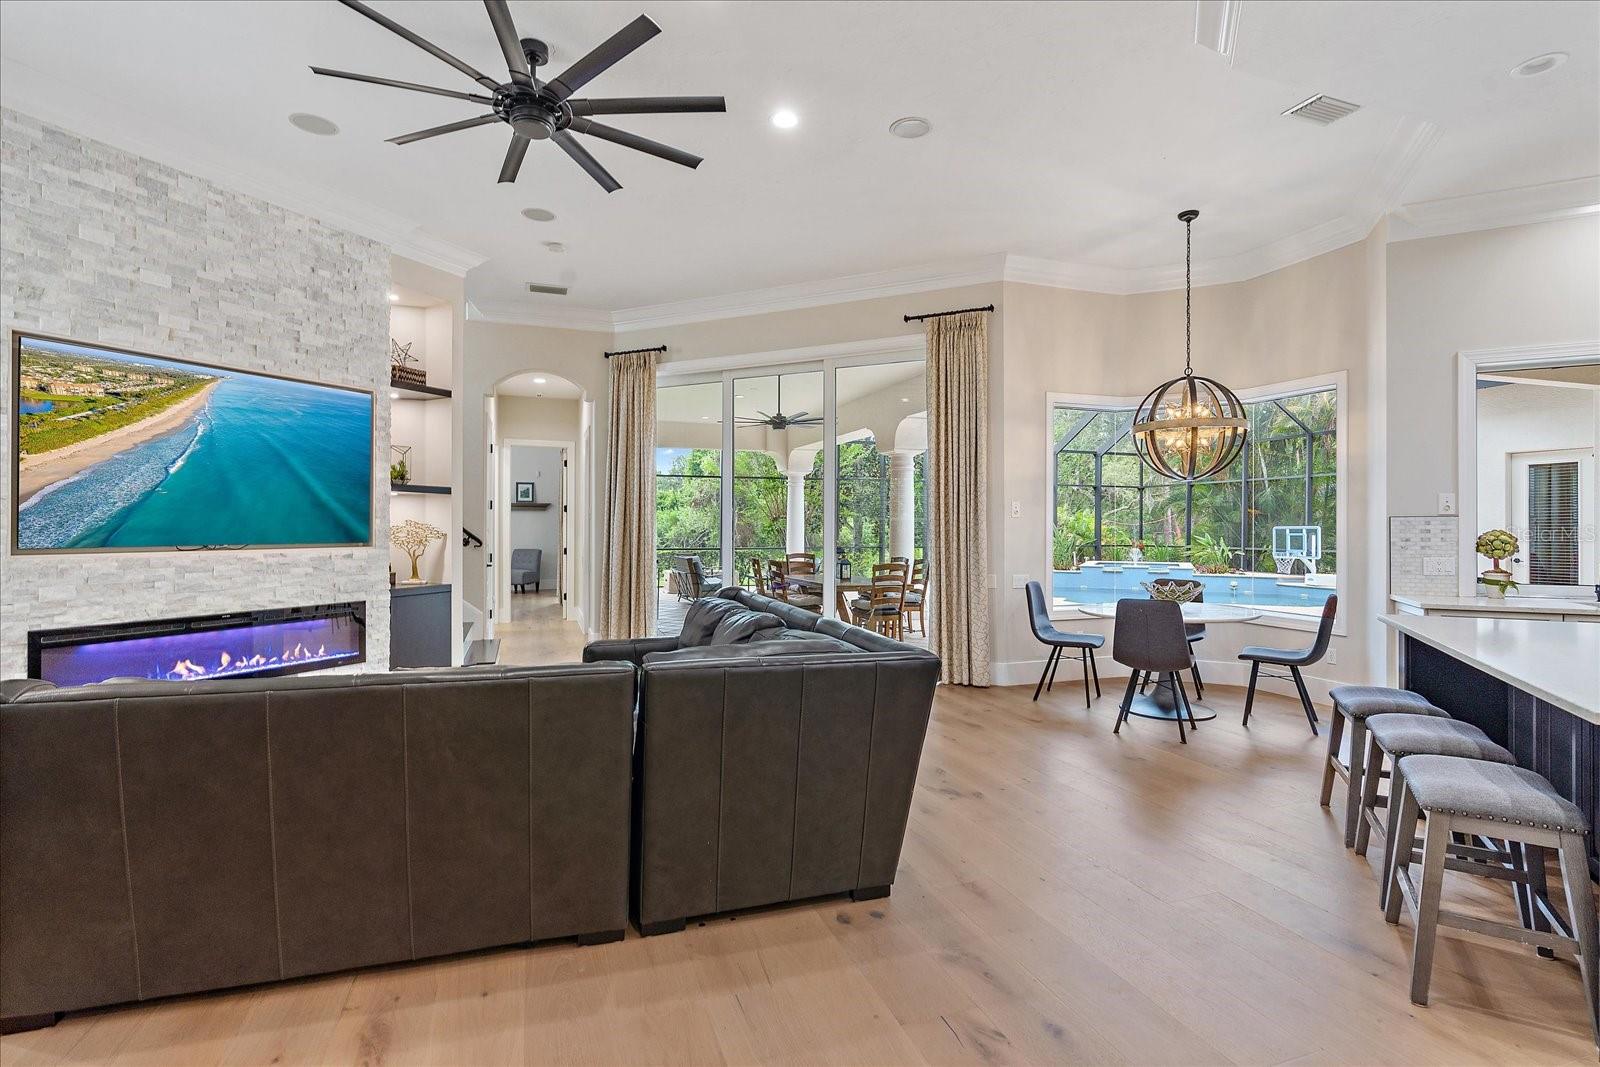
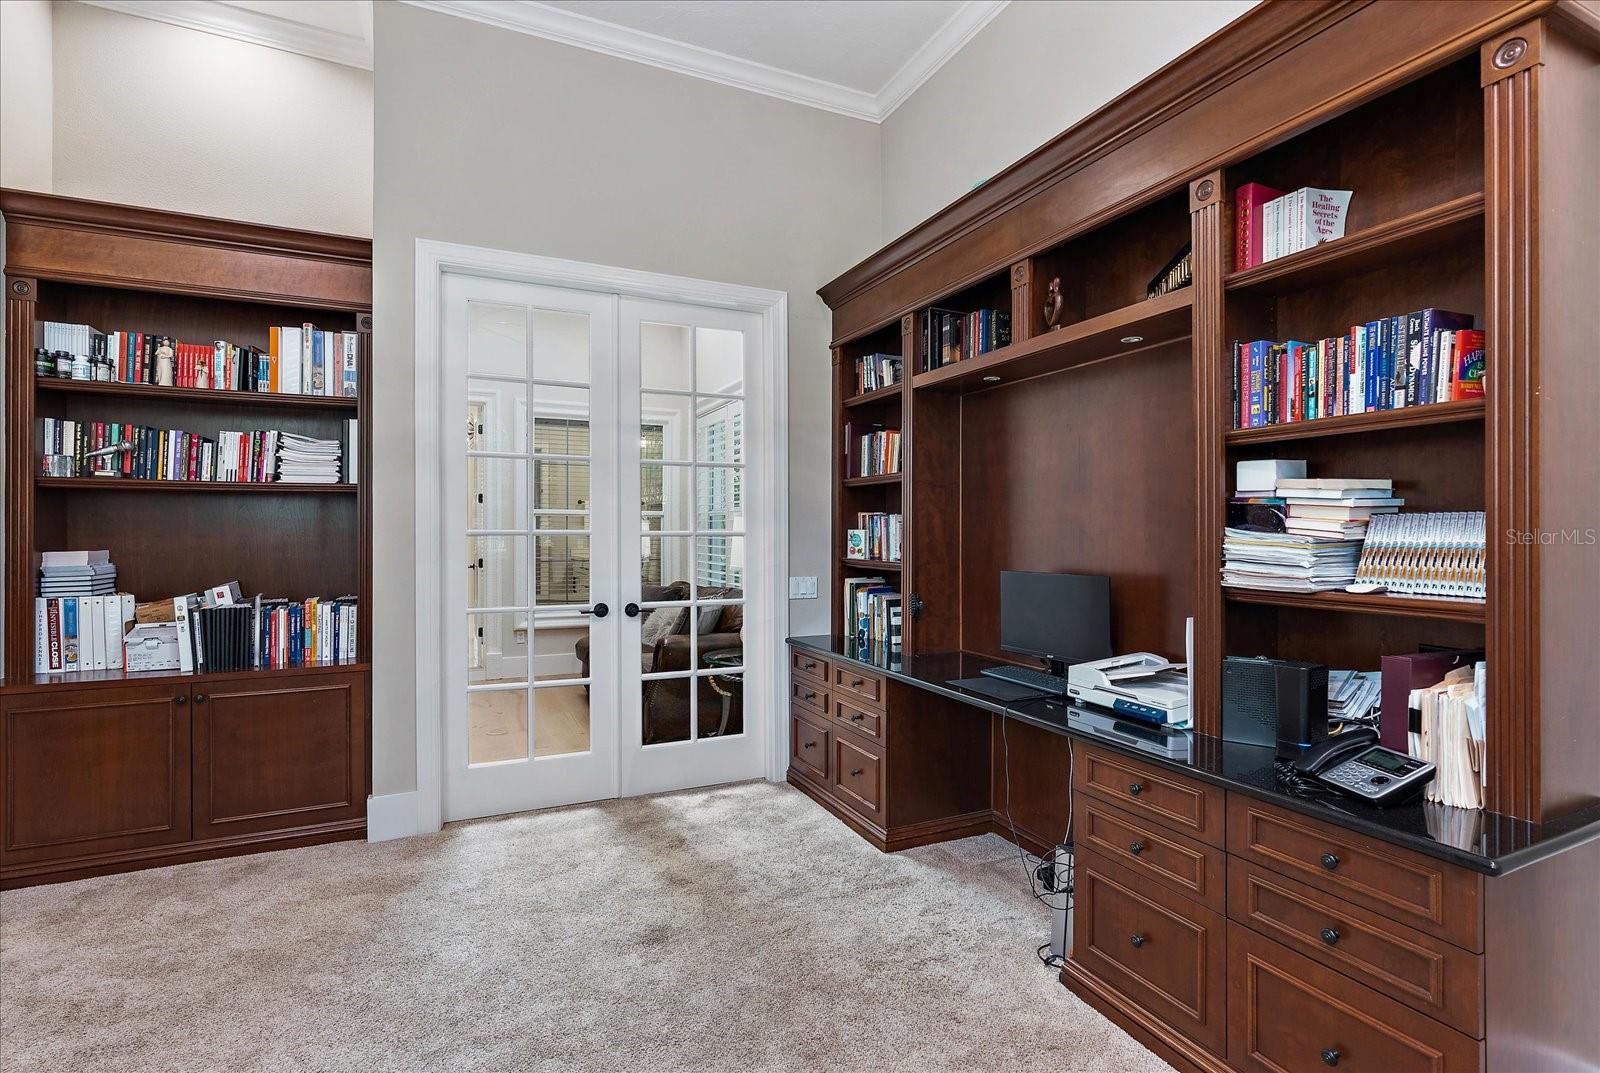
Welcome to 12531 Highfield Circle, a masterpiece of modern elegance located in the heart of Lakewood Ranch, behind the gates of Lakewood Ranch Country Club. This exceptional residence, boasting 4 bedrooms, 4 1/2 bathrooms, and a 3-car side-load garage, offers a blend of luxury, comfort, and tasteful living, all thoughtfully positioned on a half-acre parcel with desirable south facing backyard. Step inside to discover the perfect fusion of style and functionality. The bathrooms have been meticulously updated, providing a spa-like experience with new decorous lighting, porclain tile and quartz countertops. The primary wing offers generous size study with built-ins, sunroom with large sklylight and large bedroom with french door to the lanai and two walk-in closets. The primary bathroom is stunning with a large walk-in shower with dual shower heads, hand held sprayer, linear drains, marble flooring and lighted niche for soaps and shampoos. The free standing tub, private water closet and dual sinks complete this zen oasis. The first floor of this 5232 square foot residence, features new engineered hardwood floors, creating a seamless and contemporary ambiance throughout. The large planks are timeless and complement the soaring ceilings with exquisite molding. The heart of this home is the gourmet kitchen, equipped with top-of-the-line appliances, including a full-size GE Monogram refrigerator and freezer. The sleek design and high-end finishes make this kitchen a chef's delight, perfect for culinary creations and entertaining with the center island serving as a focal point with bar seating and extra cabinetry for storage. The new quartz counters glisten and marble backsplash compliments the newly painted wood cabinets with new hardware and new dishwasher. The cooktop features natural gas and has an exhaust hood. The living spaces have been thoughtfully designed with a gas fireplace in the two story Living Room and a new rock feature wall with horizontal fireplace in the family room providing warmth and a touch of modern sophistication. This cozy space is perfect for intimate gatherings or relaxing by the fire and is adorned with plantation shutters, built in desk and beverage refrigerator. Bedroom two is en-suite and extra large with plenty of space for a addition tv area, library or studio! Bedroom #3 is located in the rear of the home with sliding doors to the pool and spa and access to the pool bath which was fully remodeled and tastefully done. Travel up the stairs to the large bonus room with wet bar, cabinetry, and wood flooring! Enjoy nights around the pool table or movie night with desert on the balcony overlooking the pool and spa! The fourth bedroom is tucked away on the second floor and boasts a massive walk-in closet! The full bathroom on the second floor is elegant and timeless and serves bedroom four as well as the bonus room. The backyard is a dream come true with nearly a half acre of lush grass and mature trees and landscaping. Lakewood Ranch Country Club is renowned for its world-class golf courses, providing members with the opportunity to live in the lap of luxury amidst lush, meticulously manicured landscapes. Whether you're an avid golfer or simply appreciate the scenic beauty, this community offers an unparalleled living experience with access to a host of exceptional amenities. This homes is minutes to vibrant shops and restaurants at Main St. and Waterside. Make 12531 Highfield Circle your forever home!
/t.realgeeks.media/resize/460x/https://u.realgeeks.media/swfloridafinehomes%252FBanner_Image_1-min.jpg)
Additional Information
- Taxes
- $23722
- Taxes
- $5,622
- Minimum Lease
- 1-2 Years
- HOA Fee
- $212
- HOA Payment Schedule
- Quarterly
- Maintenance Includes
- Cable TV, Internet, Maintenance Grounds
- Location
- Private, Sidewalk, Paved
- Community Features
- Clubhouse, Deed Restrictions, Fitness Center, Gated Community - Guard, Golf Carts OK, Golf, Irrigation-Reclaimed Water, No Truck/RV/Motorcycle Parking, Playground, Pool, Restaurant, Sidewalks, Tennis Courts, Golf Community
- Property Description
- Two Story
- Zoning
- PDMU
- Interior Layout
- Built-in Features, Cathedral Ceiling(s), Crown Molding, Eat-in Kitchen, High Ceilings, Kitchen/Family Room Combo, Living Room/Dining Room Combo, Open Floorplan, Primary Bedroom Main Floor, Skylight(s), Solid Surface Counters, Solid Wood Cabinets, Tray Ceiling(s), Walk-In Closet(s)
- Interior Features
- Built-in Features, Cathedral Ceiling(s), Crown Molding, Eat-in Kitchen, High Ceilings, Kitchen/Family Room Combo, Living Room/Dining Room Combo, Open Floorplan, Primary Bedroom Main Floor, Skylight(s), Solid Surface Counters, Solid Wood Cabinets, Tray Ceiling(s), Walk-In Closet(s)
- Floor
- Ceramic Tile, Hardwood, Wood
- Appliances
- Built-In Oven, Cooktop, Dishwasher, Disposal, Dryer, Exhaust Fan, Freezer, Range Hood
- Utilities
- Cable Connected, Electricity Connected, Natural Gas Connected, Public
- Heating
- Central
- Air Conditioning
- Central Air
- Fireplace Description
- Electric, Family Room
- Exterior Construction
- Block
- Exterior Features
- Balcony, Irrigation System
- Roof
- Tile
- Foundation
- Block
- Pool
- Community, Private
- Pool Type
- Gunite, Heated, In Ground, Salt Water, Screen Enclosure
- Garage Carport
- 3 Car Garage
- Garage Spaces
- 3
- Garage Features
- Garage Faces Side
- Garage Dimensions
- 28x11
- Elementary School
- Robert E Willis Elementary
- Middle School
- Nolan Middle
- High School
- Lakewood Ranch High
- Pets
- Allowed
- Max Pet Weight
- 110
- Pet Size
- Extra Large (101+ Lbs.)
- Flood Zone Code
- X
- Parcel ID
- 588542659
- Legal Description
- LOT 10 UNIT 2E LAKEWOOD RANCH COUNTRY CLUB VILLAGE SP EE UNITS 2A-2E(UNIT 2A A/K/A WEXFORD UNIT 2B A/K/A EDENMORE UNIT 2C A/K/A SILVERWOOD UNIT 2D A/K/A GREYSTONE UNIT 2E A/K/A HIGHFIELD) PI#5885.4265/9
Listing courtesy of SARASOTA TRUST REALTY COMPANY. 941-366-1619
Selling Office: VETERANS REALTY INC..Mortgage Calculator
StellarMLS is the source of this information via Internet Data Exchange Program. All listing information is deemed reliable but not guaranteed and should be independently verified through personal inspection by appropriate professionals. Listings displayed on this website may be subject to prior sale or removal from sale. Availability of any listing should always be independently verified. Listing information is provided for consumer personal, non-commercial use, solely to identify potential properties for potential purchase. All other use is strictly prohibited and may violate relevant federal and state law. Data last updated on