5335 Bentgrass Way, Bradenton, FL 34211
- $705,000
- 4
- BD
- 3
- BA
- 2,555
- SqFt




- Sold Price
- $705,000
- List Price
- $714,990
- Status
- Sold
- Days on Market
- 140
- Closing Date
- Jul 05, 2024
- MLS#
- A4594954
- Property Style
- Single Family
- Architectural Style
- Contemporary, Custom
- Year Built
- 2016
- Bedrooms
- 4
- Bathrooms
- 3
- Living Area
- 2,555
- Lot Size
- 7,130
- Acres
- 0.16
- Total Acreage
- 0 to less than 1/4
- Legal Subdivision Name
- Harmony At Lakewood Ranch Ph I
- MLS Area Major
- Bradenton/Lakewood Ranch Area
Property Description
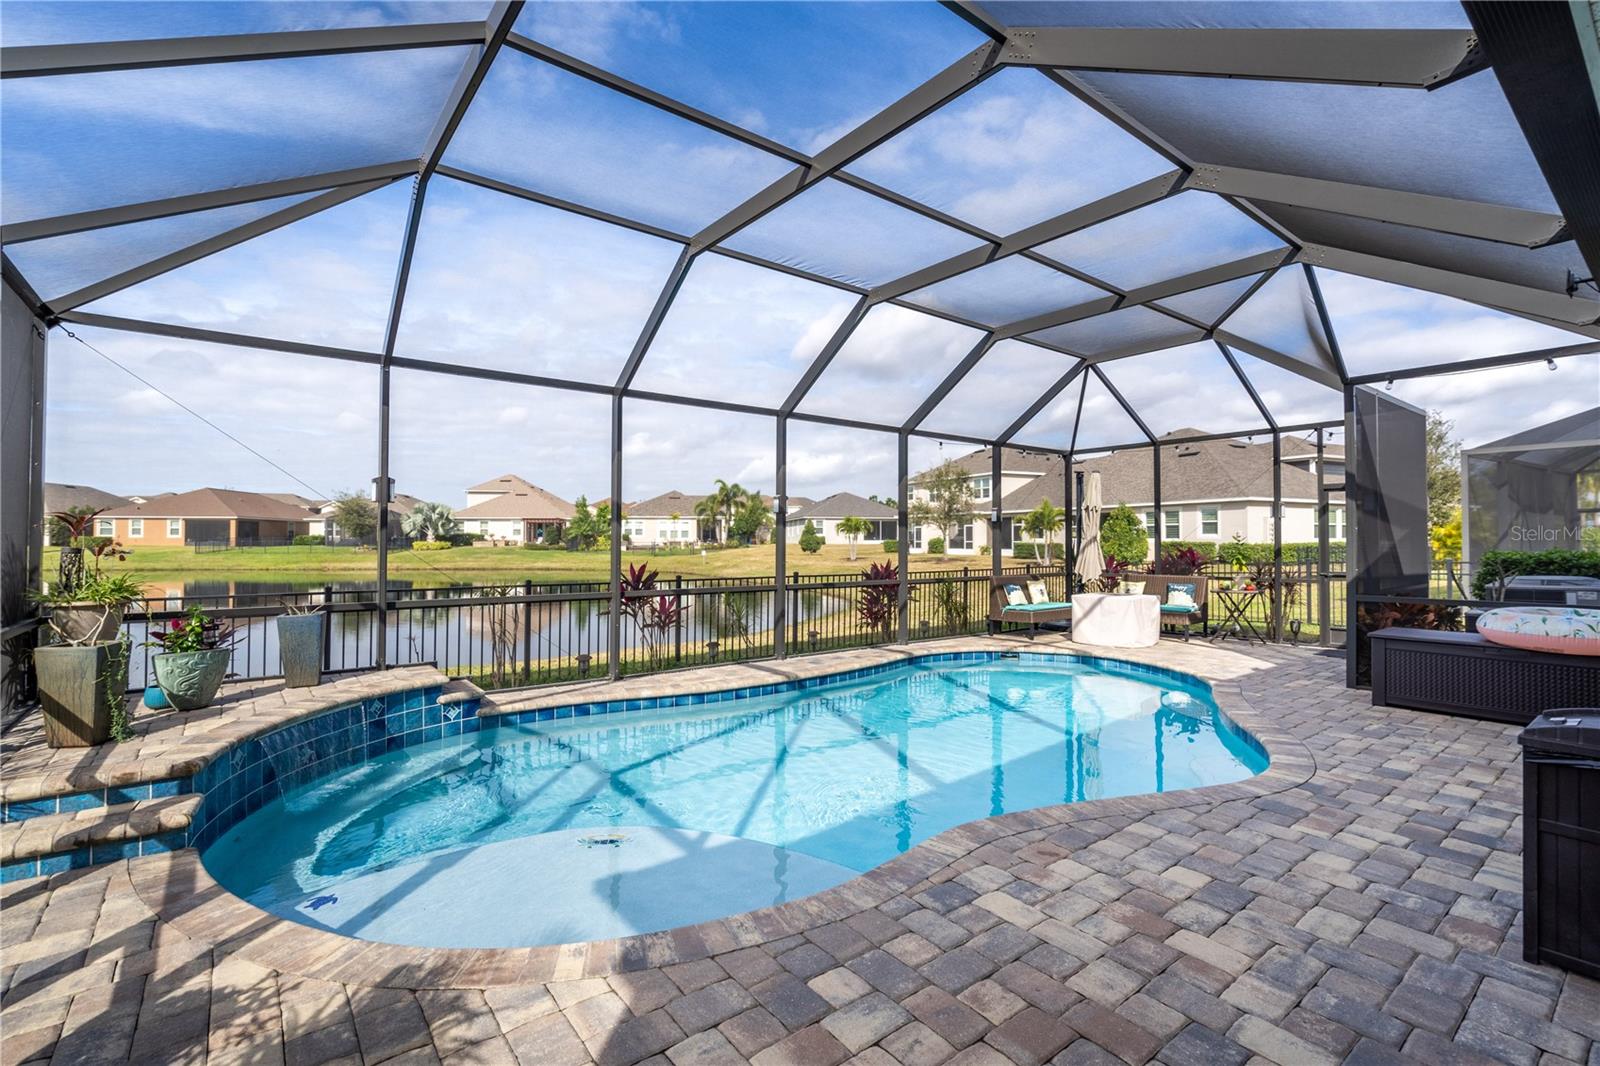
Priced to Sell! Showstopper of a home in the heart of Harmony at Lakewood Ranch. This stunning and upgraded home is sure to check all of your boxes with its spacious 4 bedrooms, one flex room (den, nursery, or small bedroom), 3 bathrooms, sparkling and private heated pool (a $100k investment from the sellers) located on a sunset soaked fenced in lake view lot. The home has plenty of curb appeal with a modern exterior color palette, brick paver driveway, stone accents, and lush landscaping. Step inside through the glass insert door to a foyer which surrounds you with quality driven upgrades. Rich, premium vinyl flooring throughout the home lead you just past the flex room to the bright, open great room, kitchen, breakfast area. The kitchen boasts gorgeous quartz countertops, espresso cabinets, stainless appliances, and stacked stone backsplash, modern lighting fixtures, and glass inlayed pantry door. Escape to your large primary suite, conveniently located on the first floor, and features a large soaking tub, quartz dual vanity counters, updated walk-in shower, and walk in closet. Two spacious additional bedrooms are found on the primary floor with separated by an updated, quartz countertop dual vanity bathroom. On the second floor you will be amazed at the spacious bonus room with flanked by a fully finished mega closet/attic space and an additional bedroom and bathroom with standing shower and quartz countertop sink. This second floor area could be used as an in-law suite as well. Relax or excite your Florida days on the pool deck with all of your family and friends. The large, heated pool with covered patio space allow for everyone to relax with their favorite beverage and enjoy the Florida weather and take in that perfect sunset. The pool view is also complimented by a large lake to admire the natural environment and Florida wildlife. The home also comes complete with a whole house water treatment system. Harmony homeowners enjoy maintenance free living and exclusive, fun-filled community amenities including a walking trail through Florida scub and wetland areas, pool with beach entry and lap lanes, clubhouse with fitness center, and a playground. Harmony is located just 1.5 miles to a new shopping center, The Green at Lakewood Ranch, and close to Lakewood Ranch’s Town Centers. There isn't enough to say about what Lakewood Ranch, Sarasota and beyond has to offer you - from worldclass shopping, worlds best beaches, water and boating life, to fun filled activities for everyone to enjoy. This is the best place to make your move into a masterful updated home for your slice of the Florida Life! Schedule your appointment today!
/t.realgeeks.media/resize/460x/https://u.realgeeks.media/swfloridafinehomes%252FBanner_Image_1-min.jpg)
Additional Information
- Taxes
- $8763
- Taxes
- $1,460
- Minimum Lease
- 7 Months
- HOA Fee
- $266
- HOA Payment Schedule
- Monthly
- Maintenance Includes
- Pool, Maintenance Grounds, Management, Recreational Facilities
- Location
- City Limits, In County, Landscaped, Level, Sidewalk, Paved
- Community Features
- Clubhouse, Deed Restrictions, Fitness Center, Golf Carts OK, Irrigation-Reclaimed Water, Playground, Pool, Sidewalks, Maintenance Free
- Property Description
- Two Story
- Zoning
- PDMU
- Interior Layout
- Ceiling Fans(s), Crown Molding, Eat-in Kitchen, In Wall Pest System, Living Room/Dining Room Combo, Open Floorplan, Primary Bedroom Main Floor, Solid Surface Counters, Solid Wood Cabinets, Split Bedroom, Stone Counters, Thermostat, Walk-In Closet(s), Window Treatments
- Interior Features
- Ceiling Fans(s), Crown Molding, Eat-in Kitchen, In Wall Pest System, Living Room/Dining Room Combo, Open Floorplan, Primary Bedroom Main Floor, Solid Surface Counters, Solid Wood Cabinets, Split Bedroom, Stone Counters, Thermostat, Walk-In Closet(s), Window Treatments
- Floor
- Carpet, Luxury Vinyl, Wood
- Appliances
- Convection Oven, Dishwasher, Disposal, Dryer, Electric Water Heater, Microwave, Range, Range Hood, Refrigerator, Washer
- Utilities
- Cable Connected, Electricity Connected, Public, Sewer Connected, Sprinkler Meter, Sprinkler Recycled, Street Lights, Water Connected
- Heating
- Central, Electric, Heat Pump
- Air Conditioning
- Central Air
- Exterior Construction
- Block, Stone, Stucco, Wood Frame
- Exterior Features
- Dog Run, Hurricane Shutters, Irrigation System, Rain Gutters, Sidewalk, Sliding Doors, Sprinkler Metered
- Roof
- Shingle
- Foundation
- Slab
- Pool
- Community, Private
- Pool Type
- Heated, In Ground, Lighting, Screen Enclosure, Self Cleaning
- Garage Carport
- 2 Car Garage
- Garage Spaces
- 2
- Garage Features
- Driveway, Garage Door Opener
- Elementary School
- Gullett Elementary
- Middle School
- Nolan Middle
- High School
- Lakewood Ranch High
- Fences
- Fenced
- Water View
- Lake
- Water Access
- Lake
- Water Frontage
- Lake
- Pets
- Allowed
- Flood Zone Code
- X
- Parcel ID
- 583221609
- Legal Description
- LOT 210 BLK J HARMONY AT LAKEWOOD RANCH PH I PI#5832.2160/9
Listing courtesy of ECO LUXE REALTY.
Selling Office: KELLER WILLIAMS REALTY PORTFOLIO COLLECTION.Mortgage Calculator
StellarMLS is the source of this information via Internet Data Exchange Program. All listing information is deemed reliable but not guaranteed and should be independently verified through personal inspection by appropriate professionals. Listings displayed on this website may be subject to prior sale or removal from sale. Availability of any listing should always be independently verified. Listing information is provided for consumer personal, non-commercial use, solely to identify potential properties for potential purchase. All other use is strictly prohibited and may violate relevant federal and state law. Data last updated on