144 Park Trace Boulevard, Osprey, FL 34229
- $855,000
- 4
- BD
- 3
- BA
- 2,574
- SqFt




- Sold Price
- $855,000
- List Price
- $859,900
- Status
- Sold
- Days on Market
- 17
- Closing Date
- Feb 28, 2024
- MLS#
- A4594956
- Property Style
- Single Family
- Year Built
- 2001
- Bedrooms
- 4
- Bathrooms
- 3
- Living Area
- 2,574
- Lot Size
- 15,209
- Acres
- 0.35
- Total Acreage
- 1/4 to less than 1/2
- Legal Subdivision Name
- Park Trace Estates
- Community Name
- Park Trace Estates
- MLS Area Major
- Osprey
Property Description
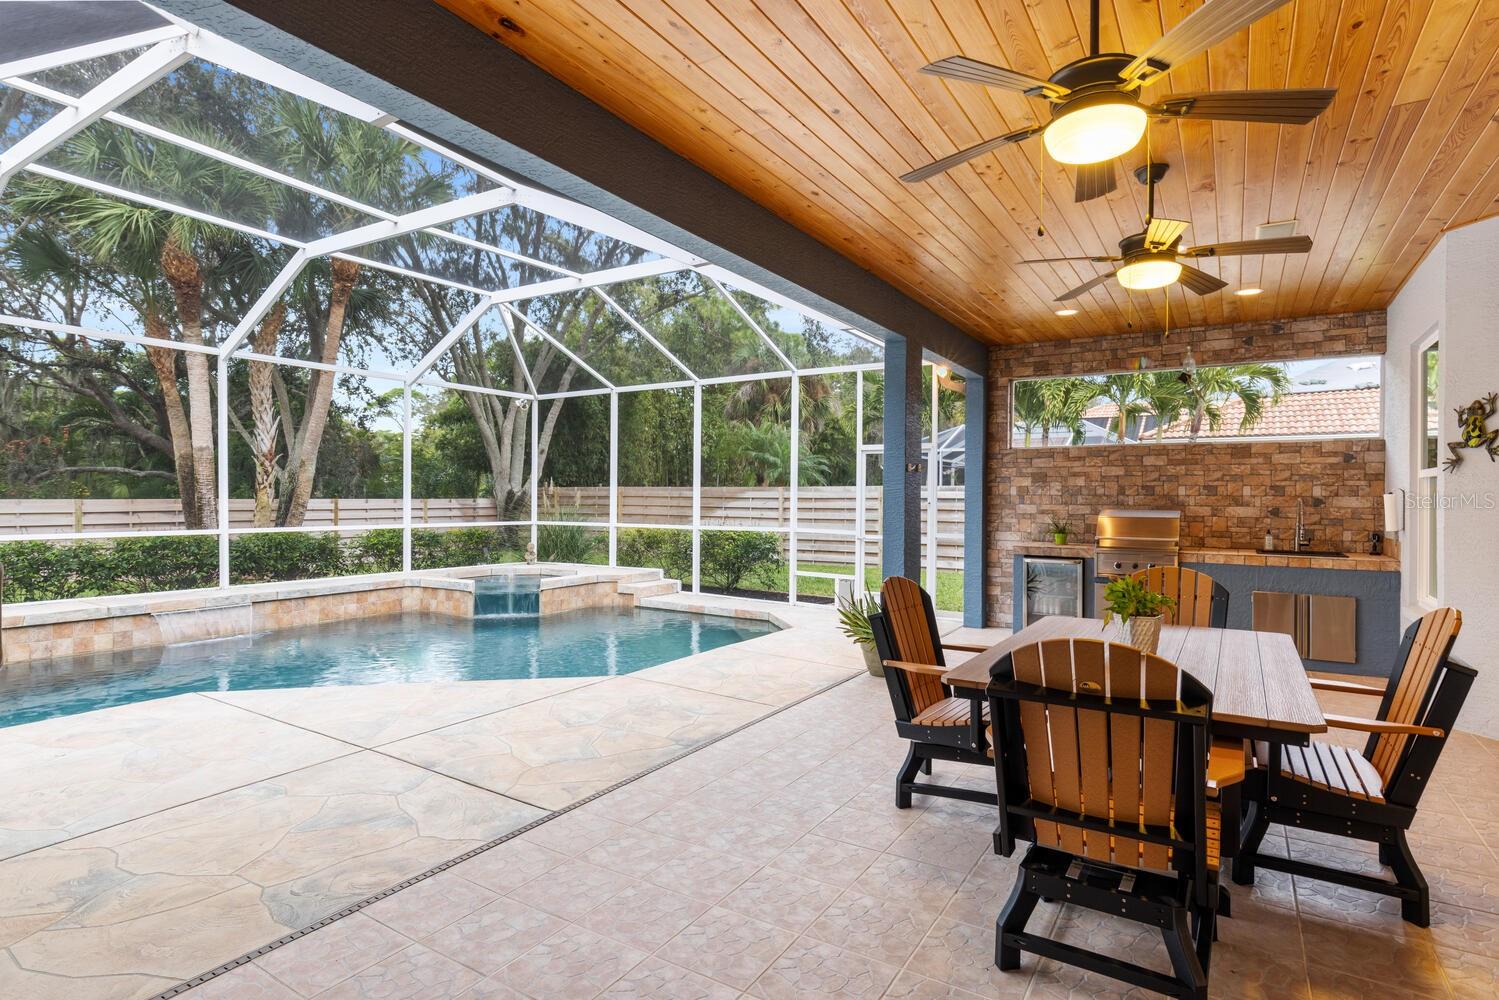
Welcome to Osprey and Park Trace Estates! Sarasota’s hidden gem of a community is located just 10 miles south of downtown Sarasota and 6 miles north of Venice. Only minutes away from award-winning beaches, Oscar Scherer Park, Historic Spanish Point, and the new Sarasota Hot Spot for drinks and dinner, “The Point!” The location is premium, but the home is even better. The original owners of this home have taken METICULOUS CARE of the property. They have also made some huge updates such as all NEW IMPACT WINDOWS, IMPACT SLIDERS, and IMPACT GARAGE DOORS. Other updates include a brand NEW FENCE for the backyard, NEW HOT WATER HEATER, a NEWLY RESURFACED SALTWATER POOL/SPA, TONGUE AND GROOVE CEILINGS on the back patio and front entry, plus a NEW TILE ROOF!!! This home features 4 spacious bedrooms, 3 full bathrooms, a formal dining room and formal living room, a large 3-car garage, and a huge outside screened-in pool area with an updated outdoor kitchen. Set up perfectly for entertaining, this home was designed for enjoying the Florida lifestyle. The interior kitchen has an island for cook prep, a bartop for your guests to enjoy, a breakfast nook, a large pantry with custom built-ins, granite counters and stainless steel appliances. The family room is cozy and inviting with views of the pool. You’ll notice the beautiful hardwood floors and plantation shutters throughout the main areas of the home. The 2 guest bedrooms have modern wood plank tile flooring and the 4th bedroom, currently being used as a study, has hardwood flooring, built-in shelving, as well as delightful views of the lush backyard and tranquil HEATED POOL AND SPA. The primary suite is roomy with direct access to the pool area. It also includes his and hers closets with CUSTOM BUILT-INS. The bathroom has a double vanity, soaking tub, and stand up shower. Don’t miss the lush backyard with mature landscaping, irrigation system, and privacy fence. Did I mention this is an OVERSIZED LOT! You want to buy a home from these sellers, as they have spared no detail in care for this home. Make your appointment today. The buyer of this home is going to score big time!
/t.realgeeks.media/resize/460x/https://u.realgeeks.media/swfloridafinehomes%252FBanner_Image_1-min.jpg)
Additional Information
- Taxes
- $5185
- Minimum Lease
- 1-2 Years
- HOA Fee
- $613
- HOA Payment Schedule
- Annually
- Maintenance Includes
- Common Area Taxes, Escrow Reserves Fund, Management
- Location
- In County, Landscaped, Paved, Private
- Community Features
- Deed Restrictions
- Property Description
- One Story
- Zoning
- RSF2
- Interior Layout
- Ceiling Fans(s), Kitchen/Family Room Combo, Open Floorplan, Primary Bedroom Main Floor, Solid Wood Cabinets, Stone Counters, Thermostat, Walk-In Closet(s)
- Interior Features
- Ceiling Fans(s), Kitchen/Family Room Combo, Open Floorplan, Primary Bedroom Main Floor, Solid Wood Cabinets, Stone Counters, Thermostat, Walk-In Closet(s)
- Floor
- Ceramic Tile, Hardwood
- Appliances
- Dishwasher, Disposal, Dryer, Electric Water Heater, Microwave, Range, Refrigerator, Washer
- Utilities
- Cable Connected, Electricity Connected, Propane, Sewer Connected, Sprinkler Well, Underground Utilities, Water Connected
- Heating
- Central, Electric, Heat Pump
- Air Conditioning
- Central Air
- Exterior Construction
- Block
- Exterior Features
- Irrigation System, Lighting, Outdoor Grill, Outdoor Kitchen, Sidewalk, Sliding Doors
- Roof
- Tile
- Foundation
- Block, Slab
- Pool
- Private
- Pool Type
- Auto Cleaner, Gunite, Heated, In Ground, Lighting, Salt Water, Screen Enclosure
- Garage Carport
- 3 Car Garage
- Garage Spaces
- 3
- Garage Dimensions
- 21x31
- Elementary School
- Laurel Nokomis Elementary
- Middle School
- Laurel Nokomis Middle
- High School
- Venice Senior High
- Fences
- Fenced
- Pets
- Allowed
- Flood Zone Code
- X
- Parcel ID
- 0149010024
- Legal Description
- LOT 2306 PARK TRACE ESTATES
Listing courtesy of FINE PROPERTIES. 941-782-0000
Selling Office: MICHAEL SAUNDERS & COMPANY.Mortgage Calculator
StellarMLS is the source of this information via Internet Data Exchange Program. All listing information is deemed reliable but not guaranteed and should be independently verified through personal inspection by appropriate professionals. Listings displayed on this website may be subject to prior sale or removal from sale. Availability of any listing should always be independently verified. Listing information is provided for consumer personal, non-commercial use, solely to identify potential properties for potential purchase. All other use is strictly prohibited and may violate relevant federal and state law. Data last updated on