16116 Kendleshire Terrace, Bradenton, FL 34202
- $2,450,000
- 3
- BD
- 5
- BA
- 3,182
- SqFt








- Sold Price
- $2,450,000
- List Price
- $2,495,000
- Status
- Sold
- Days on Market
- 24
- Closing Date
- Mar 22, 2024
- MLS#
- A4595059
- Property Style
- Single Family
- Architectural Style
- Contemporary, Florida
- Year Built
- 2018
- Bedrooms
- 3
- Bathrooms
- 5
- Baths Half
- 1
- Living Area
- 3,182
- Lot Size
- 12,811
- Acres
- 0.29
- Total Acreage
- 1/4 to less than 1/2
- Legal Subdivision Name
- Country Club East At Lakewd Rnch Yy1-4
- Community Name
- Lakewood Ranch
- MLS Area Major
- Bradenton/Lakewood Ranch/Lakewood Rch
Property Description
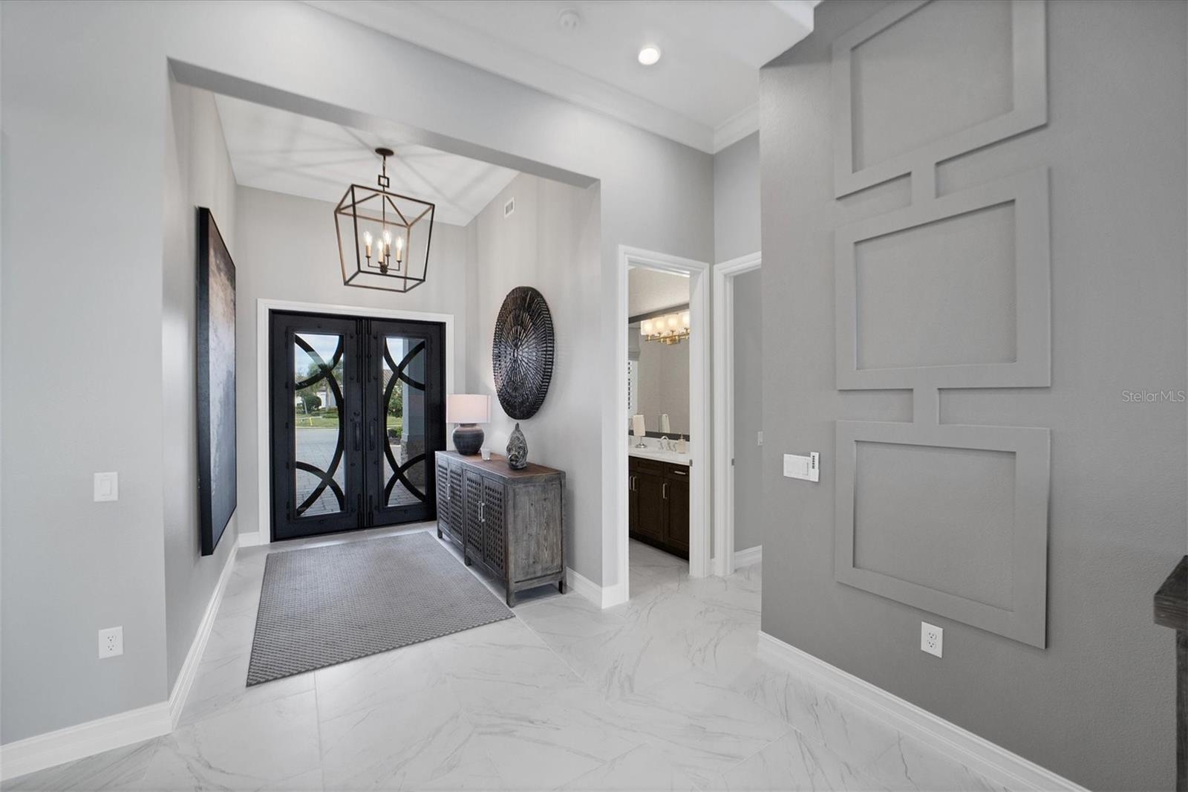
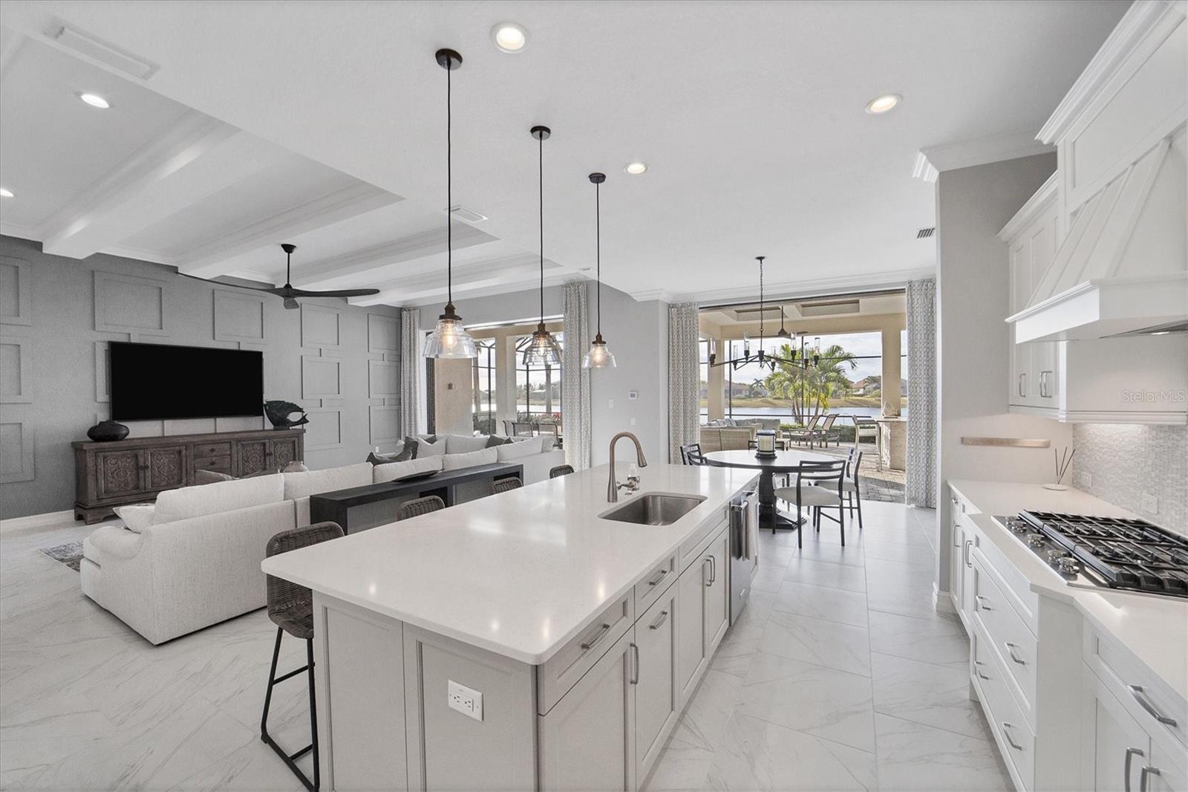
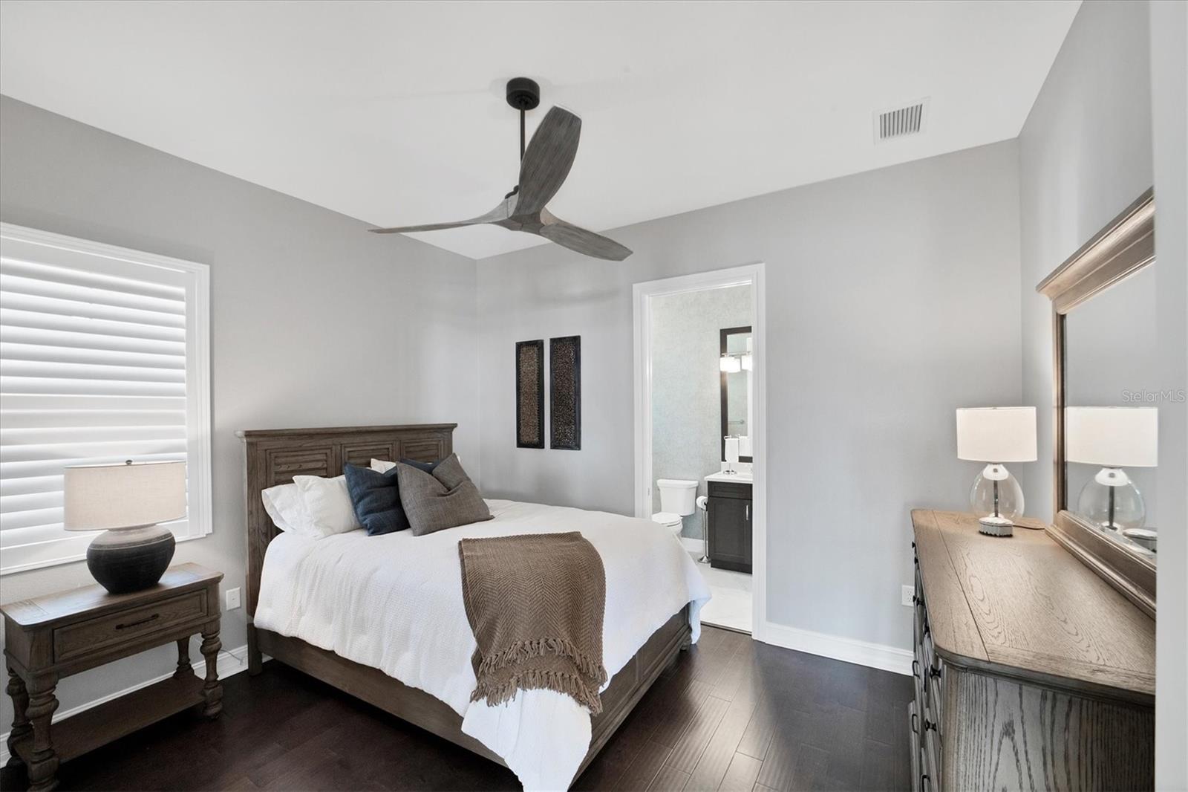
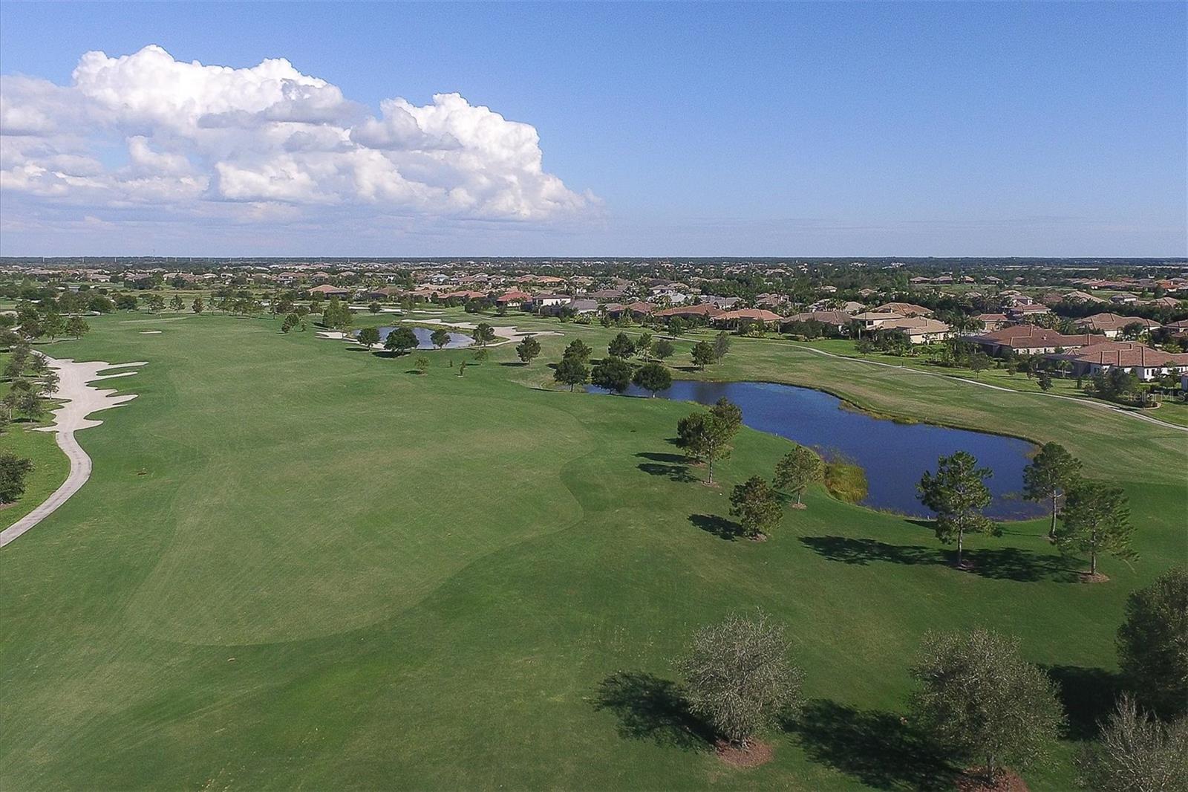
Discover the epitome of luxury living in this spectacular lakefront home nestled within the prestigious gated community of Country Club East. Once the former model home, this residence boasts a spacious design adorned with a plethora of high-end upgrades and architectural details, showcasing a commitment to quality where no expense was spared on additional customizations. Upon entering through the double dark bronze iron doors, you will be greeted by the expansive great room, a focal point with a feature wall and soaring ceilings adorned with white beams. The open floor plan flows effortlessly with gathering areas central to the home and easy access to outdoor living areas. Guests are assured privacy via the split floor plan, each bedroom featuring en-suite bathrooms for unparalleled convenience. Hardwood floors grace all bedrooms, adding warmth and elegance. A sophisticated office with 15-foot tray ceilings adds an element of grandeur, perfect for working from home. A bonus room at the rear of the residence with an en-suite pool bathroom, custom dry bar and wood panel ceilings, provides versatile space for relaxation or entertainment. The kitchen is a chef's dream with a huge island, abundant storage, gas cooktop, high-end KitchenAid appliances, and an enormous walk-in pantry. The primary bedroom impresses with 13-foot ceilings, custom-built walk-in closets, and a view through double French doors that overlooks the pool and serene lake, bathed in tons of natural light. The primary bathroom exudes opulence with its dual vanities, inviting soaking tub, and spacious walk-in shower, all accented by pristine white tiles and bathed in the soft glow of luxurious light fixtures. The expansive covered outdoor space seamlessly connects with the interior through two sets of sliding glass doors that completely pocket into the walls, creating a harmonious indoor-outdoor living experience. Your lakefront lanai features a custom-built outdoor kitchen with an island, grill, beverage cooler, all complemented by a heated saltwater pool and spa featuring app-controlled temperature, lights, and water features. This home is designed for safety and resilience, featuring hurricane-rated impact glass throughout, and a 22,000-watt natural gas-powered whole-home Generac generator. The spacious 3-car garage is air-conditioned and offers ample storage for all your toys and golf cart. The property is surrounded by new landscaping with custom landscape lighting and an upgraded irrigation system, enhancing the beauty of this already breathtaking home. Indulge in the finest lakefront living, where every detail has been carefully crafted for the discerning homeowner. Country Club East residents enjoy exclusive access to The Retreat, a neighborhood amenity center boasting a resort-style pool, fitness center, and billiards room. Additionally, The Residents Club offers another pool, spa, and a volleyball court for residents to indulge in leisure and recreation. For those seeking even more recreational options, just a few streets away lies the Lakewood Ranch Golf & Country Club, featuring 54 holes of golf, 20 Har-Tru tennis courts, multiple pools, and The Lodge bar/restaurant. Residents have the option to avail themselves of these facilities through various membership packages. Discover this gem in Lakewood Ranch, America’s top best-selling, master-planned multigenerational community. Call today to schedule your showing!
/t.realgeeks.media/resize/460x/https://u.realgeeks.media/swfloridafinehomes%252FBanner_Image_1-min.jpg)
Additional Information
- Taxes
- $14219
- Taxes
- $4,313
- Minimum Lease
- 1-2 Years
- HOA Fee
- $472
- HOA Payment Schedule
- Quarterly
- Maintenance Includes
- Common Area Taxes, Pool, Maintenance Grounds
- Location
- In County, Landscaped, Near Golf Course, Sidewalk, Private
- Community Features
- Clubhouse, Fitness Center, Gated Community - Guard, Golf Carts OK, Golf, Irrigation-Reclaimed Water, No Truck/RV/Motorcycle Parking, Playground, Pool, Sidewalks, Special Community Restrictions, Tennis Courts, No Deed Restriction, Golf Community
- Property Description
- One Story
- Zoning
- PDMU
- Interior Layout
- Ceiling Fans(s), Crown Molding, Eat-in Kitchen, High Ceilings, Open Floorplan, Primary Bedroom Main Floor, Split Bedroom, Stone Counters, Thermostat, Tray Ceiling(s), Walk-In Closet(s)
- Interior Features
- Ceiling Fans(s), Crown Molding, Eat-in Kitchen, High Ceilings, Open Floorplan, Primary Bedroom Main Floor, Split Bedroom, Stone Counters, Thermostat, Tray Ceiling(s), Walk-In Closet(s)
- Floor
- Hardwood, Tile
- Appliances
- Built-In Oven, Cooktop, Dishwasher, Disposal, Dryer, Microwave, Washer, Water Softener, Wine Refrigerator
- Utilities
- BB/HS Internet Available, Cable Connected, Electricity Connected, Natural Gas Connected, Sewer Connected, Underground Utilities, Water Connected
- Heating
- Central
- Air Conditioning
- Central Air
- Exterior Construction
- Block, Stucco
- Exterior Features
- Irrigation System, Outdoor Kitchen, Rain Gutters, Sidewalk, Sliding Doors
- Roof
- Tile
- Foundation
- Slab
- Pool
- Community, Private
- Pool Type
- Heated, In Ground, Lighting, Pool Alarm, Salt Water, Screen Enclosure
- Garage Carport
- 3 Car Garage
- Garage Spaces
- 3
- Garage Features
- Driveway, Garage Door Opener, Garage Faces Side
- Elementary School
- William H. Bashaw Elementary
- Middle School
- Nolan Middle
- High School
- Lakewood Ranch High
- Water View
- Lake
- Water Access
- Lake
- Water Frontage
- Lake
- Pets
- Allowed
- Pet Size
- Extra Large (101+ Lbs.)
- Flood Zone Code
- X
- Parcel ID
- 586584909
- Legal Description
- LOT 98 UNIT 2 COUNTRY CLUB EAST AT LAKEWOOD RANCH SUBPH YY, UNIT 1 AKA LONGCLIFFE, UNIT 2 AKA HAWKSTONE & UNITS 3 & 4 AKA EAGLESCLIFFE PI#5865.8490/9
Listing courtesy of PREMIER SOTHEBYS INTL REALTY. 941-907-9541
Selling Office: PREMIER SOTHEBYS INTL REALTY.Mortgage Calculator
StellarMLS is the source of this information via Internet Data Exchange Program. All listing information is deemed reliable but not guaranteed and should be independently verified through personal inspection by appropriate professionals. Listings displayed on this website may be subject to prior sale or removal from sale. Availability of any listing should always be independently verified. Listing information is provided for consumer personal, non-commercial use, solely to identify potential properties for potential purchase. All other use is strictly prohibited and may violate relevant federal and state law. Data last updated on