15604 White Linen Drive, Bradenton, FL 34211
- $850,000
- 3
- BD
- 3
- BA
- 2,444
- SqFt




- Sold Price
- $850,000
- List Price
- $875,000
- Status
- Sold
- Days on Market
- 17
- Closing Date
- Mar 13, 2024
- MLS#
- A4595199
- Property Style
- Single Family
- Year Built
- 2021
- Bedrooms
- 3
- Bathrooms
- 3
- Living Area
- 2,444
- Lot Size
- 8,503
- Acres
- 0.20
- Total Acreage
- 0 to less than 1/4
- Legal Subdivision Name
- Lorraine Lakes Ph I
- MLS Area Major
- Bradenton/Lakewood Ranch Area
Property Description
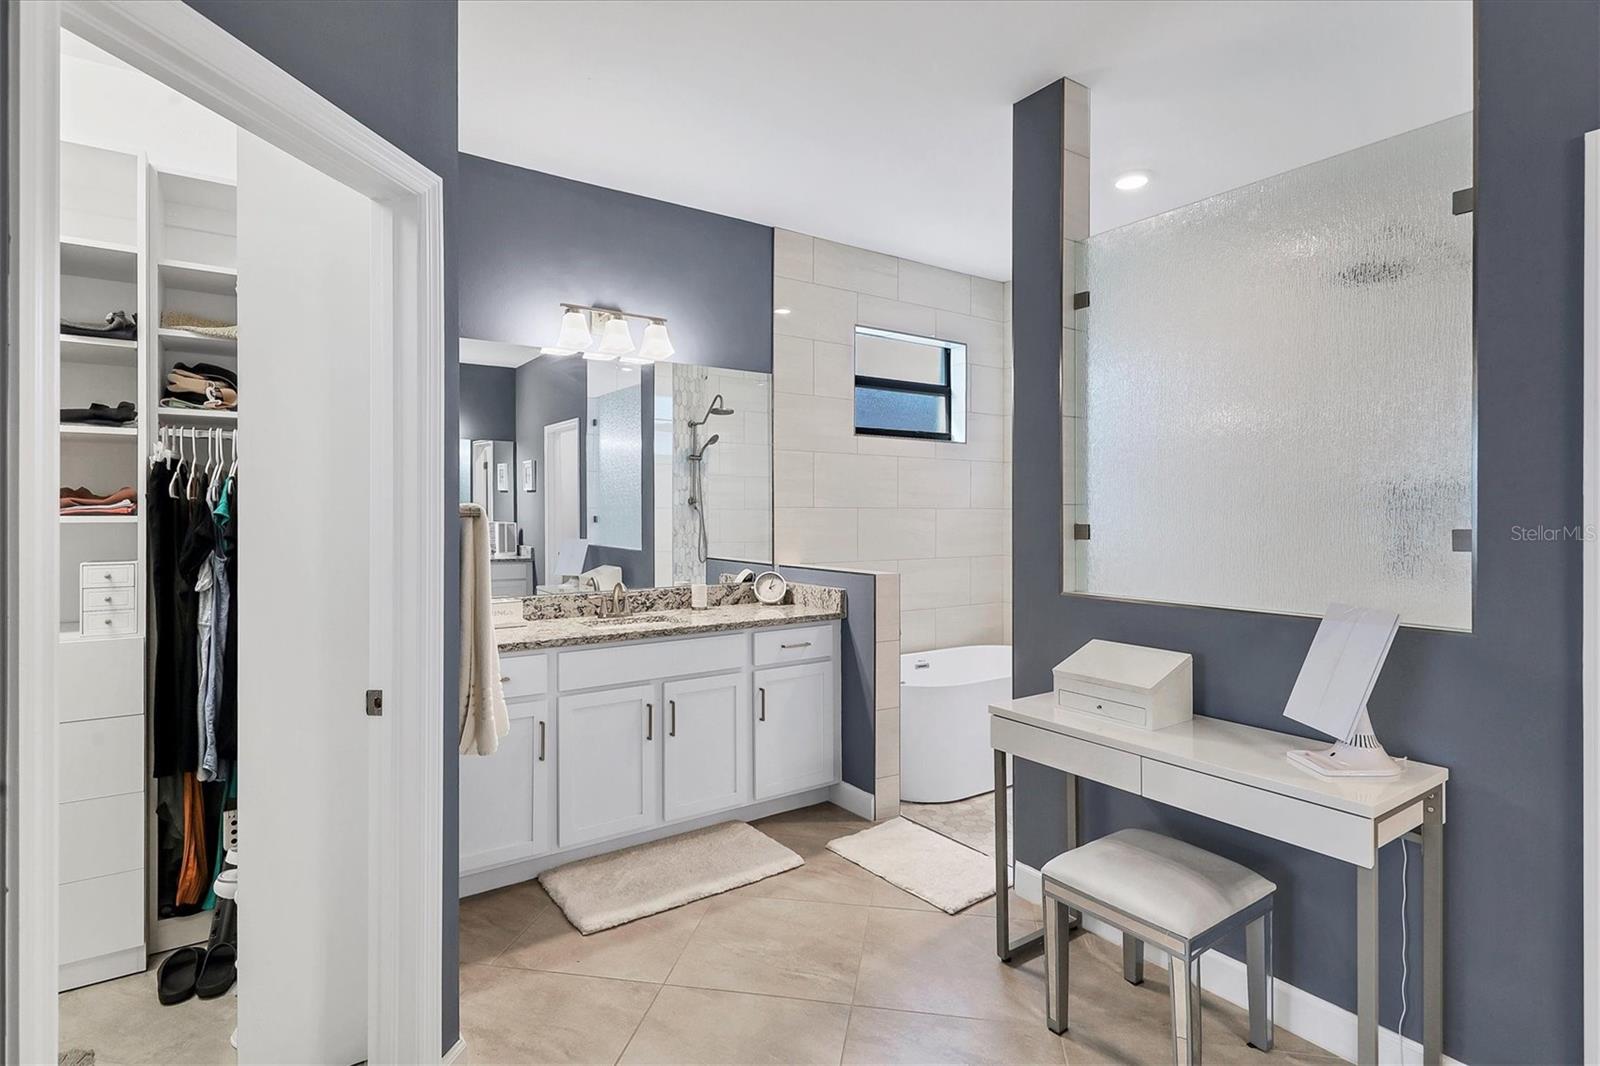
Nestled within the tranquil and gated community of Lorraine Lakes in Lakewood Ranch, discover this impeccably designed residence boasting a thoughtfully laid-out split floor plan and an impressive array of upgrades that truly set it apart. This sought-after Summerville II model features 3 bedrooms, each with its own en suite bath, a spacious den, an open great room plan, and a 3-car garage, accompanied by a delightful pool and spa. Upon entry, the home welcomes you with classic simplicity, smooth lines, and a soft, light palette accentuated by navy details for a captivating contrast. The living room showcases custom features like a chic board & batten wall, a 2-tone tray ceiling, and sliding plantation door shutters. The heart of the home, the kitchen, boasts beautiful white cabinetry, granite countertops, and stainless-steel appliances. The large island serves as a focal point for creating cherished memories, whether it be cooking with a partner, involving children in the culinary process, or hosting holiday festivities and gatherings. The serene primary suite has been tastefully updated with a shiplap accent wall, tray ceiling, and plantation shutters on both the window and sliders leading to the lanai. The master bath impresses with two separate vanity areas, custom-designed his & hers walk-in closets in addition to a unique, stunning, frameless walk-in tub and shower “suite” with rain shower head, soaking tub, bench and wall niche that will undoubtedly capture your attention. In true Florida style, the outdoor living space is a haven, featuring a covered sitting area equipped with automated hurricane shades, ideal for stormy weather, sun protection, privacy, and more. The inviting pool, spa, and tranquil water view create a serene ambiance for you to savor your new home and the ease of ownership. The HOA takes care of lawn maintenance, irrigation, cable, and internet, providing added convenience with three gated entrances. The community's resort-style amenities at the Town Center clubhouse include a full-service restaurant, tiki bar, resort pool, lap pool, splash pad, fitness center, saunas, tennis, pickleball, basketball, volleyball, walking paths, and picturesque lakes throughout. Lakewood Ranch, named the #1 multi-generational community in the U.S. for five consecutive years, encompasses 50 square miles filled with shopping, dining, arts, entertainment, nature, recreation, and abundant community events. Conveniently located near the University Town Center Mall, Nathan Benderson Park with international rowing, and Sarasota renowned for pristine beaches, cultural attractions, and esteemed institutions. With an abundance of dining and shopping options in the vicinity, this residence offers the opportunity to embrace the best in location, lifestyle, and luxury. Seize the chance to call this splendid home yours in beautiful Lakewood Ranch, Florida.
/t.realgeeks.media/resize/460x/https://u.realgeeks.media/swfloridafinehomes%252FBanner_Image_1-min.jpg)
Additional Information
- Taxes
- $9718
- Taxes
- $1,998
- Minimum Lease
- 1 Month
- HOA Fee
- $746
- HOA Payment Schedule
- Quarterly
- Maintenance Includes
- Cable TV, Pool, Internet, Maintenance Grounds, Pool, Recreational Facilities
- Other Fees Amount
- 408
- Other Fees Term
- Quarterly
- Location
- In County, Sidewalk, Paved
- Community Features
- Clubhouse, Community Mailbox, Deed Restrictions, Fitness Center, Gated Community - Guard, Playground, Pool, Restaurant, Sidewalks, Tennis Courts
- Property Description
- One Story
- Zoning
- PD-R
- Interior Layout
- Ceiling Fans(s), High Ceilings, In Wall Pest System, Kitchen/Family Room Combo, Open Floorplan, Pest Guard System, Primary Bedroom Main Floor, Solid Surface Counters, Solid Wood Cabinets, Thermostat, Tray Ceiling(s), Walk-In Closet(s), Window Treatments
- Interior Features
- Ceiling Fans(s), High Ceilings, In Wall Pest System, Kitchen/Family Room Combo, Open Floorplan, Pest Guard System, Primary Bedroom Main Floor, Solid Surface Counters, Solid Wood Cabinets, Thermostat, Tray Ceiling(s), Walk-In Closet(s), Window Treatments
- Floor
- Carpet, Ceramic Tile
- Appliances
- Dishwasher, Disposal, Dryer, Gas Water Heater, Microwave, Range, Refrigerator, Tankless Water Heater, Washer
- Utilities
- BB/HS Internet Available, Cable Connected, Electricity Connected, Natural Gas Connected, Sewer Connected, Underground Utilities, Water Connected
- Heating
- Natural Gas
- Air Conditioning
- Central Air
- Exterior Construction
- Block, Stucco
- Exterior Features
- Hurricane Shutters, Irrigation System, Rain Gutters, Shade Shutter(s), Sidewalk, Sliding Doors
- Roof
- Tile
- Foundation
- Slab
- Pool
- Community, Private
- Pool Type
- Child Safety Fence, Gunite, Heated, In Ground, Lighting, Screen Enclosure
- Garage Carport
- 3 Car Garage
- Garage Spaces
- 3
- Garage Features
- Driveway, Garage Door Opener
- Garage Dimensions
- 29x22
- Elementary School
- Gullett Elementary
- Middle School
- Dr Mona Jain Middle
- High School
- Lakewood Ranch High
- Water View
- Pond
- Water Frontage
- Pond
- Pets
- Allowed
- Pet Size
- Extra Large (101+ Lbs.)
- Flood Zone Code
- X
- Parcel ID
- 581208259
- Legal Description
- LOT 165, LORRAINE LAKES PH I PI #5812.0825/9
Listing courtesy of MICHAEL SAUNDERS & COMPANY. 941-907-9595
Selling Office: COLDWELL BANKER REALTY.Mortgage Calculator
StellarMLS is the source of this information via Internet Data Exchange Program. All listing information is deemed reliable but not guaranteed and should be independently verified through personal inspection by appropriate professionals. Listings displayed on this website may be subject to prior sale or removal from sale. Availability of any listing should always be independently verified. Listing information is provided for consumer personal, non-commercial use, solely to identify potential properties for potential purchase. All other use is strictly prohibited and may violate relevant federal and state law. Data last updated on