12723 Rockrose Glen, Lakewood Ranch, FL 34202
- $420,000
- 4
- BD
- 2
- BA
- 1,950
- SqFt






- Sold Price
- $420,000
- List Price
- $429,900
- Status
- Sold
- Days on Market
- 195
- Closing Date
- Sep 02, 2024
- MLS#
- A4595232
- Property Style
- Single Family
- Year Built
- 2000
- Bedrooms
- 4
- Bathrooms
- 2
- Living Area
- 1,950
- Lot Size
- 5,942
- Acres
- 0.14
- Total Acreage
- 0 to less than 1/4
- Legal Subdivision Name
- Summerfield Village Subphase C U13
- Community Name
- Summerfield Village
- MLS Area Major
- Bradenton/Lakewood Ranch/Lakewood Rch
Property Description
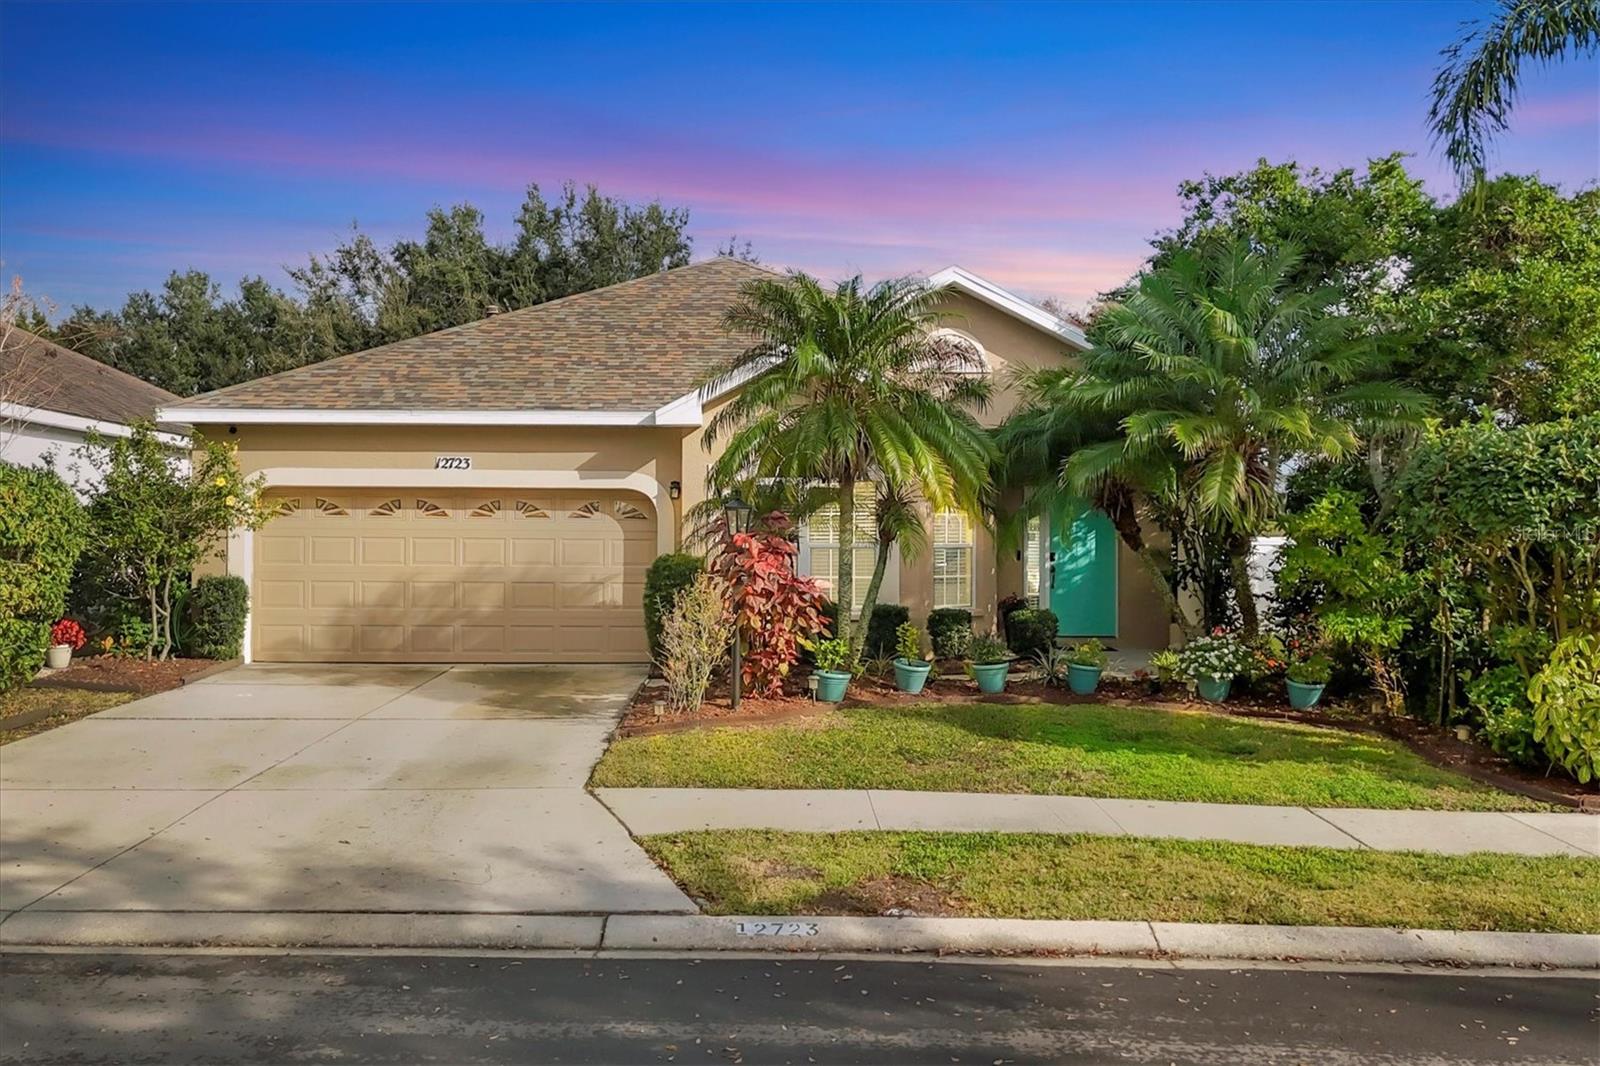
Sellers are Motivated. Priced Below Appraised Value & ready for its’ new family! Enjoy everything Lakewood Ranch has to offer without all the extra fees. This meticulously maintained residence offers a perfect blend of comfort, style, and convenience. From the moment you step through the front door, you’ll feel the pride of ownership and attention to detail that sets this home apart. The home features a New Roof (2019): Peace of mind knowing your home is protected by a recent roof replacement. Fresh Interior Paint (2023): Crisp and Coastal colors enhance every room. Luxury Vinyl Flooring (2022): Durable and easy to maintain, it graces most of the home. Solid Wood Kitchen and Bathroom Cabinetry: Beautifully painted for a fresh look in 2022. Gas Air Frying Oven & French Door Refrigerator (2022): High-end appliances with extended transferable warranties and a new Garbage Disposal (2024). New Carpet in All Bedrooms (2022). You will also appreciate Stainless Steel Appliances in the Kitchen, perfect for cooking enthusiasts. Large Owner’s Suite with His/Her Closets, situated at the back of the home offering privacy and direct access to the screened lanai. Owner’s Bathroom comes complete with Garden tub, separate shower, dual sink vanity, new sink faucets, new exhaust fan, and new chair-height toilet. The 4th bedroom doubles as an office, playroom, or remote learning space and has a great walk-in closet. Another great feature of the home is the secondary bedrooms. They are generously sized and have Dual closets. The homes Lighting, Fans, fixtures, and Blinds have been updated throughout providing modern touches everywhere. The Gas Water Heater offers efficiency and reliability. There is Abundant Storage throughout the home, a Large food pantry, Secondary Pantry/Storage Closet of equal size, interior laundry room with shelving, 2 car garage, a French Drain, and whole home Pest & Termite system that also has a transferable warranty. There is a private screened lanai where you can enjoy morning sunrises and wooded views with no backdoor neighbors. Need top rated schools, a great location for commuting, reclaimed water for your irrigation, and want to be close to limitless shopping, dining, & entertainment? This home has you covered! You can also enjoy the Low HOA of only $92 for the year in one of a few Lakewood Ranch neighborhoods that do not have multiple associations/fees. Detailed list of features and updates provided. Don’t miss this amazing opportunity to own a great home at an even better value.
/t.realgeeks.media/resize/460x/https://u.realgeeks.media/swfloridafinehomes%252FBanner_Image_1-min.jpg)
Additional Information
- Taxes
- $4692
- Taxes
- $1,365
- Minimum Lease
- 6 Months
- HOA Fee
- $92
- HOA Payment Schedule
- Annually
- Maintenance Includes
- Common Area Taxes, Escrow Reserves Fund, Fidelity Bond, Maintenance Grounds, Recreational Facilities
- Location
- Cleared, Drainage Canal, In County, Landscaped, Level, Near Golf Course, Sidewalk, Paved
- Community Features
- Association Recreation - Owned, Deed Restrictions, Park, Playground, Sidewalks
- Property Description
- One Story
- Zoning
- PDR/WPE/
- Interior Layout
- Ceiling Fans(s), High Ceilings, Open Floorplan, Primary Bedroom Main Floor, Skylight(s), Solid Wood Cabinets, Split Bedroom, Thermostat, Walk-In Closet(s), Window Treatments
- Interior Features
- Ceiling Fans(s), High Ceilings, Open Floorplan, Primary Bedroom Main Floor, Skylight(s), Solid Wood Cabinets, Split Bedroom, Thermostat, Walk-In Closet(s), Window Treatments
- Floor
- Carpet, Ceramic Tile, Vinyl
- Appliances
- Dishwasher, Disposal, Gas Water Heater, Microwave, Range, Refrigerator
- Utilities
- Cable Available, Electricity Connected, Natural Gas Connected, Phone Available, Public, Sewer Connected, Sprinkler Recycled, Water Connected
- Heating
- Electric
- Air Conditioning
- Central Air
- Exterior Construction
- Concrete, Stucco
- Exterior Features
- Irrigation System, Lighting, Sidewalk, Sliding Doors
- Roof
- Shingle
- Foundation
- Slab
- Pool
- No Pool
- Garage Carport
- 2 Car Garage
- Garage Spaces
- 2
- Garage Features
- Driveway, Garage Door Opener
- Garage Dimensions
- 19x20
- Elementary School
- Mcneal Elementary
- Middle School
- Nolan Middle
- High School
- Lakewood Ranch High
- Water View
- Pond
- Water Access
- Lake
- Pets
- Allowed
- Pet Size
- Extra Large (101+ Lbs.)
- Flood Zone Code
- X
- Parcel ID
- 584170859
- Legal Description
- LOT 42 SUMMERFIELD VILLAGE SUBPHASE C UNIT 13 PI#5841.7085/9
Listing courtesy of COLDWELL BANKER REALTY. 941-739-6777
Selling Office: STELLAR NON-MEMBER OFFICE.Mortgage Calculator
StellarMLS is the source of this information via Internet Data Exchange Program. All listing information is deemed reliable but not guaranteed and should be independently verified through personal inspection by appropriate professionals. Listings displayed on this website may be subject to prior sale or removal from sale. Availability of any listing should always be independently verified. Listing information is provided for consumer personal, non-commercial use, solely to identify potential properties for potential purchase. All other use is strictly prohibited and may violate relevant federal and state law. Data last updated on