8358 Sailing Loop, Lakewood Ranch, FL 34202
- $1,050,000
- 4
- BD
- 3
- BA
- 2,617
- SqFt




- Sold Price
- $1,050,000
- List Price
- $1,150,000
- Status
- Sold
- Days on Market
- 25
- Closing Date
- Mar 29, 2024
- MLS#
- A4595379
- Property Style
- Single Family
- Year Built
- 2001
- Bedrooms
- 4
- Bathrooms
- 3
- Living Area
- 2,617
- Lot Size
- 9,439
- Acres
- 0.22
- Total Acreage
- 0 to less than 1/4
- Legal Subdivision Name
- Edgewater Village Subphase A
- Community Name
- Edgewater
- MLS Area Major
- Bradenton/Lakewood Ranch/Lakewood Rch
Property Description
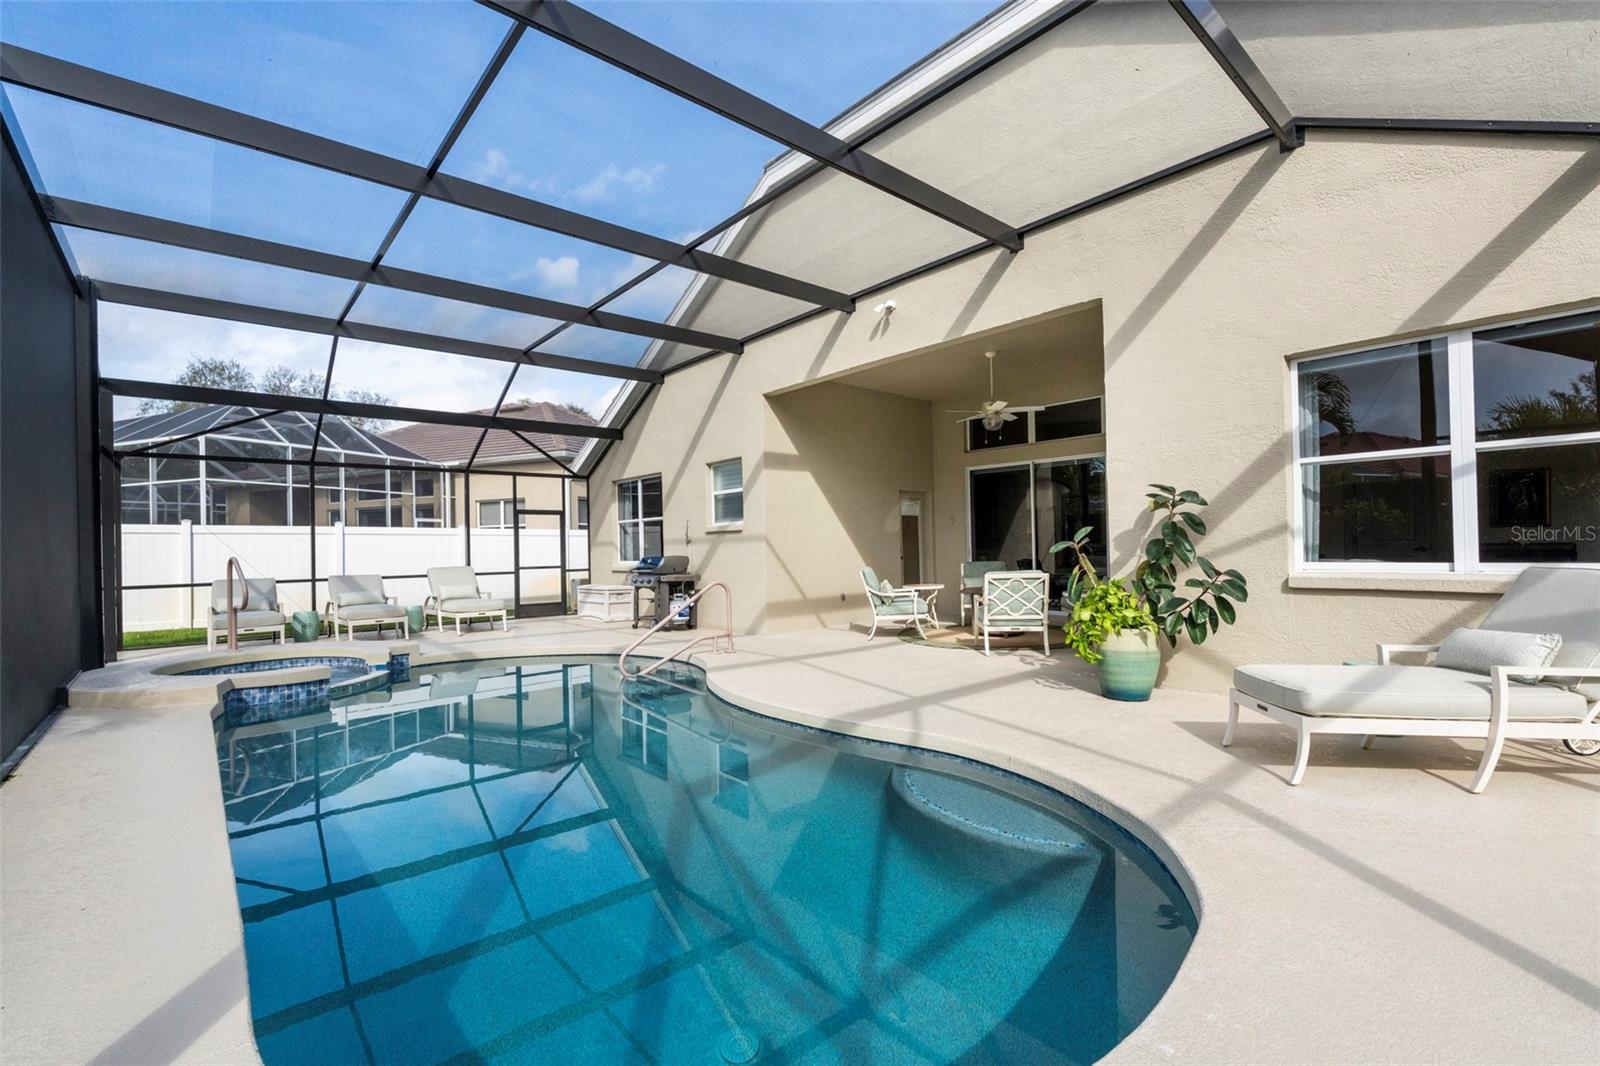
This cheerful coastal contemporary home is located behind the gates of Edgewater Village and is a short stroll to Lakewood Ranch Main Street. Equipped with designer selections and recently added upgrades, this 4 bedroom and 3 bath home offers the space and flexibility that you desire. As you step inside the front door, you are greeted by high ceilings and wide plank wood flooring that flows throughout the home. The comfortable floorplan begins with the open sitting area that seamlessly transitions into the dining area which features custom window treatments and tasteful grass cloth wallcovering. The gourmet kitchen is at the heart of the home with all-white cabinetry, gas cooktop, center island with beverage center, quartz countertops and a pantry. The bright and airy living area shines with natural light from the large sliders that lead to the lanai and pool area, inviting you to escape into a tropical oasis. When you step outside, you will be mesmerized by the lush landscaping, a freshly refinished pool (2020), hot tub, and a new panoramic pool cage (2022). The private master’s retreat features a generously sized walk-in closet, custom window treatments, and intricate ceilings. In the connecting master bathroom, you will find his and her vanities and a spa-like shower. Quietly positioned on the other side of the home, there are three quality sized bedrooms, each with walk-in closets, and two full bathrooms. Other notable features of this home include: large 3-car garage with new garage door openers (2023), laundry room with sink, newer tile roof (2020), a newly paved driveway (2023), and automatic window treatments in the living area. With low HOA fees and a prime location near LWR Hospital, UTC Mall and Waterside, this home is truly a gem.
/t.realgeeks.media/resize/460x/https://u.realgeeks.media/swfloridafinehomes%252FBanner_Image_1-min.jpg)
Additional Information
- Taxes
- $7412
- Minimum Lease
- 6 Months
- HOA Fee
- $134
- HOA Payment Schedule
- Annually
- Maintenance Includes
- None
- Location
- City Limits, In County, Near Public Transit, Sidewalk, Paved
- Community Features
- Deed Restrictions, Gated Community - No Guard, Sidewalks
- Property Description
- One Story
- Zoning
- PDMU/WPE
- Interior Layout
- Ceiling Fans(s), Crown Molding, Eat-in Kitchen, High Ceilings, Open Floorplan, Primary Bedroom Main Floor, Solid Wood Cabinets, Stone Counters, Thermostat, Tray Ceiling(s), Walk-In Closet(s), Window Treatments
- Interior Features
- Ceiling Fans(s), Crown Molding, Eat-in Kitchen, High Ceilings, Open Floorplan, Primary Bedroom Main Floor, Solid Wood Cabinets, Stone Counters, Thermostat, Tray Ceiling(s), Walk-In Closet(s), Window Treatments
- Floor
- Ceramic Tile, Wood
- Appliances
- Bar Fridge, Built-In Oven, Cooktop, Dishwasher, Disposal, Dryer, Exhaust Fan, Gas Water Heater, Microwave, Refrigerator, Washer
- Utilities
- Cable Connected, Electricity Available, Fiber Optics, Fire Hydrant, Natural Gas Connected
- Heating
- Electric, Heat Pump
- Air Conditioning
- Central Air
- Exterior Construction
- Block, Stucco
- Exterior Features
- Irrigation System, Lighting, Outdoor Shower, Sliding Doors, Sprinkler Metered
- Roof
- Tile
- Foundation
- Slab
- Pool
- Private
- Pool Type
- In Ground, Lighting, Screen Enclosure
- Garage Carport
- 3 Car Garage
- Garage Spaces
- 3
- Garage Features
- Oversized
- Elementary School
- Robert E Willis Elementary
- Middle School
- Nolan Middle
- High School
- Lakewood Ranch High
- Water Name
- Lake Ulien
- Water Extras
- Boat Ramp - Private, Fishing Pier
- Water Access
- Lake
- Pets
- Allowed
- Flood Zone Code
- X
- Parcel ID
- 588443859
- Legal Description
- LOT 108 EDGEWATER VILLAGE SUBPHASE A UNIT 5 PI#5884.4385/9
Listing courtesy of MICHAEL SAUNDERS & COMPANY. 941-951-6660
Selling Office: MICHAEL SAUNDERS & COMPANY.Mortgage Calculator
StellarMLS is the source of this information via Internet Data Exchange Program. All listing information is deemed reliable but not guaranteed and should be independently verified through personal inspection by appropriate professionals. Listings displayed on this website may be subject to prior sale or removal from sale. Availability of any listing should always be independently verified. Listing information is provided for consumer personal, non-commercial use, solely to identify potential properties for potential purchase. All other use is strictly prohibited and may violate relevant federal and state law. Data last updated on