288 Soliera Street, Nokomis, FL 34275
- $505,000
- 3
- BD
- 3
- BA
- 2,000
- SqFt




- Sold Price
- $505,000
- List Price
- $513,000
- Status
- Sold
- Days on Market
- 61
- Closing Date
- Apr 18, 2024
- MLS#
- A4595743
- Property Style
- Single Family
- Architectural Style
- Florida, Mediterranean
- Year Built
- 2022
- Bedrooms
- 3
- Bathrooms
- 3
- Baths Half
- 1
- Living Area
- 2,000
- Lot Size
- 7,314
- Acres
- 0.17
- Total Acreage
- 0 to less than 1/4
- Legal Subdivision Name
- Toscana Isles Ph 5 Un 2
- Community Name
- Toscana Isles
- MLS Area Major
- Nokomis/North Venice
Property Description
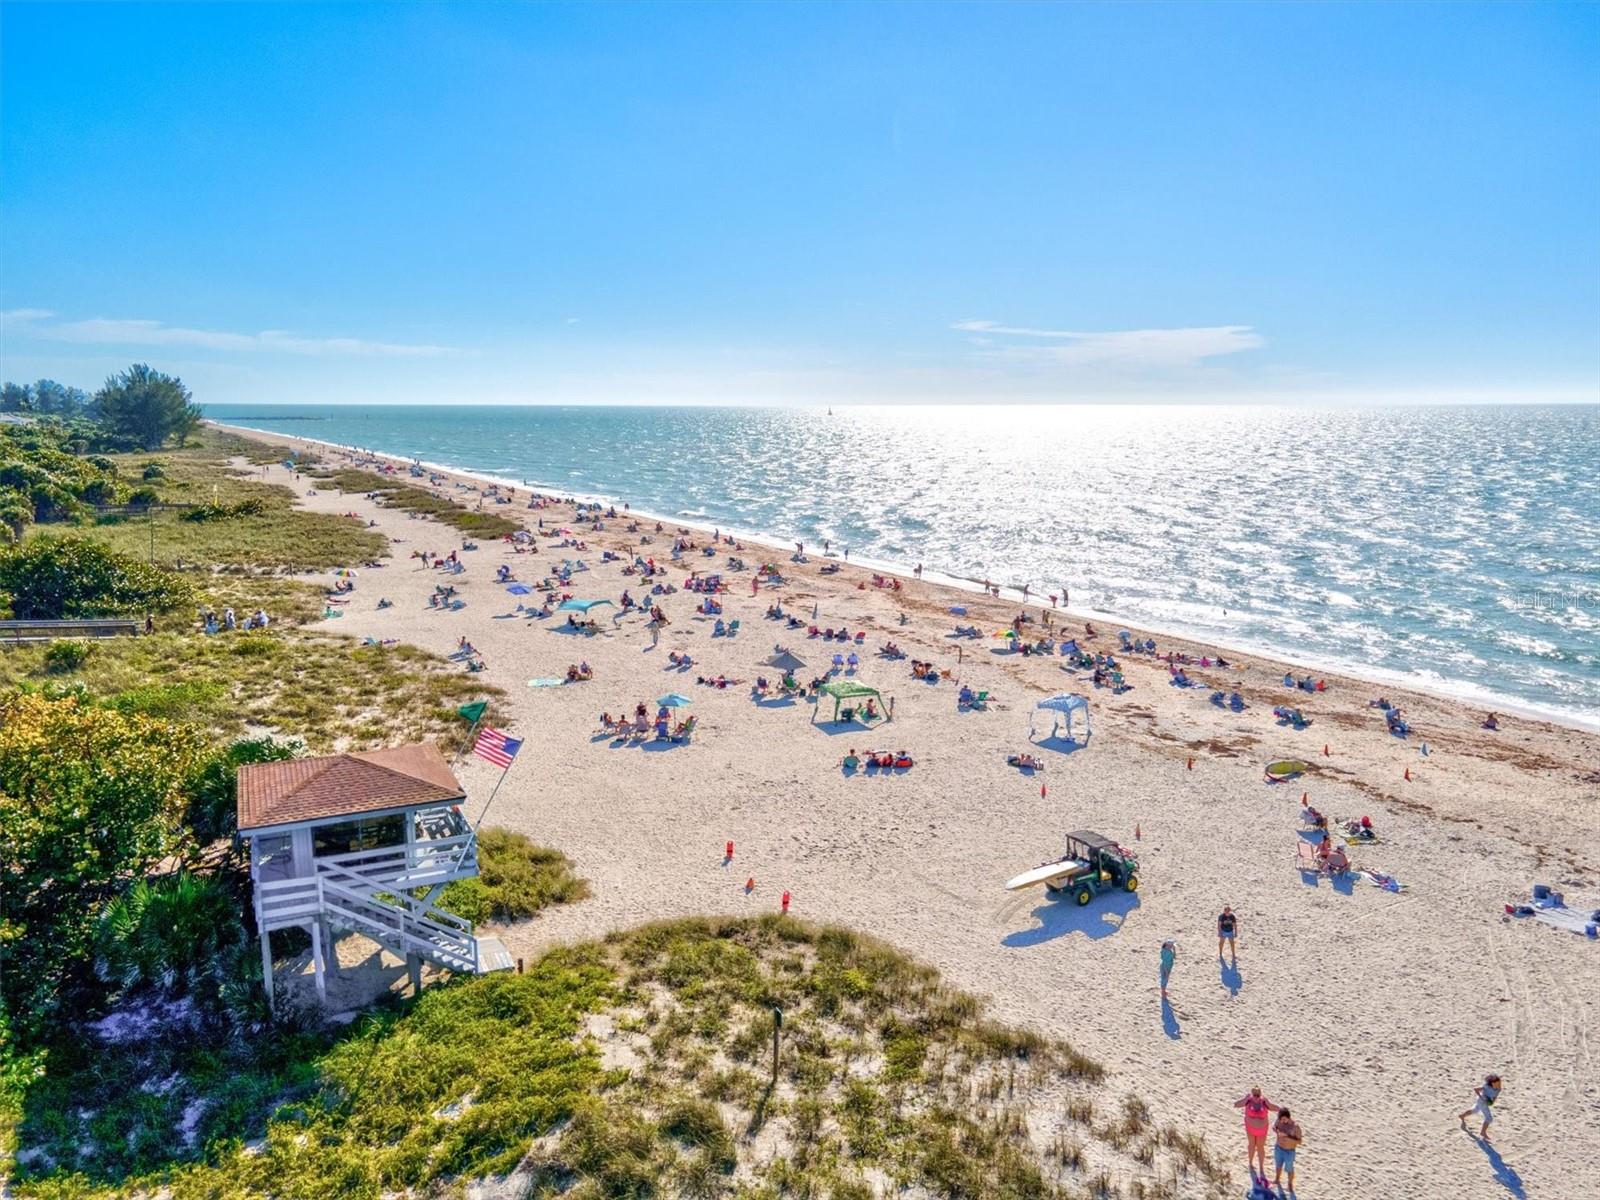
One or more photo(s) has been virtually staged. PRICED TO SELL BELOW NEW CONSTRUCTION! Welcome to Toscana Isles, where luxury living meets unparalleled charm! Nestled in this picturesque community, just moments away from the highway and conveniently close to I75, Casey Key, and Nokomis Beach, is a remarkable 3 bedroom, 2.5 bath home that exudes elegance and style. As you step into this ready-to-move-in haven, you'll be captivated by the open concept living/dining area, perfect for entertaining guests. The beautiful white kitchen, a true dream for any host or hostess, boasts a long kitchen island, ideal for preparing delectable meals, large QUARTZ countertops, and stainless steel appliances! While the ample pantry space ensures organization and convenience. The sunlight streams through the windows, bathing the entire space in a warm and inviting glow, adds graciously to the already installed lighting throughout the home. Every detail in this home has been meticulously thought out, with crown molding gracing each room, large primary bedroom that features a large bathroom with his/hers counter and a walk-in shower, private water closet and open space creating an air of sophistication and grandeur. EASY ACCESS TO LAUNDRY FROM MASTER CLOSET. The abundance of storage space ensures that everything has its place, maintaining a clutter-free and serene environment. Luxury and attention to detail extend even further, creating a warm and inviting ambiance that is both functional and visually pleasing. Very thoughtfully laid out with a separate utility room dedicated to laundry adds practicality and ease to daily chores ACCESS FROM MASTER AND HALLWAY. In the heart of the home, offering privacy and versatility. Step outside onto the lanai area and revel in the tranquil of the LARGE BACKYARD, This enchanting space is perfect for unwinding after a long day or hosting intimate gatherings. The barrel tile roof adds a touch of Mediterranean-inspired elegance, enhancing the home's charm and character. Prepare to be amazed by the garage, with GOLF CART PARKING. The thoughtful inclusion of hurricane shutters in the garage provides peace of mind and protection during inclement weather. This RESORT COMMUNITY offers a EDGELESS POOL that looks like it flows to the lake, FIRE PIT, FITNESS CENTER, COMMON AREAS, DOG PARK, TENNIS COURTS, BOCCE BALL, PLAYGROUND, FISHING allowed, MANY LAKES AND WILDLIFE, GUARD, CLOSE TO BEACHES, SHOPPING, I75, UTC, AND SO MUCH MORE! Don't miss the opportunity to make this your own and experience the epitome of luxury living in this resort community. Schedule your private viewing and discover the true meaning of elegance and comfort.
/t.realgeeks.media/resize/460x/https://u.realgeeks.media/swfloridafinehomes%252FBanner_Image_1-min.jpg)
Additional Information
- Taxes
- $9505
- Taxes
- $2,207
- Minimum Lease
- 2 Months
- HOA Fee
- $630
- HOA Payment Schedule
- Quarterly
- Maintenance Includes
- Pool, Maintenance Grounds, Management, Private Road, Recreational Facilities
- Location
- In County, Landscaped, Paved
- Community Features
- Clubhouse, Community Mailbox, Deed Restrictions, Dog Park, Fitness Center, Gated Community - Guard, Golf Carts OK, Playground, Pool, Sidewalks, Tennis Courts
- Property Description
- One Story
- Zoning
- PUD
- Interior Layout
- Ceiling Fans(s), Crown Molding, Eat-in Kitchen, High Ceilings, Kitchen/Family Room Combo, Open Floorplan, Smart Home, Solid Wood Cabinets, Stone Counters, Thermostat, Walk-In Closet(s), Window Treatments
- Interior Features
- Ceiling Fans(s), Crown Molding, Eat-in Kitchen, High Ceilings, Kitchen/Family Room Combo, Open Floorplan, Smart Home, Solid Wood Cabinets, Stone Counters, Thermostat, Walk-In Closet(s), Window Treatments
- Floor
- Carpet, Tile
- Appliances
- Dishwasher, Disposal, Electric Water Heater, Microwave, Range, Refrigerator
- Utilities
- BB/HS Internet Available, Cable Available, Electricity Available, Electricity Connected, Fiber Optics, Fire Hydrant, Street Lights, Underground Utilities
- Heating
- Central
- Air Conditioning
- Central Air
- Exterior Construction
- Block, Stone, Stucco
- Exterior Features
- Hurricane Shutters, Irrigation System, Lighting, Rain Gutters, Sidewalk
- Roof
- Tile
- Foundation
- Slab
- Pool
- Community
- Garage Carport
- 2 Car Garage
- Garage Spaces
- 2
- Garage Features
- Garage Door Opener, Golf Cart Parking
- Garage Dimensions
- 20x30
- Elementary School
- Laurel Nokomis Elementary
- Middle School
- Laurel Nokomis Middle
- High School
- Venice Senior High
- Pets
- Allowed
- Flood Zone Code
- X
- Parcel ID
- 0366118230
- Legal Description
- LOT 823, TOSCANA ISLES UNIT 2 PHASE 5, PB 54 PG 140-157
Listing courtesy of ROVI. 413-478-0199
Selling Office: RE/MAX ALLIANCE GROUP.Mortgage Calculator
StellarMLS is the source of this information via Internet Data Exchange Program. All listing information is deemed reliable but not guaranteed and should be independently verified through personal inspection by appropriate professionals. Listings displayed on this website may be subject to prior sale or removal from sale. Availability of any listing should always be independently verified. Listing information is provided for consumer personal, non-commercial use, solely to identify potential properties for potential purchase. All other use is strictly prohibited and may violate relevant federal and state law. Data last updated on