11536 Rolling Green Drive, Bradenton, FL 34211
- $385,000
- 3
- BD
- 3
- BA
- 1,739
- SqFt








- Sold Price
- $385,000
- List Price
- $400,000
- Status
- Sold
- Days on Market
- 43
- Closing Date
- Apr 19, 2024
- MLS#
- A4595999
- Property Style
- Townhouse
- Architectural Style
- Florida
- Year Built
- 2021
- Bedrooms
- 3
- Bathrooms
- 3
- Baths Half
- 1
- Living Area
- 1,739
- Lot Size
- 3,045
- Acres
- 0.07
- Total Acreage
- 0 to less than 1/4
- Building Name
- 11536
- Legal Subdivision Name
- Harmony At Lakewood Ranch Ph Ii-C 1-4
- MLS Area Major
- Bradenton/Lakewood Ranch Area
Property Description
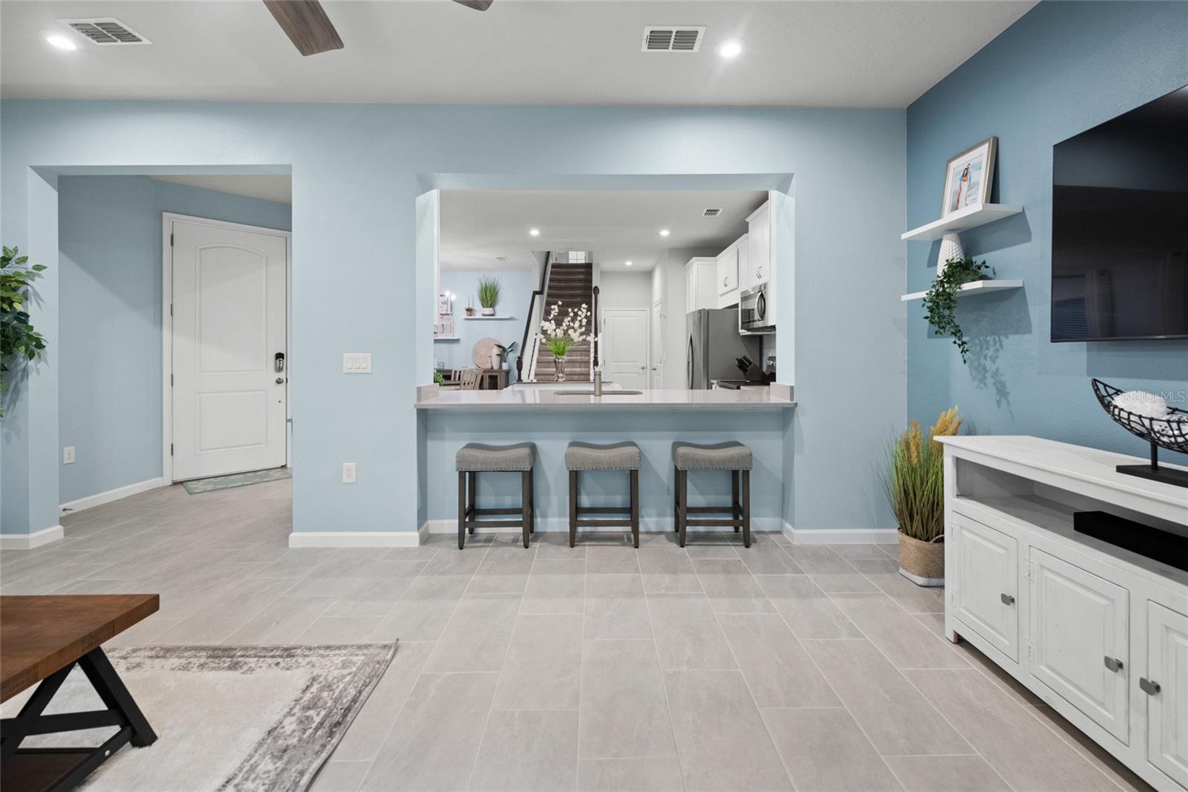
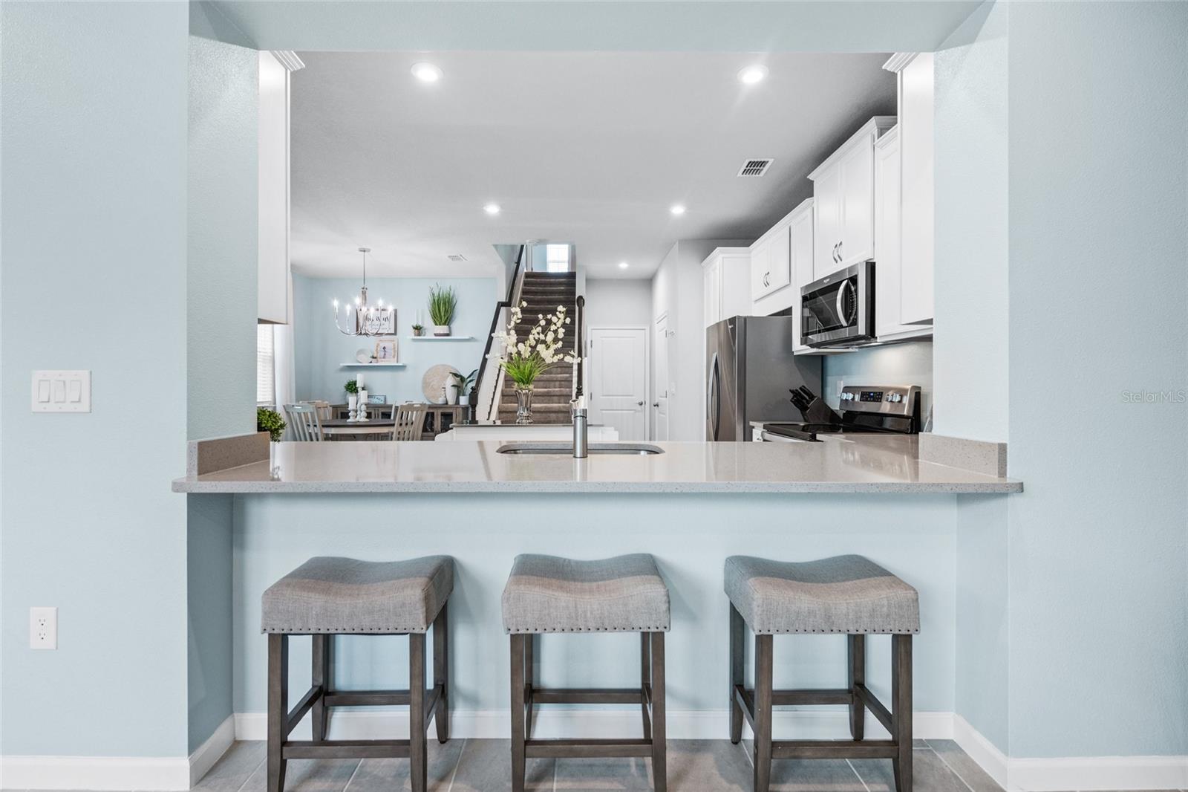
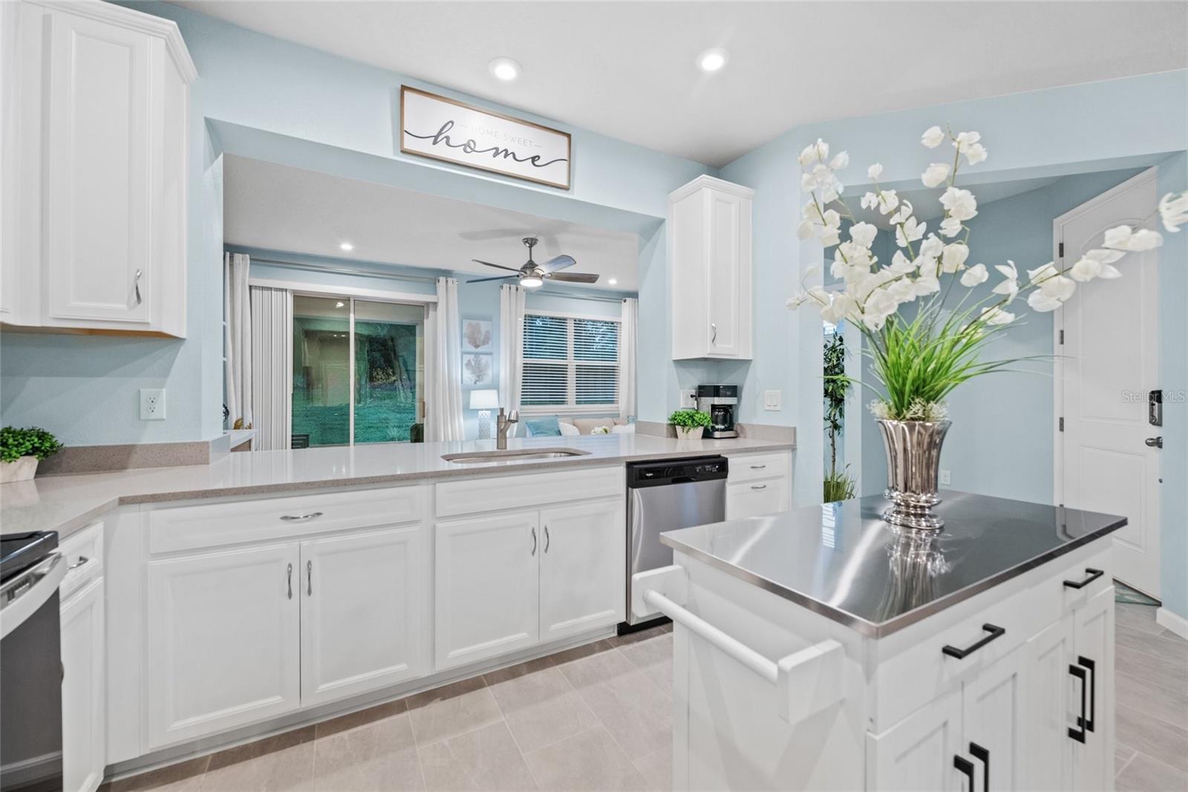
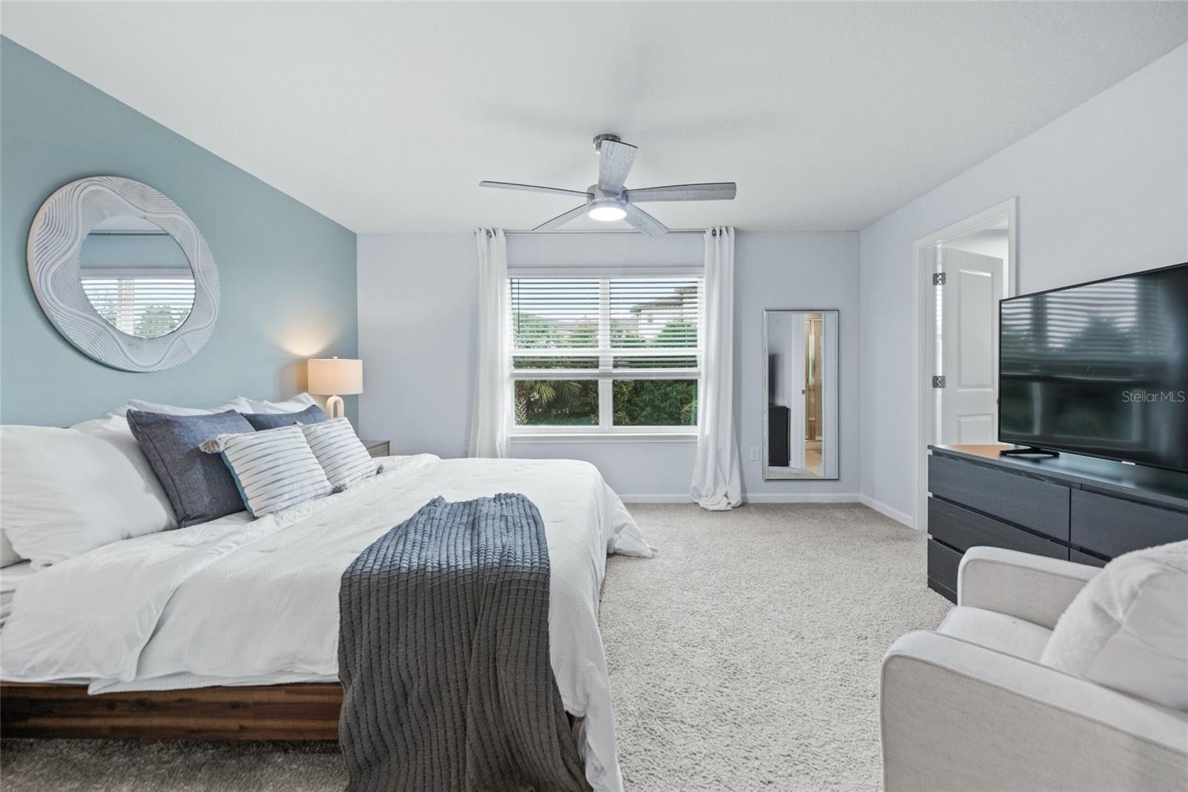
Come and see this very special 3 Bedroom/2.5 Bath Seaside End Townhome with 2-Car Garage, all ready with beautiful features for move-in. This end-unit provides so much extra privacy for you! ***SPECIAL FEATURES INCLUDE: Kitchen Equipped with: Quartz Countertops, Stainless Appliances, Closet Panty, Pull-out pantry drawers, Upgraded Chandelier, Under Mount Single Basin Sink. Primary Suite has 2 Walk-In Closets and an Ensuite Bath with Dual Sink Vanity and Walk-In Shower, Oversized 2nd and 3rd Bedrooms and second Bathroom, Powder Room Downstairs for Guests, Plank Tile Floors on 1st Floor, Epoxy Garage Floor and Overhead Racks, and Screened-in Lanai with Kickplate. ***HOA COVERS: Lawn Maintenance, Community Pool, Fitness Center, Playground, Clubhouse, Power Washing, Pond Management. ***LOCATION: Centrally located. Just around the corner are A+ schools, Gullett Elementary, Lakewood Ranch High School, and Mona Jain Middle School, LECOM, & Manatee Tech East Campus. Minutes to shopping, restaurants, gyms, salons, bars, etc. Minutes to Lakewood Ranch Downtown, Waterside, Downtown Sarasota, SRQ International Airport, the top rated beaches in the country, and UTC Shopping. Bedroom Closet Type: Walk-in Closet (Primary Bedroom).
/t.realgeeks.media/resize/460x/https://u.realgeeks.media/swfloridafinehomes%252FBanner_Image_1-min.jpg)
Additional Information
- Taxes
- $3869
- Taxes
- $998
- Minimum Lease
- 6 Months
- Hoa Fee
- $246
- HOA Payment Schedule
- Monthly
- Maintenance Includes
- Pool, Maintenance Grounds
- Community Features
- Clubhouse, Community Mailbox, Fitness Center, Golf Carts OK, Irrigation-Reclaimed Water, Playground, Pool, Sidewalks, No Deed Restriction, Maintenance Free
- Property Description
- Two Story
- Zoning
- PD-MU
- Interior Layout
- Ceiling Fans(s), Eat-in Kitchen, Living Room/Dining Room Combo, Open Floorplan, PrimaryBedroom Upstairs, Stone Counters, Thermostat
- Interior Features
- Ceiling Fans(s), Eat-in Kitchen, Living Room/Dining Room Combo, Open Floorplan, PrimaryBedroom Upstairs, Stone Counters, Thermostat
- Floor
- Carpet, Tile
- Appliances
- Dishwasher, Disposal, Dryer, Microwave, Range, Refrigerator, Washer
- Utilities
- Cable Available, Electricity Connected, Sewer Connected, Underground Utilities, Water Connected
- Heating
- Central
- Air Conditioning
- Central Air
- Exterior Construction
- Concrete, Wood Frame
- Exterior Features
- Hurricane Shutters, Rain Gutters, Sidewalk, Sliding Doors
- Roof
- Shingle
- Foundation
- Slab
- Pool
- Community
- Garage Carport
- 2 Car Garage
- Garage Spaces
- 2
- Garage Dimensions
- 20x20
- Elementary School
- Gullett Elementary
- Middle School
- Dr Mona Jain Middle
- High School
- Lakewood Ranch High
- Pets
- Allowed
- Flood Zone Code
- X
- Parcel ID
- 583239459
- Legal Description
- LOT 506, HARMONY AT LAKEWOOD RANCH PH II SUBPH C, UNITS 1,2,3 & 4. PI #5832.3945/9
Listing courtesy of COLDWELL BANKER REALTY. 941-907-1033
Selling Office: WORLD CAPITAL REALTY LLC.Mortgage Calculator
StellarMLS is the source of this information via Internet Data Exchange Program. All listing information is deemed reliable but not guaranteed and should be independently verified through personal inspection by appropriate professionals. Listings displayed on this website may be subject to prior sale or removal from sale. Availability of any listing should always be independently verified. Listing information is provided for consumer personal, non-commercial use, solely to identify potential properties for potential purchase. All other use is strictly prohibited and may violate relevant federal and state law. Data last updated on