5319 Cape Leyte Drive, Sarasota, FL 34242
- $2,250,000
- 4
- BD
- 3
- BA
- 2,329
- SqFt










- Sold Price
- $2,250,000
- List Price
- $2,500,000
- Status
- Sold
- Days on Market
- 64
- Closing Date
- Jun 14, 2024
- MLS#
- A4596036
- Property Style
- Single Family
- Year Built
- 1963
- Bedrooms
- 4
- Bathrooms
- 3
- Living Area
- 2,329
- Lot Size
- 15,442
- Acres
- 0.35
- Total Acreage
- 1/4 to less than 1/2
- Legal Subdivision Name
- Siesta Isles
- Community Name
- Siesta Isles
- MLS Area Major
- Sarasota/Crescent Beach/Siesta Key
Property Description
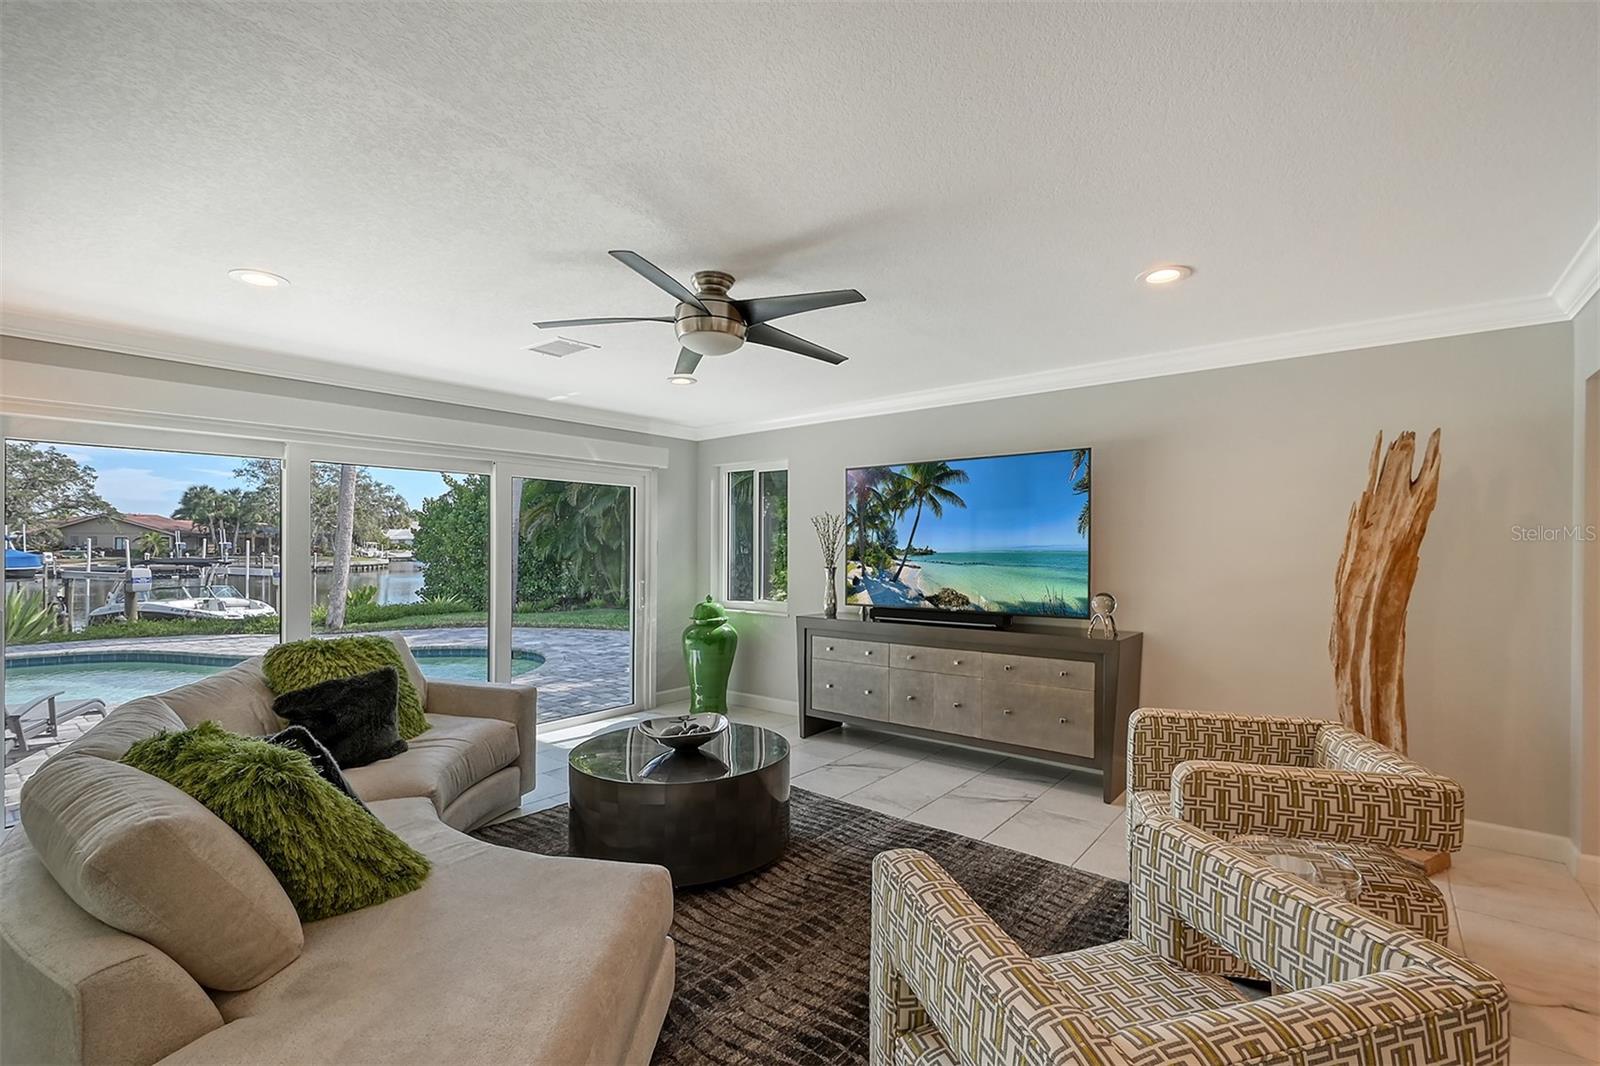
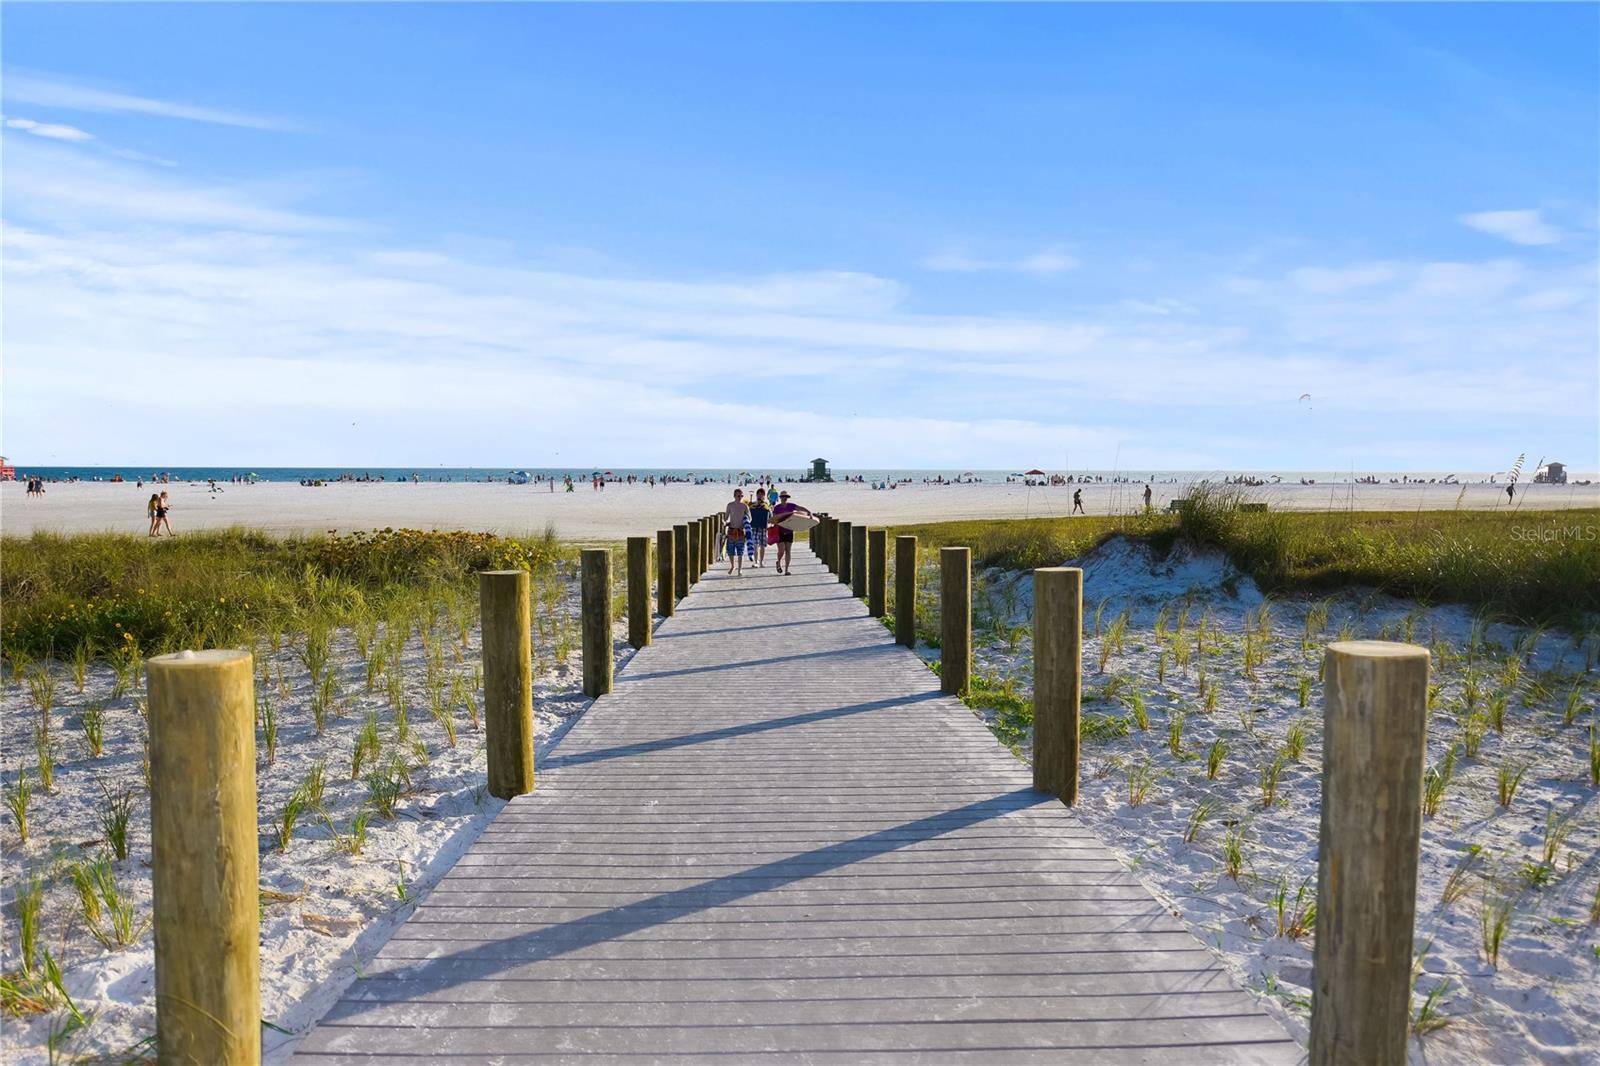
Priced Reduced for Quick Sale! Step into your island paradise! Sold beautifully furnished, this stunningly renovated 4-bedroom 3 bath home is located in the highly sought after Siesta Isles neighborhood, just minutes to world renowned Siesta Key Beach. From the moment you enter this fabulous home, you are met with an expansive open floor plan with water views across the entire back of the house. Ideal for entertaining, this home affords multiple options for hosting, including a more-formal living room, dining area, a comfortable, cozy den with large screen television, a gourmet kitchen with sit-at bar, and a spacious screened and covered lanai with terrazzo flooring. The kitchen features all-white cabinets with black stainless appliances including a 5-burner gas cooktop, microwave/convection double wall oven, and wine refrigerator. A convenient pass-through window makes for easy food and drink service to the attached lanai. A split floor-plan, the master suite overlooks the pool and basin and incorporates a separate bedroom - perfect for young grandchildren. At the opposite side of the house a third bedroom, fourth bedroom/den/office and bath are the ideal guest retreat. New, large impact windows and sliders throughout the home allow for spectacular sunlight and vistas of the pool and basin. A beautifully manicured lawn contains a heated salt-water pool and terrace to the basin. White vinyl fencing at both sides of the lawn affords coveted privacy. A boater's dream, the dock supports a 10,000 lb lift and a convenient launch for your kayak. The attached two car garage has undergone recent enhancements including an epoxy-coated floor, steel cabinetry, and an impact exterior overhead garage door. Whether you seek an entertainer’s dream home or a serene sanctuary to call your own, this property seamlessly combines both, offering the perfect balance of luxury and tranquility. Welcome to your new paradise! Bedroom Closet Type: Walk-in Closet (Primary Bedroom).
/t.realgeeks.media/resize/460x/https://u.realgeeks.media/swfloridafinehomes%252FBanner_Image_1-min.jpg)
Additional Information
- Taxes
- $11964
- Minimum Lease
- 1 Month
- HOA Fee
- $150
- HOA Payment Schedule
- Annually
- Community Features
- No Deed Restriction
- Property Description
- One Story
- Zoning
- RSF2
- Interior Layout
- Built-in Features, Ceiling Fans(s), Crown Molding, Kitchen/Family Room Combo, Living Room/Dining Room Combo, Open Floorplan, Primary Bedroom Main Floor, Solid Surface Counters, Solid Wood Cabinets, Split Bedroom, Thermostat, Walk-In Closet(s), Window Treatments
- Interior Features
- Built-in Features, Ceiling Fans(s), Crown Molding, Kitchen/Family Room Combo, Living Room/Dining Room Combo, Open Floorplan, Primary Bedroom Main Floor, Solid Surface Counters, Solid Wood Cabinets, Split Bedroom, Thermostat, Walk-In Closet(s), Window Treatments
- Floor
- Terrazzo, Tile
- Appliances
- Built-In Oven, Convection Oven, Cooktop, Dishwasher, Disposal, Dryer, Electric Water Heater, Exhaust Fan, Microwave, Range Hood, Refrigerator, Washer, Water Filtration System, Water Purifier, Whole House R.O. System, Wine Refrigerator
- Utilities
- BB/HS Internet Available, Cable Connected, Electricity Connected, Propane, Public, Sewer Connected, Sprinkler Well, Water Connected
- Heating
- Central, Electric
- Air Conditioning
- Central Air
- Exterior Construction
- Block, Concrete
- Exterior Features
- Irrigation System, Outdoor Grill, Rain Gutters, Sliding Doors
- Roof
- Shingle
- Foundation
- Slab
- Pool
- Private
- Pool Type
- Child Safety Fence, Heated, In Ground, Salt Water
- Garage Carport
- 2 Car Garage
- Garage Spaces
- 2
- Garage Features
- Driveway, Garage Door Opener
- Garage Dimensions
- 20x20
- Elementary School
- Phillippi Shores Elementary
- Middle School
- Brookside Middle
- High School
- Sarasota High
- Fences
- Vinyl
- Water Extras
- Bridges - Fixed, Fishing Pier, Lift, No Wake Zone, Seawall - Concrete
- Water View
- Canal
- Water Access
- Bay/Harbor, Canal - Saltwater, Gulf/Ocean, Gulf/Ocean to Bay, Intracoastal Waterway
- Water Frontage
- Canal - Saltwater
- Pets
- Allowed
- Flood Zone Code
- AE
- Parcel ID
- 0082070048
- Legal Description
- LOT 43 SIESTA ISLES UNIT 2
Listing courtesy of WILLIAM RAVEIS REAL ESTATE. 941-894-1255
Selling Office: MEDWAY REALTY.Mortgage Calculator
StellarMLS is the source of this information via Internet Data Exchange Program. All listing information is deemed reliable but not guaranteed and should be independently verified through personal inspection by appropriate professionals. Listings displayed on this website may be subject to prior sale or removal from sale. Availability of any listing should always be independently verified. Listing information is provided for consumer personal, non-commercial use, solely to identify potential properties for potential purchase. All other use is strictly prohibited and may violate relevant federal and state law. Data last updated on