6310 95th Street E, Bradenton, FL 34202
- $910,000
- 3
- BD
- 2
- BA
- 2,196
- SqFt




- Sold Price
- $910,000
- List Price
- $929,000
- Status
- Sold
- Days on Market
- 104
- Closing Date
- Jun 07, 2024
- MLS#
- A4596040
- Property Style
- Single Family
- Year Built
- 1985
- Bedrooms
- 3
- Bathrooms
- 2
- Living Area
- 2,196
- Lot Size
- 46,348
- Acres
- 1.06
- Total Acreage
- 1 to less than 2
- Legal Subdivision Name
- Braden Woods Ph Ii
- Community Name
- Braden Woods
- MLS Area Major
- Bradenton/Lakewood Ranch/Lakewood Rch
Property Description
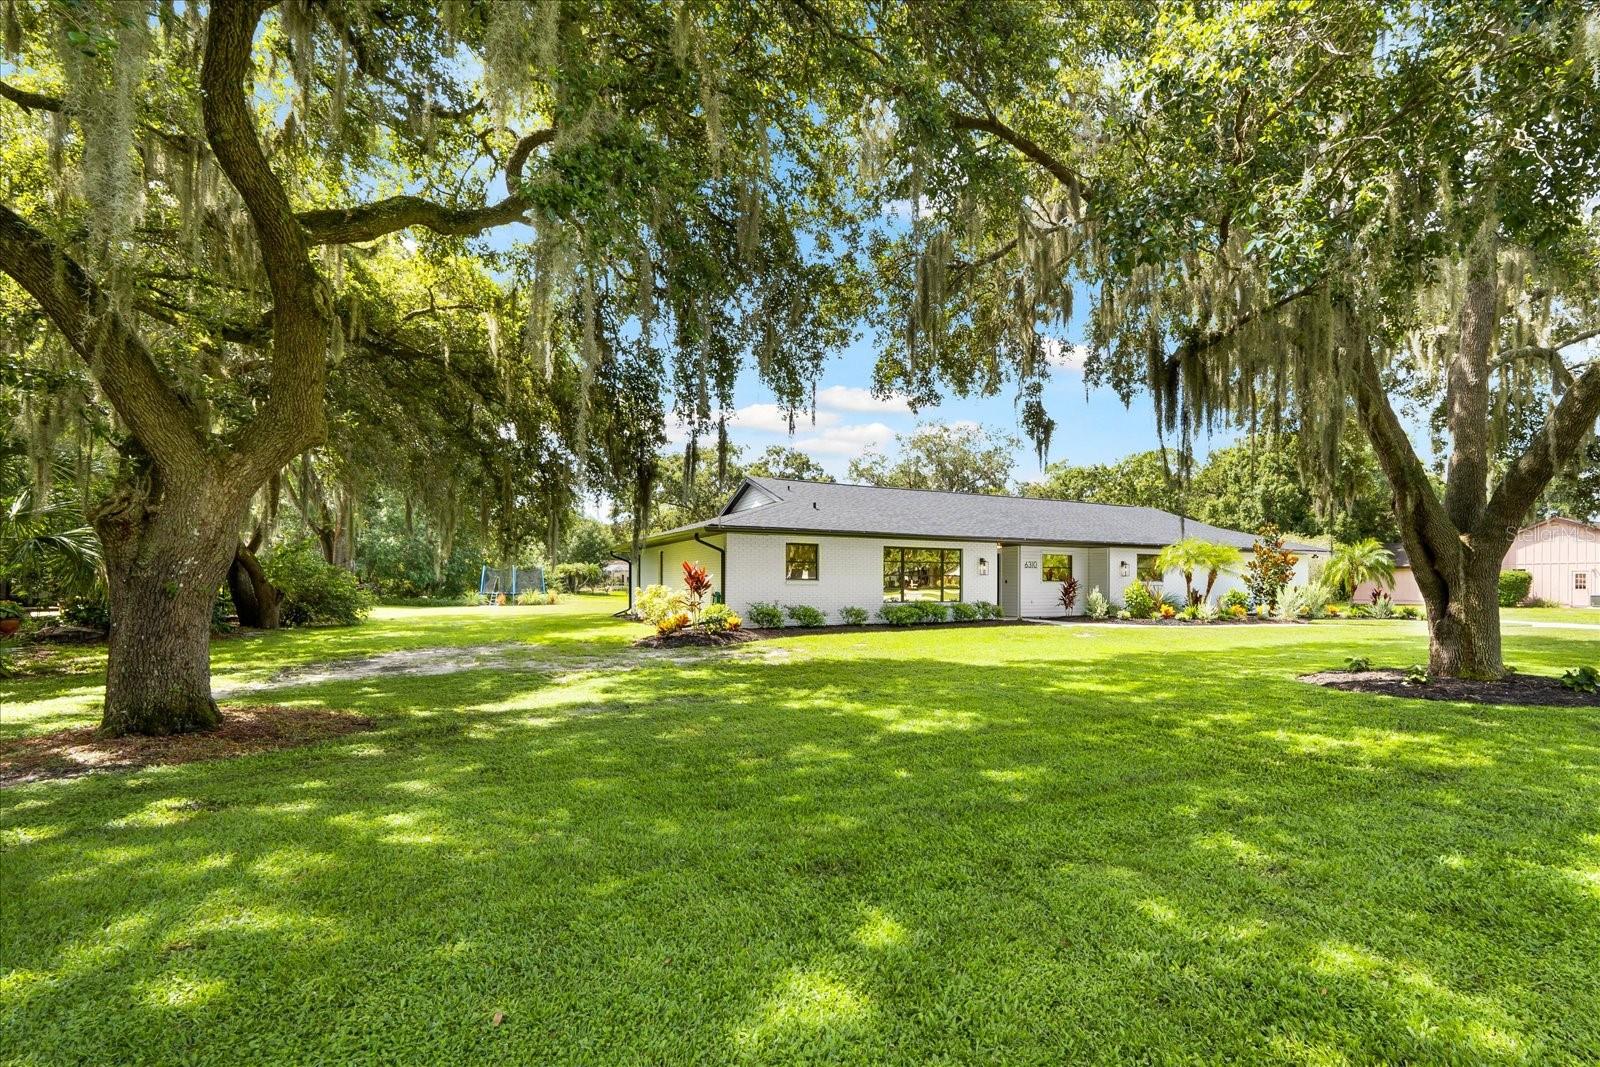
This home is truly a masterpiece! With its stunning interior design and attention to detail, it's clear that no expense was spared in creating a luxurious living space. The gourmet kitchen, with quartz countertops, custom cabinetry, high end appliances and spacious island, is a dream come true for any chef. This home underwent a full interior gut and remodel. Additionally, it has a NEW ROOF, HVAC, and UPDATED ELECTRICAL PANEL, which ensures that it is not only beautiful but also up to date and efficient. TRUE OAK HARDWOOD FLOORS add a touch of elegance, while the tasteful finishes and HURRICANE WINDOWS and DOORS provide both style and safety. Experience the ultimate in outdoor living with the addition of a NEW OUTDOOR KITCHEN. This outdoor space is designed to enhance your entertaining experience, complete with a sitting and dining area. The LARGE POOL makes it the perfect spot to gather with friends and family and enjoy the beautiful Florida weather. Another great feature is the oversized air-conditioned 4-car garage with insulated garage doors. One garage bay is dedicated to a personal gym - a true luxury for any homeowner. The Braden Woods community is in the Lakewood Ranch area, with the added benefit of NO CDD. Overall, this home seems to have it all, beauty, functionality, and a prime location. Convenient to many restaurants, shopping, parks, golf courses, and Hwy 75 and a short drive to Gulf beaches.
/t.realgeeks.media/resize/460x/https://u.realgeeks.media/swfloridafinehomes%252FBanner_Image_1-min.jpg)
Additional Information
- Taxes
- $8226
- Minimum Lease
- No Minimum
- HOA Fee
- $522
- HOA Payment Schedule
- Annually
- Location
- Landscaped, Oversized Lot
- Community Features
- No Deed Restriction
- Property Description
- One Story
- Zoning
- RSF1/WPE
- Interior Layout
- Cathedral Ceiling(s), Ceiling Fans(s), Kitchen/Family Room Combo, Open Floorplan
- Interior Features
- Cathedral Ceiling(s), Ceiling Fans(s), Kitchen/Family Room Combo, Open Floorplan
- Floor
- Carpet, Wood
- Appliances
- Dishwasher, Disposal, Dryer, Microwave, Range, Range Hood, Refrigerator, Washer
- Utilities
- Electricity Connected, Water Connected
- Heating
- Central, Electric
- Air Conditioning
- Central Air
- Exterior Construction
- Block, Wood Frame
- Exterior Features
- Irrigation System, Outdoor Kitchen, Private Mailbox, Rain Gutters, Sliding Doors
- Roof
- Shingle
- Foundation
- Slab
- Pool
- Private
- Pool Type
- Heated, In Ground, Screen Enclosure
- Garage Carport
- 4 Car Garage
- Garage Spaces
- 4
- Elementary School
- Braden River Elementary
- Middle School
- Braden River Middle
- High School
- Lakewood Ranch High
- Water View
- Lake
- Pets
- Allowed
- Flood Zone Code
- x
- Parcel ID
- 1901527901
- Legal Description
- LOT 32 BLK 6 BRADEN WOODS SUB PHASE II PI#19015.2790/1
Listing courtesy of COLDWELL BANKER REALTY. 941-739-6777
Selling Office: KELLER WILLIAMS REALTY SELECT.Mortgage Calculator
StellarMLS is the source of this information via Internet Data Exchange Program. All listing information is deemed reliable but not guaranteed and should be independently verified through personal inspection by appropriate professionals. Listings displayed on this website may be subject to prior sale or removal from sale. Availability of any listing should always be independently verified. Listing information is provided for consumer personal, non-commercial use, solely to identify potential properties for potential purchase. All other use is strictly prohibited and may violate relevant federal and state law. Data last updated on