1116 Deardon Drive, Venice, FL 34292
- $615,000
- 4
- BD
- 3
- BA
- 2,361
- SqFt



- Sold Price
- $615,000
- List Price
- $628,900
- Status
- Sold
- Days on Market
- 80
- Closing Date
- May 13, 2024
- MLS#
- A4596438
- Property Style
- Single Family
- Year Built
- 1990
- Bedrooms
- 4
- Bathrooms
- 3
- Baths Half
- 1
- Living Area
- 2,361
- Lot Size
- 10,098
- Acres
- 0.23
- Total Acreage
- 0 to less than 1/4
- Legal Subdivision Name
- Chestnut Creek Manors
- Community Name
- Chestnut Creek Estates
- MLS Area Major
- Venice
Property Description
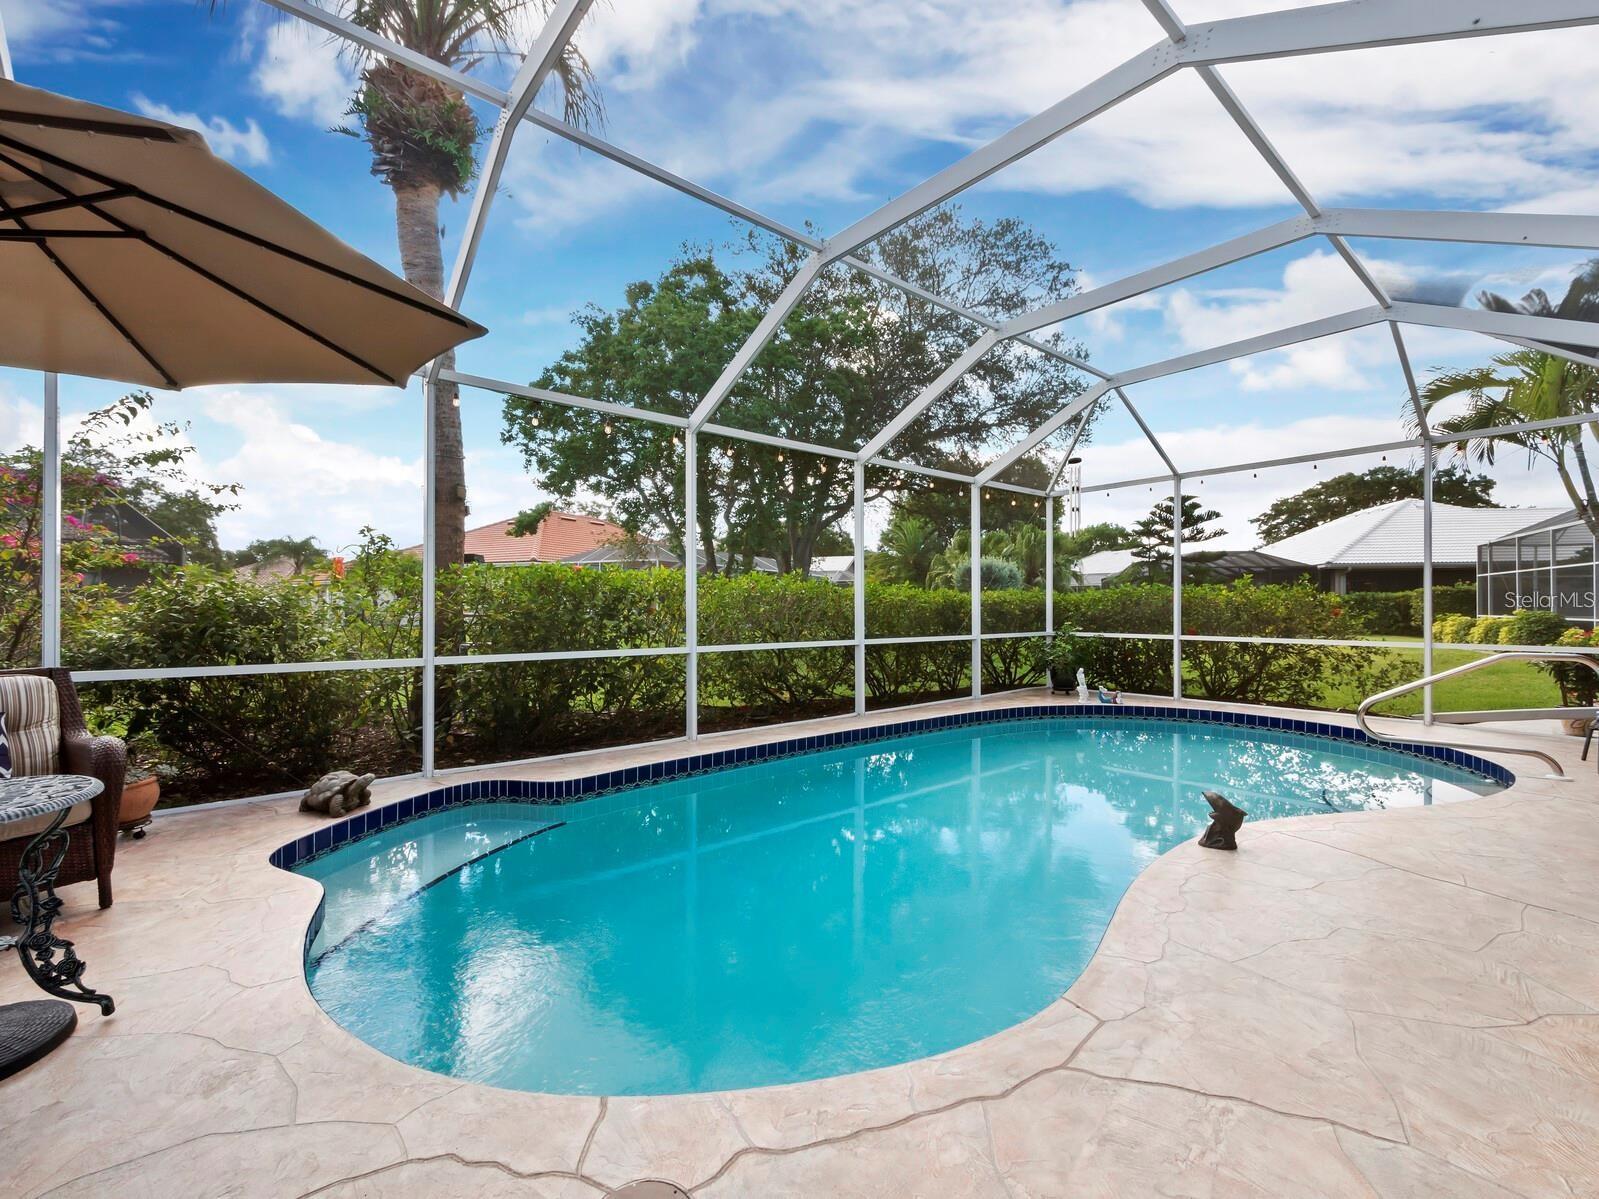
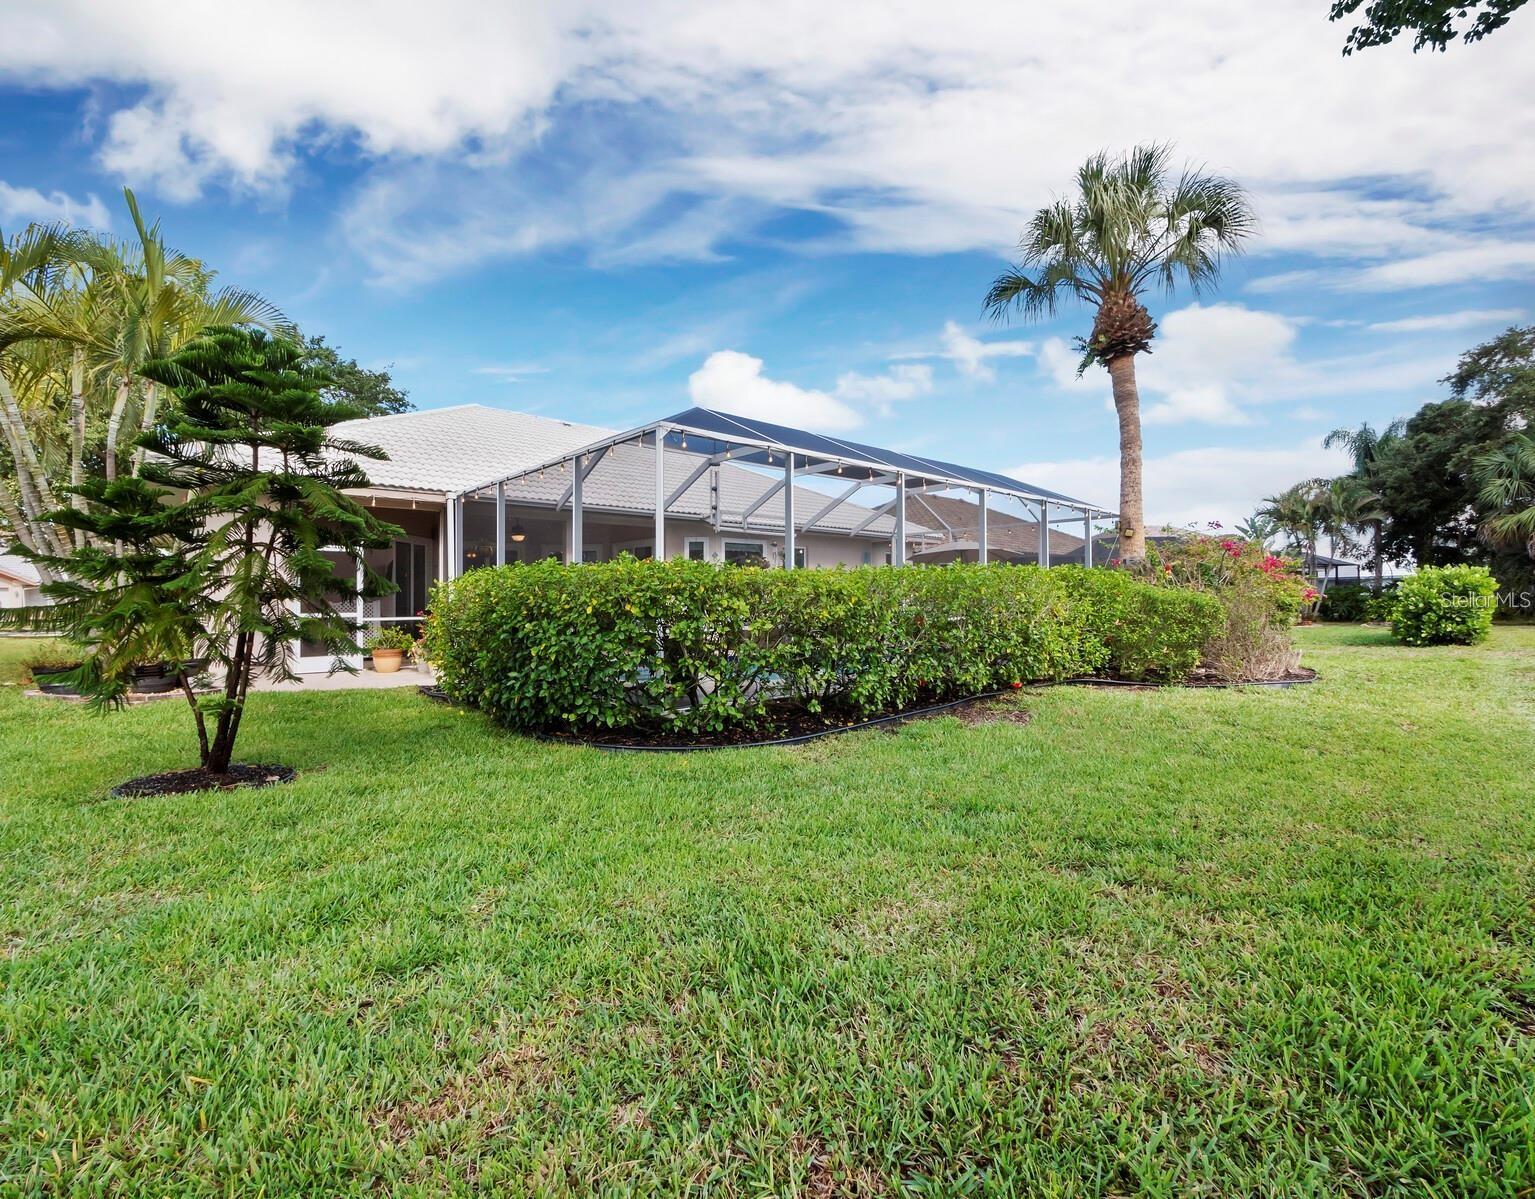
BE PREPARED! You will feel at home the minute you walk through the doors. This 4 Bedroom, pool home is thoughtfully UPDATED inside and out. Open living room and dining room make this home a wonderful place for entertainment. The open concept design, sliding glass doors in the living and family room, provide a welcoming transition to the spacious lanai, which has its own **POOL BATH**All lanai screens and doors were replaced in March 2022<P><P>The home has been** REPIPED** IMPACT WINDOWS**NEW ROOF 2022**NEWLY POURED CONCRETE DRIVE WAY**Sliders are newer non-impact but are protected by a Hurricane Screen which completely protects the covered lanai.<P><P> The desirable split floor plan provides a separate wing for the master bedroom and the remodeled master bath, with a large walk- in shower and large walk-in closet. The guest wing has THREE large bedrooms and a full bath. Granite countertops, stainless steel appliances and new cabinetry add to the beauty and warmth of the kitchen. Close to Venice Beaches, restaurants, and shopping. COME SEE HOW SPECIAL THIS HOME IS...
/t.realgeeks.media/resize/460x/https://u.realgeeks.media/swfloridafinehomes%252FBanner_Image_1-min.jpg)
Additional Information
- Taxes
- $3410
- Minimum Lease
- 3 Months
- HOA Fee
- $550
- HOA Payment Schedule
- Annually
- Community Features
- No Deed Restriction
- Property Description
- One Story
- Zoning
- RSF1
- Interior Layout
- Ceiling Fans(s)
- Interior Features
- Ceiling Fans(s)
- Floor
- Ceramic Tile, Tile
- Appliances
- Dishwasher, Disposal, Dryer, Electric Water Heater, Microwave, Range, Range Hood, Refrigerator, Washer
- Utilities
- Cable Connected
- Heating
- Central
- Air Conditioning
- Central Air
- Exterior Construction
- Block, Stucco
- Exterior Features
- Irrigation System, Rain Gutters, Sliding Doors
- Roof
- Tile
- Foundation
- Slab
- Pool
- Private
- Pool Type
- Heated, In Ground
- Garage Carport
- 2 Car Garage
- Garage Spaces
- 2
- Elementary School
- Garden Elementary
- Middle School
- Venice Area Middle
- High School
- Venice Senior High
- Pets
- Allowed
- Flood Zone Code
- x
- Parcel ID
- 0421050044
- Legal Description
- LOT 416 MANORS OF CHESTNUT CREEK THE UNIT 1
Listing courtesy of PREFERRED SHORE. 941-999-1179
Selling Office: BETTER HOMES & GARDENS REAL ES.Mortgage Calculator
StellarMLS is the source of this information via Internet Data Exchange Program. All listing information is deemed reliable but not guaranteed and should be independently verified through personal inspection by appropriate professionals. Listings displayed on this website may be subject to prior sale or removal from sale. Availability of any listing should always be independently verified. Listing information is provided for consumer personal, non-commercial use, solely to identify potential properties for potential purchase. All other use is strictly prohibited and may violate relevant federal and state law. Data last updated on