9006 60th Avenue E, Bradenton, FL 34202
- $705,000
- 3
- BD
- 2
- BA
- 1,922
- SqFt






- Sold Price
- $705,000
- List Price
- $715,000
- Status
- Sold
- Days on Market
- 25
- Closing Date
- May 07, 2024
- MLS#
- A4596547
- Property Style
- Single Family
- Architectural Style
- Ranch
- Year Built
- 1991
- Bedrooms
- 3
- Bathrooms
- 2
- Living Area
- 1,922
- Lot Size
- 24,916
- Acres
- 0.57
- Total Acreage
- 1/2 to less than 1
- Legal Subdivision Name
- Braden Woods
- MLS Area Major
- Bradenton/Lakewood Ranch/Lakewood Rch
Property Description
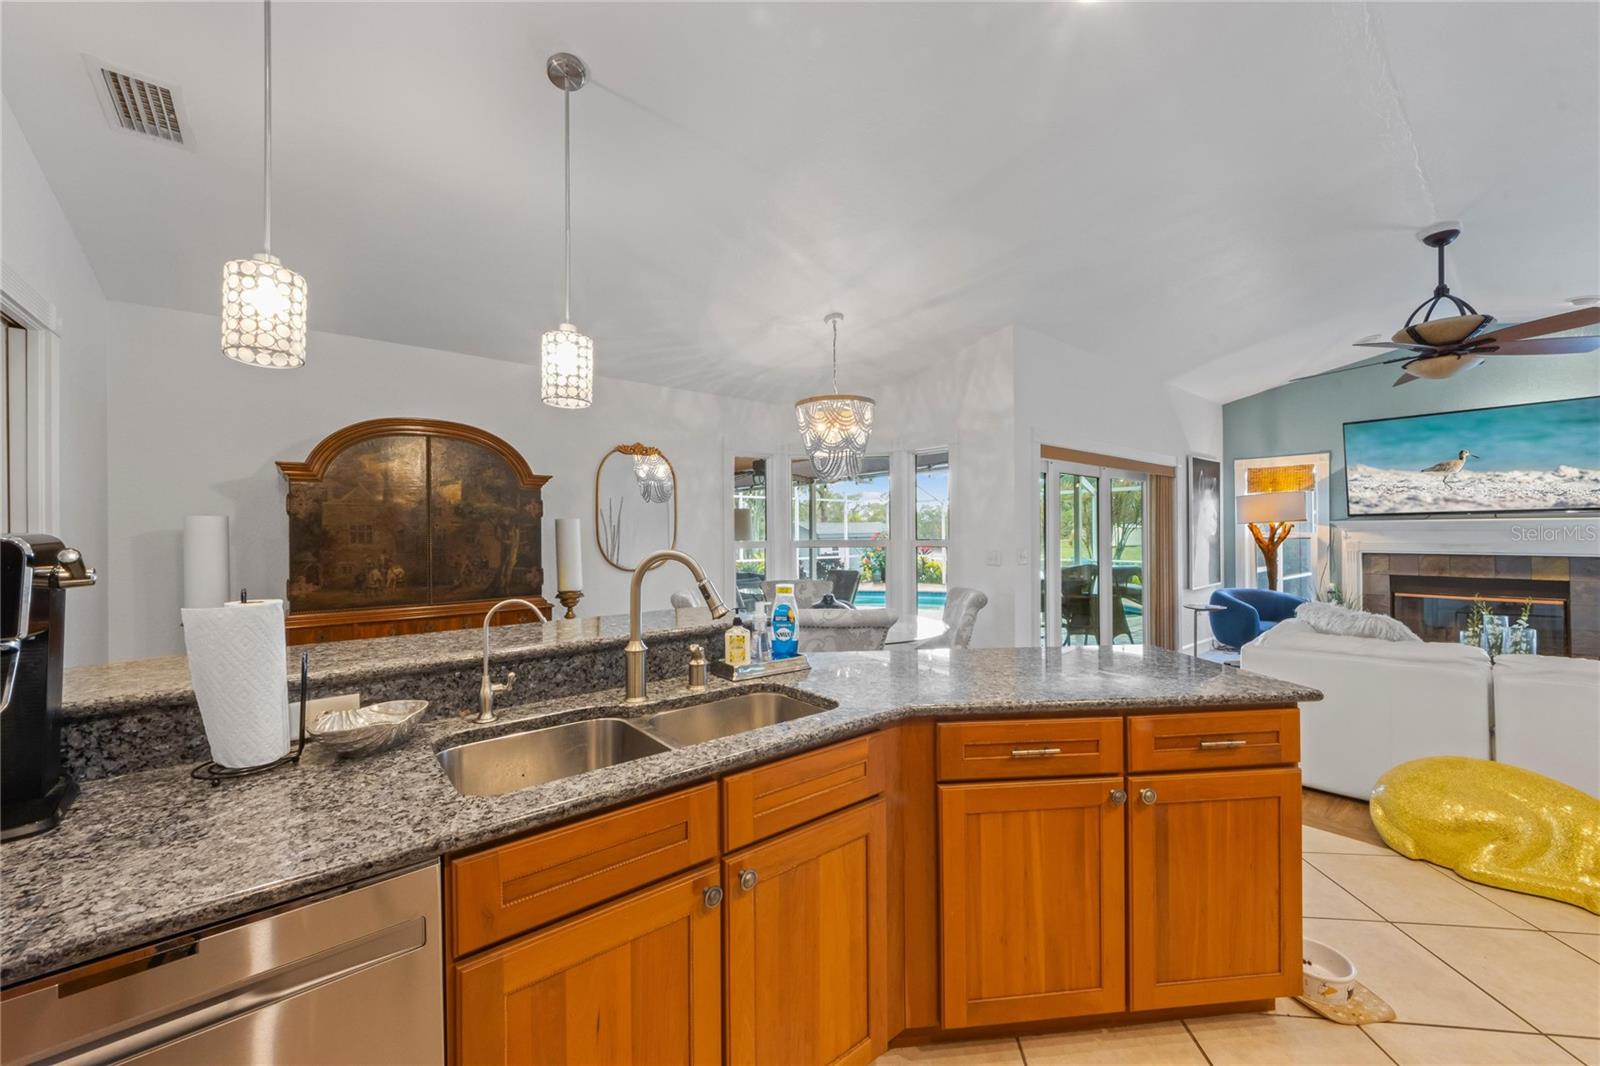
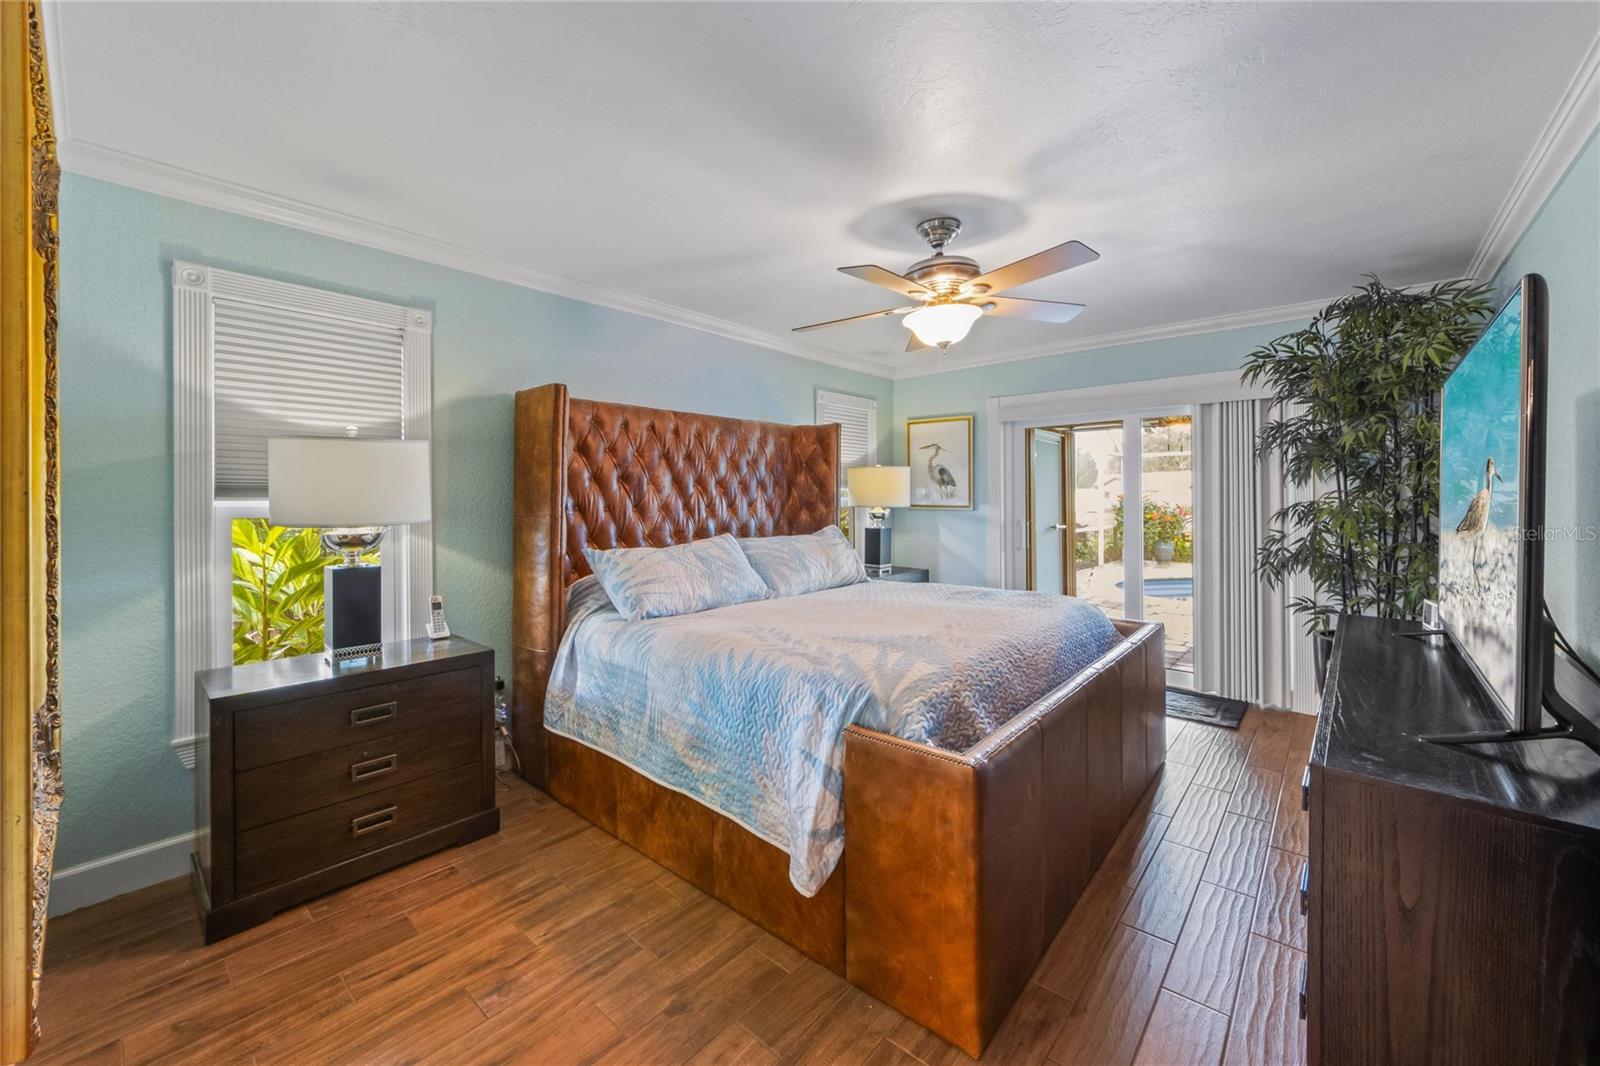
Captivating water front property! Nestled on over half an acre at the end of a serene cul-de-sac, this 3-bedroom, 2-bath home boasts 2,000 sq ft of charm. With a split floor plan, vaulted ceilings, and a cozy wood-burning fireplace, it offers a warm ambiance on chilly winter nights. The open kitchen, adorned with stainless steel appliances, sets the stage for culinary delights and makes the perfect spot for entertaining. Recent upgrades include a new roof (2022) and impact sliding doors (2019), ensuring both style and security. Designed to capture breathtaking waterfront views, this residence invites you to savor every moment. The property showcases a refreshing pool for summer dips and a heated pool for winter indulgence. The landscaped surroundings, with mature trees, create a picturesque backdrop for your new spa located on the back deck. The outdoor shed provides versatility for storage or a personalized retreat. For year-round comfort, a 250-gallon propane tank heats the pool, and the home is generator-ready with a propane connection. Additionally, a poolside steam room enhances relaxation while adding a touch of luxury to your retreat. Conveniently located just 10 minutes from the University Town Center and Downtown Lakewood Ranch, this haven offers easy access to Sarasota's delights—fine dining, boutique shops, beaches, theaters, golf, and more. Your waterfront paradise awaits!
/t.realgeeks.media/resize/460x/https://u.realgeeks.media/swfloridafinehomes%252FBanner_Image_1-min.jpg)
Additional Information
- Taxes
- $7521
- Minimum Lease
- No Minimum
- HOA Fee
- $374
- HOA Payment Schedule
- Annually
- Location
- Cul-De-Sac
- Community Features
- Buyer Approval Required, Deed Restrictions
- Property Description
- One Story
- Zoning
- RSF1/WPE
- Interior Layout
- Ceiling Fans(s), Eat-in Kitchen, Kitchen/Family Room Combo, Primary Bedroom Main Floor, Solid Surface Counters, Solid Wood Cabinets, Split Bedroom, Thermostat, Vaulted Ceiling(s), Walk-In Closet(s)
- Interior Features
- Ceiling Fans(s), Eat-in Kitchen, Kitchen/Family Room Combo, Primary Bedroom Main Floor, Solid Surface Counters, Solid Wood Cabinets, Split Bedroom, Thermostat, Vaulted Ceiling(s), Walk-In Closet(s)
- Floor
- Laminate, Tile
- Appliances
- Dishwasher, Disposal, Dryer, Electric Water Heater, Microwave, Range, Refrigerator, Washer
- Utilities
- Electricity Connected, Propane, Water Connected
- Heating
- Central
- Air Conditioning
- Central Air
- Exterior Construction
- Block
- Exterior Features
- Irrigation System, Outdoor Shower, Sliding Doors
- Roof
- Shingle
- Foundation
- Block, Slab
- Pool
- Private
- Pool Type
- Heated
- Garage Carport
- 2 Car Garage
- Garage Spaces
- 2
- Garage Features
- Driveway
- Elementary School
- Braden River Elementary
- Middle School
- Braden River Middle
- High School
- Lakewood Ranch High
- Fences
- Other, Wood
- Water View
- Pond
- Water Access
- Pond
- Water Frontage
- Pond
- Pets
- Allowed
- Flood Zone Code
- X, A
- Parcel ID
- 1901538650
- Legal Description
- LOT 544 BRADEN WOODS SUB PHASE V PI#19015.3865/0
Listing courtesy of MICHAEL SAUNDERS & COMPANY. 941-951-6660
Selling Office: HOUSE MATCH.Mortgage Calculator
StellarMLS is the source of this information via Internet Data Exchange Program. All listing information is deemed reliable but not guaranteed and should be independently verified through personal inspection by appropriate professionals. Listings displayed on this website may be subject to prior sale or removal from sale. Availability of any listing should always be independently verified. Listing information is provided for consumer personal, non-commercial use, solely to identify potential properties for potential purchase. All other use is strictly prohibited and may violate relevant federal and state law. Data last updated on