121 Ogden Street, Sarasota, FL 34242
- $2,160,000
- 3
- BD
- 3
- BA
- 1,882
- SqFt










- Sold Price
- $2,160,000
- List Price
- $2,150,000
- Status
- Sold
- Days on Market
- 69
- Closing Date
- May 03, 2024
- MLS#
- A4597061
- Property Style
- Single Family
- Architectural Style
- Contemporary, Mid-Century Modern
- Year Built
- 1954
- Bedrooms
- 3
- Bathrooms
- 3
- Living Area
- 1,882
- Lot Size
- 10,508
- Acres
- 0.22
- Total Acreage
- 0 to less than 1/4
- Legal Subdivision Name
- Siesta Rev
- Community Name
- Siesta Rev
- MLS Area Major
- Sarasota/Crescent Beach/Siesta Key
Property Description
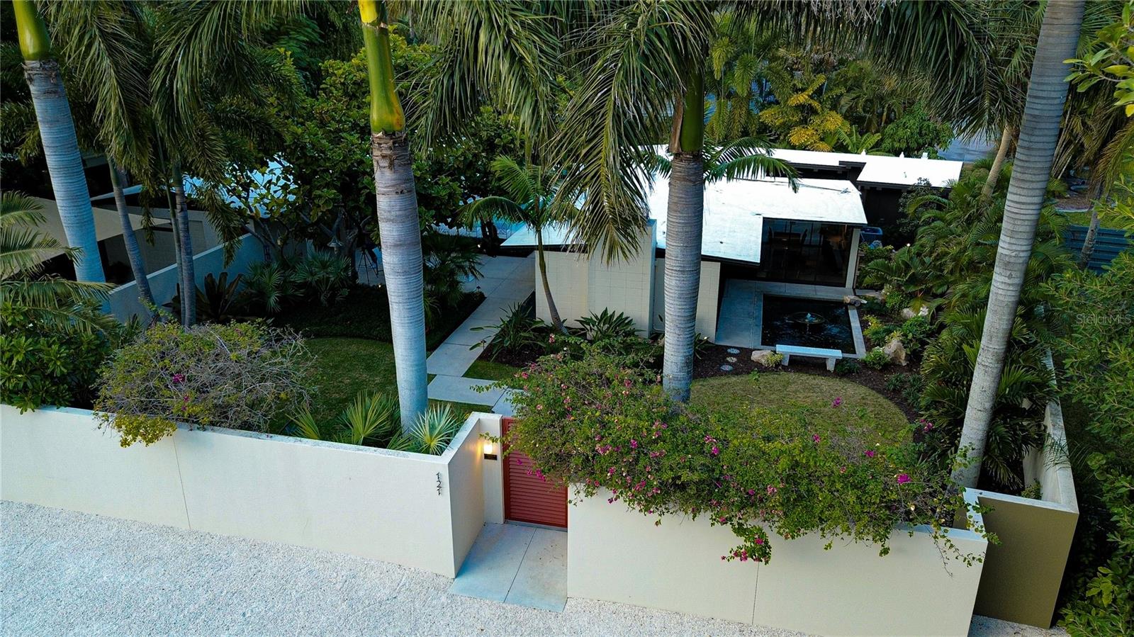
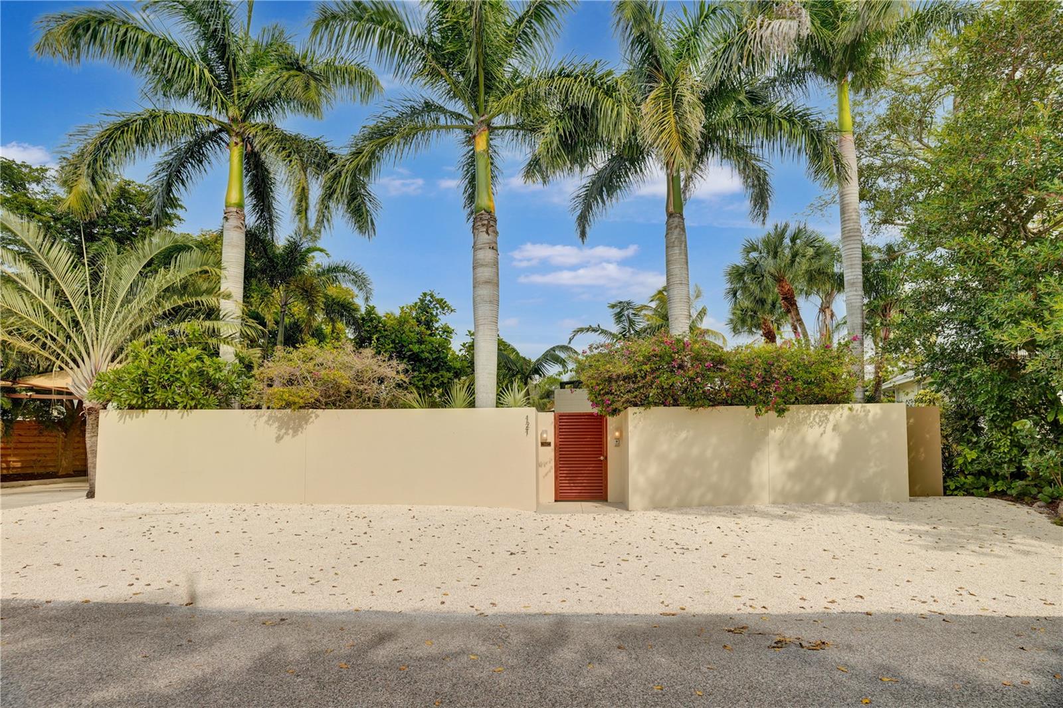
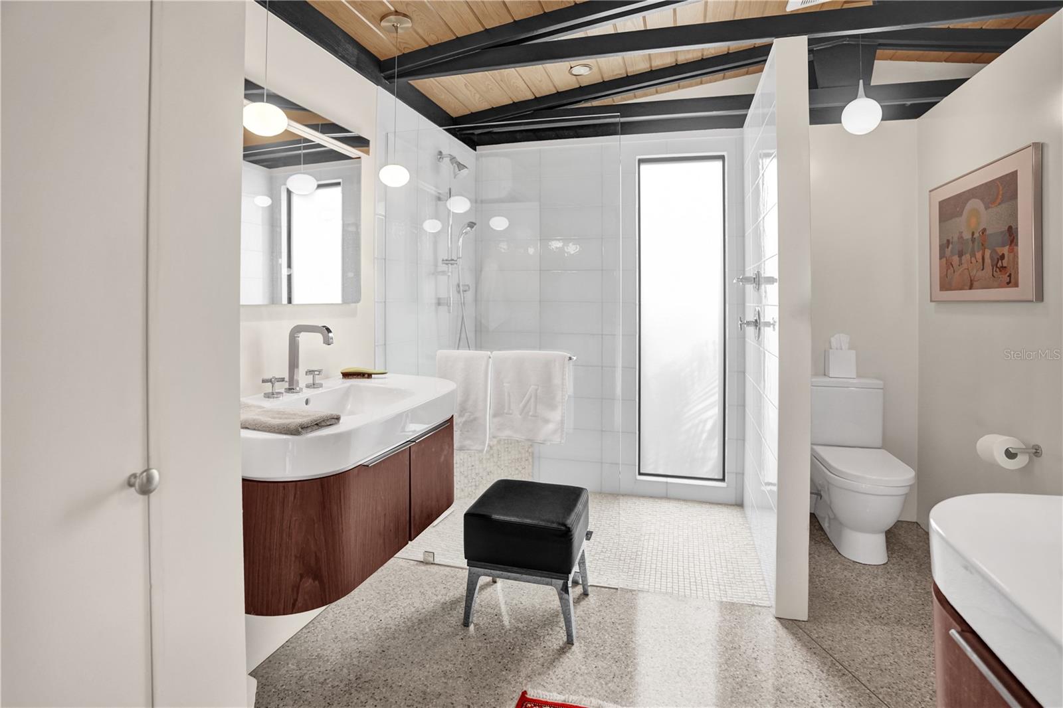
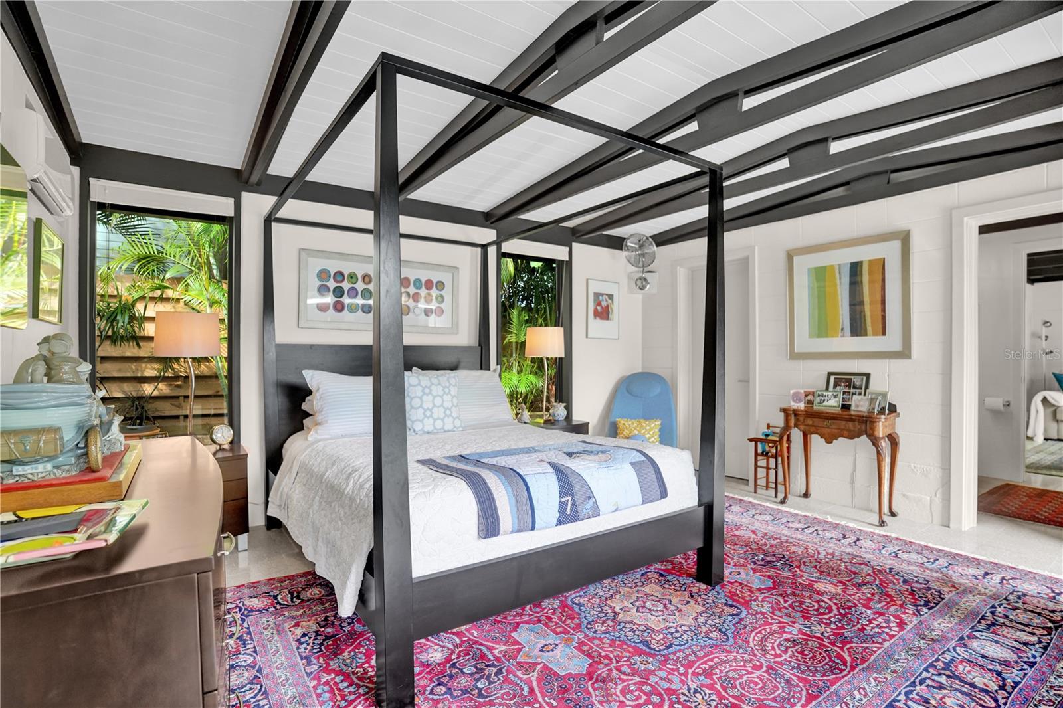
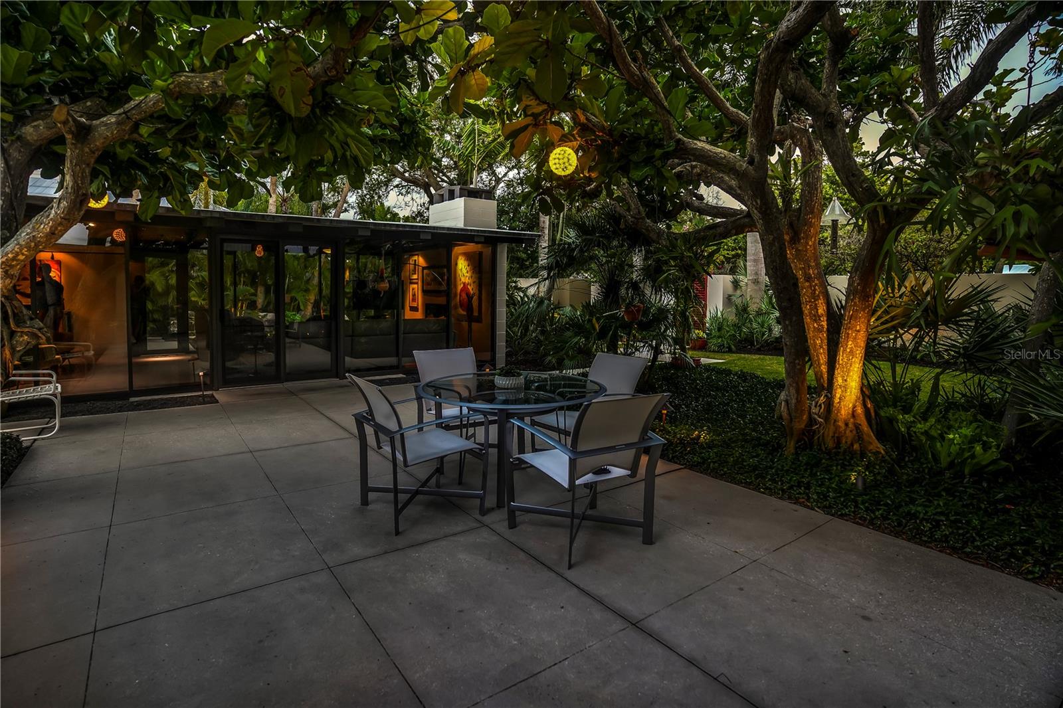
INCREDIBLY RARE OPPORTUNITY TO OWN A TRUE SARASOTA SCHOOL OF ARCHITECTURE HOME. It is one thing when an excellent home becomes available on Siesta Key, it is an entirely different rarity when a home designed by the father of the Sarasota School of Architecture is on the market. This is a home truly built, designed and constructed in the 50's by the one who started the incredible catalyst of modern architectural design in Sarasota, Florida. Come experience the epitome of Florida living in the world famous enclave of Siesta Key. This mid-century modern property, crafted in 1954 by renowned local architect Ralph Twitchell, exemplifies the pinnacle of sophistication and design, both inside and out. Comprising two distinct home structures - labeled as "Pavilions" by Ralph Twitchell- are perfectly aligned and straddling a beautiful pool oasis, one of the many reasons this residence is an architectural masterpiece. Immerse yourself in the allure of mid-century modern aesthetics, where timeless design meets contemporary living. The pool (which was resurfaced and redone in 2021) serves as the centerpiece, offering a haven of relaxation and entertainment. Discover the warmth of a wood-burning fireplace, perfect for cozy evenings and intimate gatherings in your living space with exposed beams and vaulted ceilings. Expansive glass walls invite natural light to dance through the open spaces, creating a seamless connection between the interior and the lush surroundings. Beautiful terrazzo floors and top of the line appliances are just some of the quality finishes inside this home. The exposed cedar roof trusses extend past the exterior walls to provide extra sunshade, ensuring that every detailed of this property and home have been well thought out. A carefully crafted privacy wall embraces the property, creating tranquility and seclusion, transforming this estate into your own private oasis. This one-of-a-kind property is not just a home; it's a legacy, built to withstand the test of time. Meticulously maintained and thoughtfully updated, this home is truly move in ready. Indulge in the allure of Siesta Key's finest, where luxury, architectural brilliance, and unparalleled design converge to create a residence that is as enduring as it is enchanting. Just minutes away from Americas best beach, restaurants and shopping. Come see and experience this home for yourself.
/t.realgeeks.media/resize/460x/https://u.realgeeks.media/swfloridafinehomes%252FBanner_Image_1-min.jpg)
Additional Information
- Taxes
- $2531
- Minimum Lease
- No Minimum
- Location
- City Limits, Landscaped, Street Dead-End, Paved
- Community Features
- No Deed Restriction
- Property Description
- One Story
- Zoning
- RSF1
- Interior Layout
- Ceiling Fans(s), Living Room/Dining Room Combo, Open Floorplan, Primary Bedroom Main Floor, Solid Surface Counters, Thermostat, Vaulted Ceiling(s), Window Treatments
- Interior Features
- Ceiling Fans(s), Living Room/Dining Room Combo, Open Floorplan, Primary Bedroom Main Floor, Solid Surface Counters, Thermostat, Vaulted Ceiling(s), Window Treatments
- Floor
- Terrazzo
- Appliances
- Convection Oven, Dishwasher, Disposal, Dryer, Electric Water Heater, Ice Maker, Microwave, Range, Refrigerator, Washer
- Utilities
- Electricity Connected
- Heating
- Central, Electric, Zoned
- Air Conditioning
- Central Air, Mini-Split Unit(s)
- Fireplace Description
- Wood Burning
- Exterior Construction
- Block
- Exterior Features
- Courtyard
- Roof
- Membrane
- Foundation
- Slab
- Pool
- Private
- Pool Type
- Heated, In Ground, Lighting, Salt Water
- Garage Carport
- 1 Car Garage
- Garage Spaces
- 1
- Garage Features
- Driveway, Garage Door Opener
- Water Name
- Bayou Louise
- Water Access
- Bayou
- Pets
- Allowed
- Flood Zone Code
- AE
- Parcel ID
- 2019140050
- Legal Description
- THAT PART OF LOTS 9 & 10 DESC AS FROM IP AT SW COR OF LOT 10 RUN ELY ALONG SLY LINE 120 FT FOR POB TH AT AN ANGLE OF 90 DEG TO 117.3 FT TO AN IP ON NLY LINE OF LOT 9 TH ELY ALG SAID NLY LINE 103.4 FT TO AN IP AT NE COR OF LOT 9 TH SLY ALG ELY LINE OF SAID
Listing courtesy of PREFERRED SHORE. 941-999-1179
Selling Office: PREMIER SOTHEBYS INTL REALTY.Mortgage Calculator
StellarMLS is the source of this information via Internet Data Exchange Program. All listing information is deemed reliable but not guaranteed and should be independently verified through personal inspection by appropriate professionals. Listings displayed on this website may be subject to prior sale or removal from sale. Availability of any listing should always be independently verified. Listing information is provided for consumer personal, non-commercial use, solely to identify potential properties for potential purchase. All other use is strictly prohibited and may violate relevant federal and state law. Data last updated on