813 E 7th Street, Englewood, FL 34223
- $482,500
- 2
- BD
- 2
- BA
- 1,424
- SqFt




- Sold Price
- $482,500
- List Price
- $500,000
- Status
- Sold
- Days on Market
- 46
- Closing Date
- Apr 19, 2024
- MLS#
- A4597442
- Property Style
- Single Family
- Year Built
- 1974
- Bedrooms
- 2
- Bathrooms
- 2
- Living Area
- 1,424
- Lot Size
- 11,500
- Acres
- 0.26
- Total Acreage
- 1/4 to less than 1/2
- Legal Subdivision Name
- Rock Creek Park 3rd Add
- Community Name
- Rock Creek Park
- MLS Area Major
- Englewood
Property Description
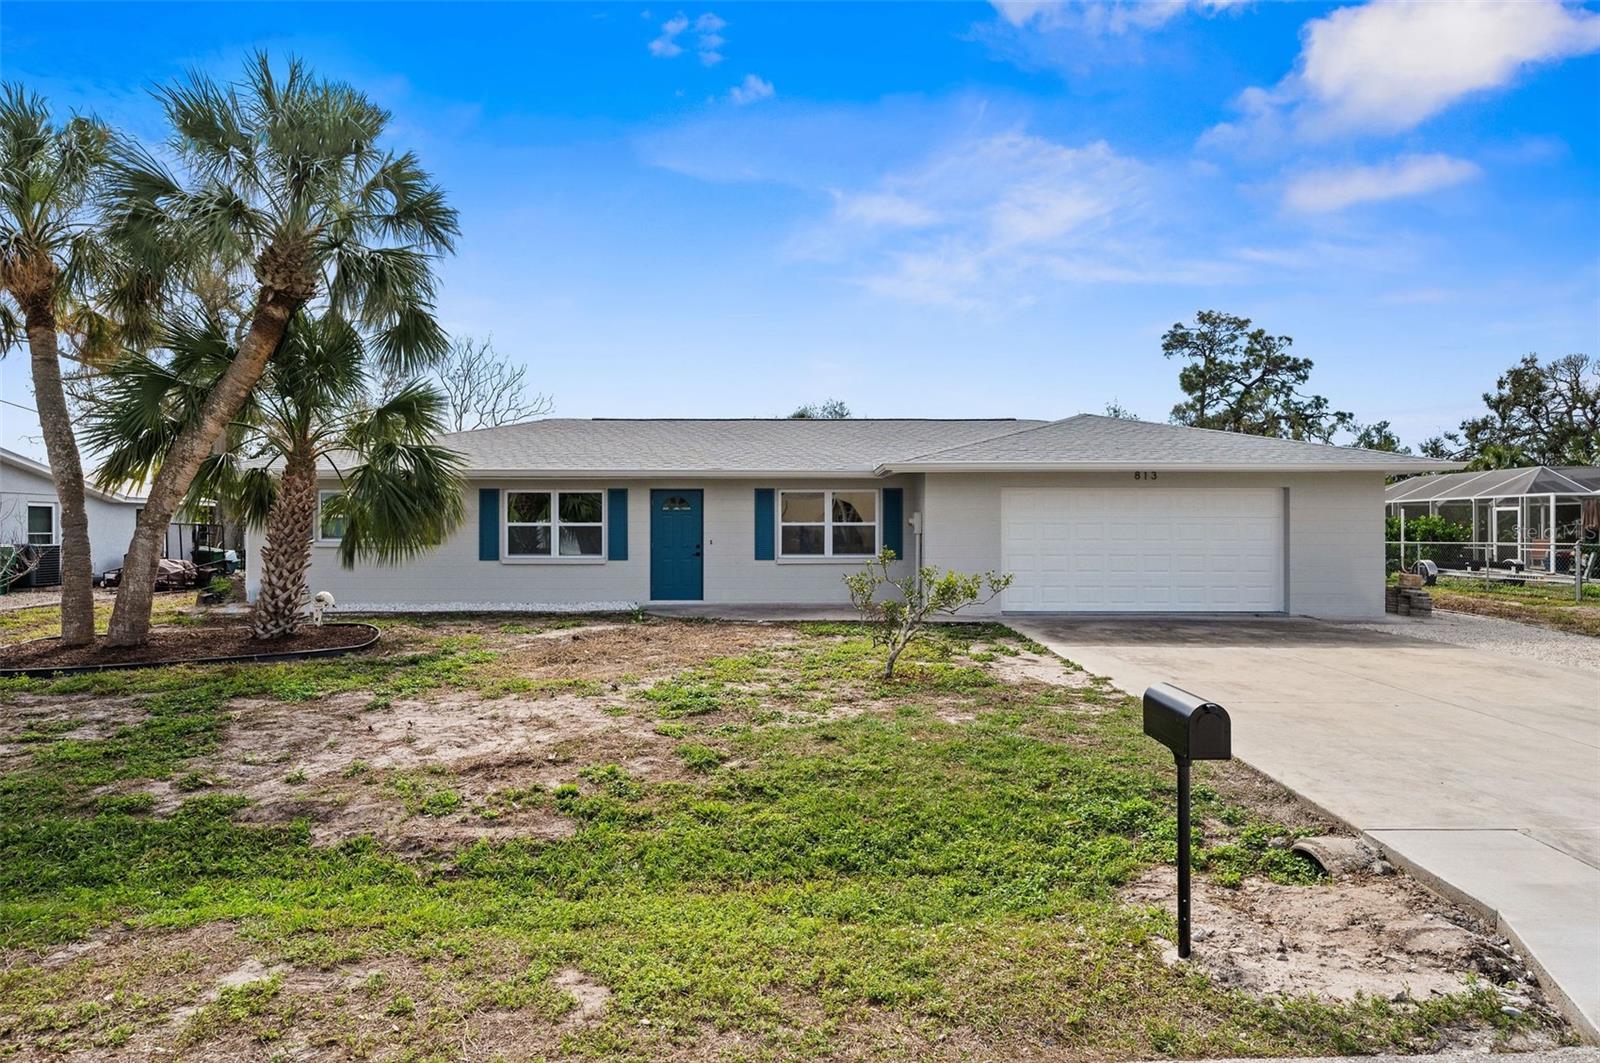
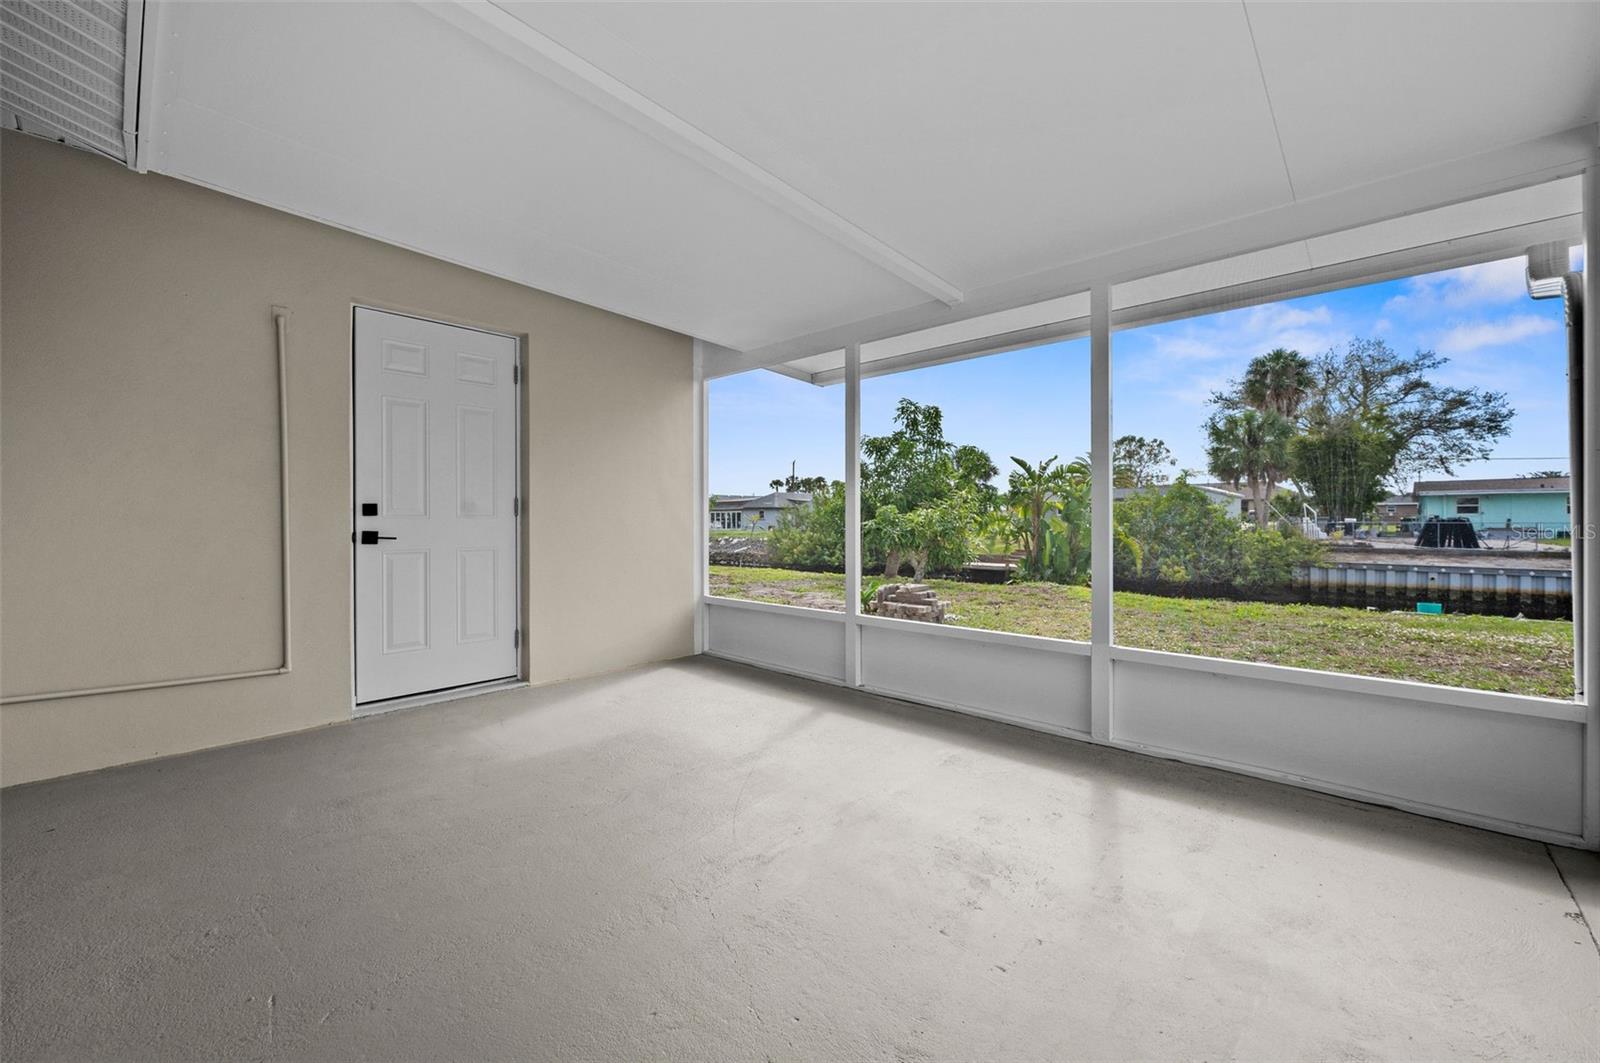
One or more photo(s) has been virtually staged. Dive into the ultimate waterfront fun with this fully renovated 2-bedroom, 2-bathroom haven in the heart of Englewood! The living and dining area is a sprawling canvas for entertainment, leading seamlessly to a massive Florida room—air-conditioned and ready to host your next shindig. Master bedroom has a large walk in closet. Master bath has a tub/shower combo, linen closet. The oversized 2 car garage houses the washer and dryer. Step outside to a brand-new dock, the ultimate stage for your aquatic adventures, complete with a covered boat lift. With two bridges leading to the bay, this place is the perfect setup for some waterway escapades. Nestled in a cozy nook yet still in the groove of Englewood's lively dining and shopping scene, and just a quick drive to the sandy beaches. Get ready to turn this haven into your very own fun-filled retreat—come on over, make some memories! Schedule a private showing! (NEW ROOF, WINDOWS, KITCHEN, DOCK, HOUSE COMPLETELY RENOVATED)
/t.realgeeks.media/resize/460x/https://u.realgeeks.media/swfloridafinehomes%252FBanner_Image_1-min.jpg)
Additional Information
- Taxes
- $1885
- Minimum Lease
- No Minimum
- Community Features
- No Deed Restriction
- Property Description
- One Story
- Zoning
- RSF3.5
- Interior Layout
- Ceiling Fans(s), Thermostat, Walk-In Closet(s)
- Interior Features
- Ceiling Fans(s), Thermostat, Walk-In Closet(s)
- Floor
- Luxury Vinyl
- Appliances
- Dishwasher, Disposal, Microwave, Range, Refrigerator
- Utilities
- Electricity Connected, Public
- Heating
- Central, Electric
- Air Conditioning
- Central Air
- Exterior Construction
- Block
- Exterior Features
- Lighting, Private Mailbox, Rain Gutters, Sidewalk
- Roof
- Shingle
- Foundation
- Block
- Pool
- No Pool
- Garage Carport
- 2 Car Garage
- Garage Spaces
- 2
- Garage Features
- Boat, Driveway, Parking Pad, RV Parking
- Elementary School
- Vineland Elementary
- Middle School
- L.A. Ainger Middle
- High School
- Lemon Bay High
- Water Extras
- Lift, Lift - Covered, Seawall - Concrete
- Water View
- Canal
- Water Access
- Canal - Saltwater
- Water Frontage
- Canal - Saltwater
- Flood Zone Code
- AE
- Parcel ID
- 412005106005
- Legal Description
- RCP 003 000J 0004 ROCK CREEK PK 3RD ADD BLK J LT 4 305/235 496/150 1557/1592 UNREC DC-JRW L/E4172/891 DC3237782-LAW
Listing courtesy of OSIPOV GROUP REAL ESTATE.
Selling Office: TALL PINES REALTY.Mortgage Calculator
StellarMLS is the source of this information via Internet Data Exchange Program. All listing information is deemed reliable but not guaranteed and should be independently verified through personal inspection by appropriate professionals. Listings displayed on this website may be subject to prior sale or removal from sale. Availability of any listing should always be independently verified. Listing information is provided for consumer personal, non-commercial use, solely to identify potential properties for potential purchase. All other use is strictly prohibited and may violate relevant federal and state law. Data last updated on