23308 Red Robin Place, Bradenton, FL 34202
- $2,400,000
- 4
- BD
- 4
- BA
- 3,262
- SqFt











- Sold Price
- $2,400,000
- List Price
- $2,400,000
- Status
- Sold
- Days on Market
- 26
- Closing Date
- Apr 12, 2024
- MLS#
- A4597520
- Property Style
- Single Family
- Architectural Style
- Custom, Ranch
- Year Built
- 2005
- Bedrooms
- 4
- Bathrooms
- 4
- Baths Half
- 1
- Living Area
- 3,262
- Lot Size
- 834,993
- Acres
- 17.71
- Total Acreage
- 10 to less than 20
- Legal Subdivision Name
- Panther Ridge
- MLS Area Major
- Bradenton/Lakewood Ranch/Lakewood Rch
Property Description
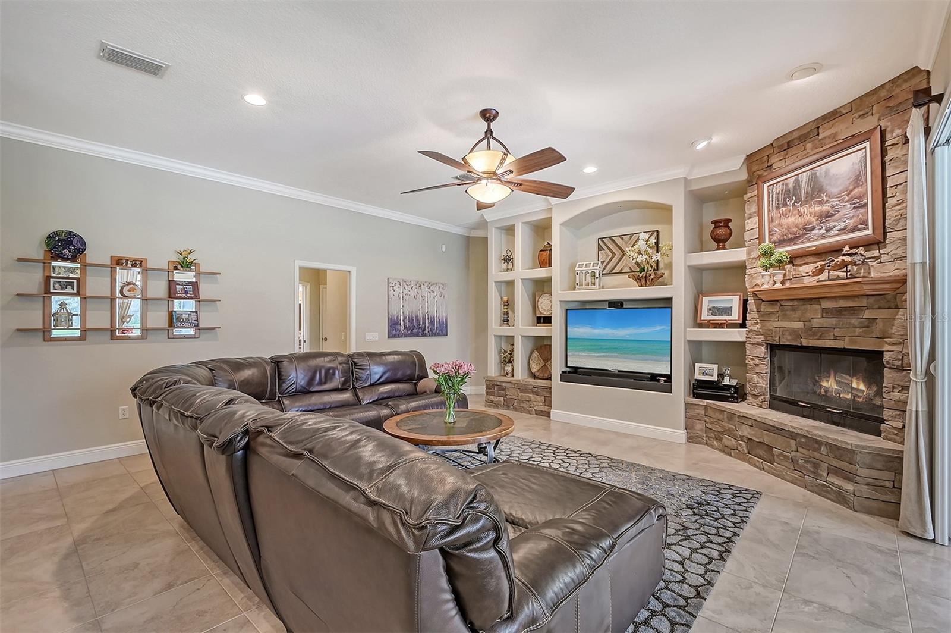
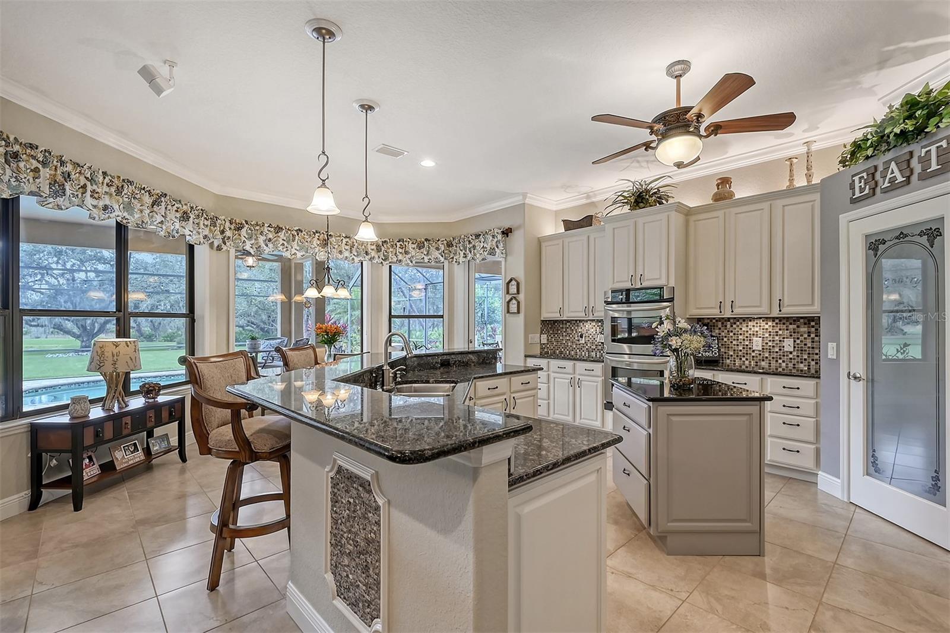
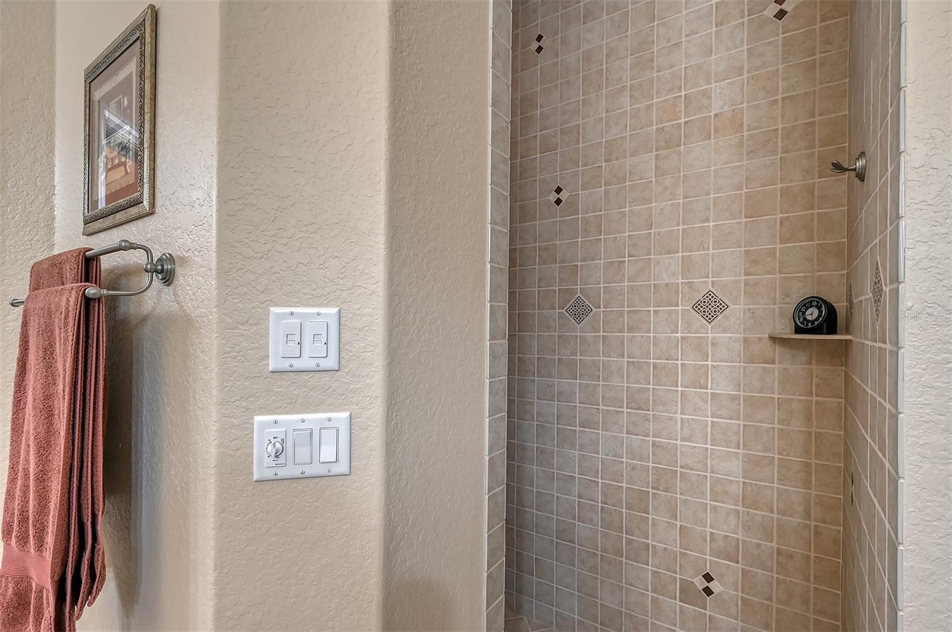
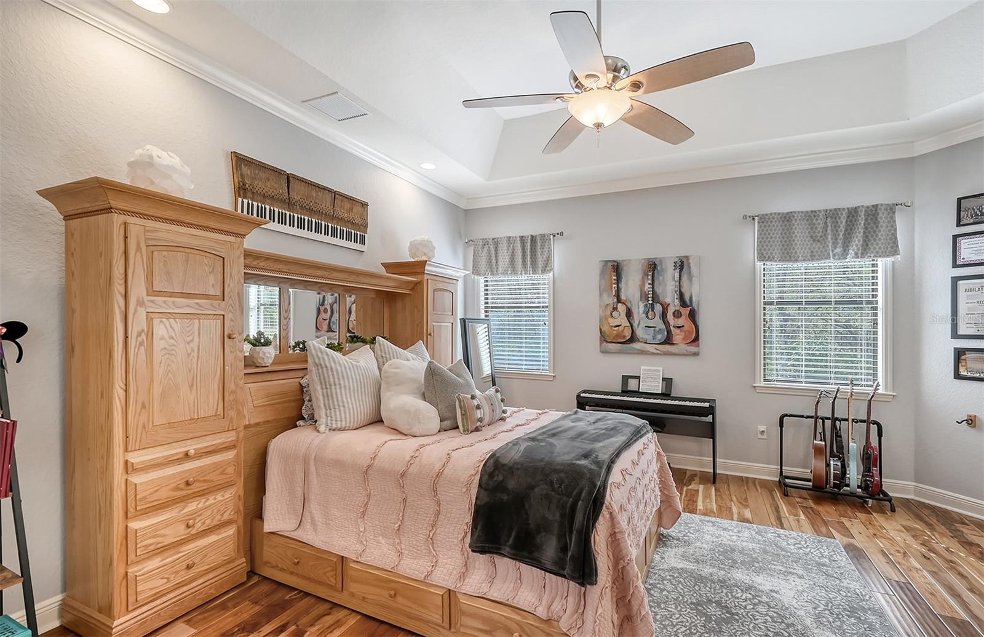
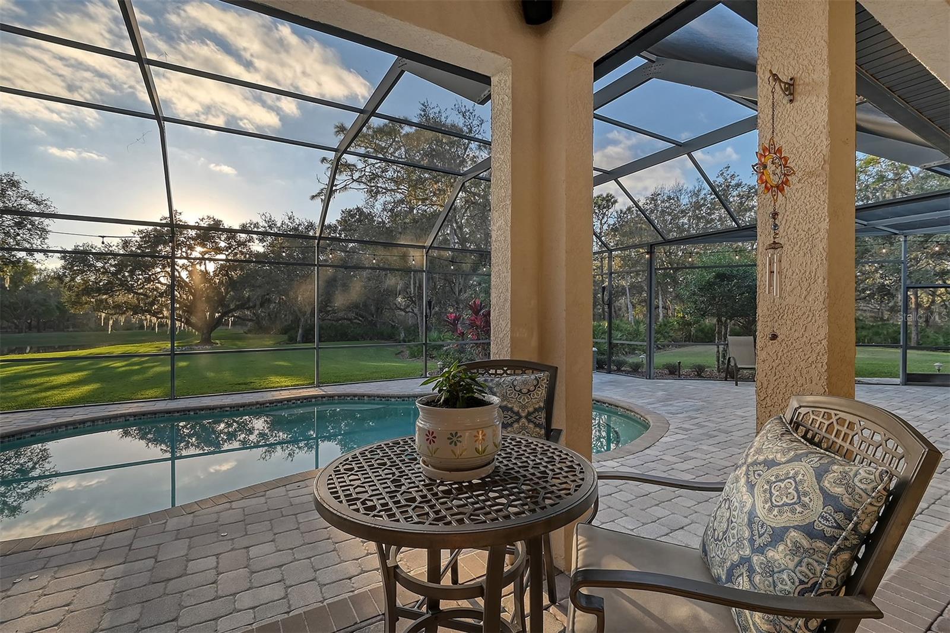
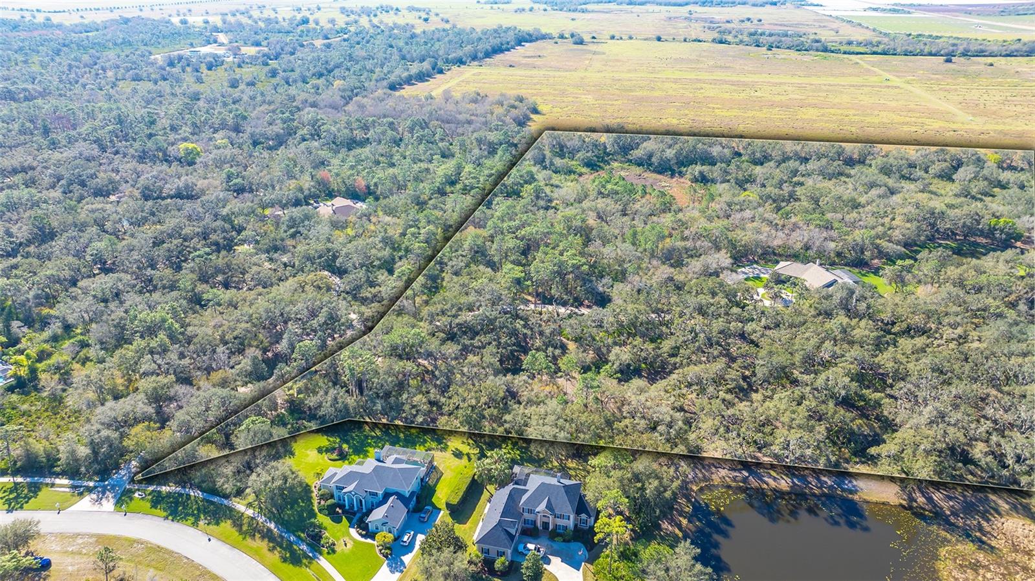
This warm and inviting custom designed home, located right outside of Lakewood Ranch, offers luxurious country living at its finest as well as unparalleled privacy. The estate is nestled on a heavily wooded 17+ acres in the heart of Panther Ridge, with breathtakingly expansive vistas at every turn. Great care was used to site the home and preserve the stunning 100-year-old oak trees that surround the home, whilst creating amazing views of nature from every window. To enter the property, cross your private bridge over a quiet creek, then enjoy an impressive drive down the long winding concrete driveway that leads to the gates of the property. Here, you will feast your eyes on a one of a kind, once in a lifetime property. With 3,262' square feet of living space, a 1200’ 4-car garage, and a vast outdoor sanctuary, this home provides plenty of breathing room and also provides the ability to add a guest home plus a workshop or barn (HORSES ALLOWED)! The 4 bedroom 3 ½ bath home features volume ceilings, an amazing array of windows for natural sunlight, tray ceilings, a combination of solid hardwood and porcelain flooring, recessed lighting, crown molding and granite/quartz countertops throughout, a wood burning stone fireplace in the family room, outdoor kitchen, and concrete curb around the mature lush landscaping. This home’s outdoors delivers a sprawling pavered lanai with abundant under cover space, summer kitchen, and an inviting 33' x 16' pool and spa with views of moss-covered oak trees and a private lake. Seamlessly connecting the resort-styled oasis are glass sliders into the oversized living and great room, and a gourmand’s kitchen as well as a HUGE laundry room. Relax and unwind in the elegant owner’s retreat positioned on its own private wing behind double French doors, offering direct lanai access, walk-in customized closets, and a luxurious spa-like bath with dual vanities, walk-in shower, and soaking tub. On the opposite side of the home, is a second ensuite, and a massive laundry room complete with a folding counter, sink and a phenomenal number of cabinets. The grand kitchen is a chef's dream, boasting granite countertops, stainless steel appliances, double ovens, separate microwave, and walk-in pantry, making this kitchen the perfect hub for entertaining. The kitchen overlooks the breakfast nook and family room, all featuring volume ceilings, recessed lighting, and tall sliding doors that offer serene views of the pool and property. The expansive 17+ acre parcel offers endless possibilities, whether you dream of a flourishing garden, a private oasis, or a place to explore and enjoy nature. 3+ acres are fenced and the property provides access to the 15 miles of hiking and equestrian trails. This exceptional property provides the canvas upon which you can paint your ideal lifestyle. Panther Ridge offers charming country living with estate-property distinction. There are neighborhood parks that include soccer and baseball fields, a tennis court, plus basketball courts and jungle gym for the kids. Located approximately 25 minutes from downtown and 15 minutes to the University Parkway shopping corridor, you can enjoy the peacefulness of the country and still be within minutes of modern conveniences. This property is High and Dry (Zone X) NO flood insurance required. Panther Ridge Video https://pix360.com/vtour/9765/ CONTIGUOUS PROPERTY AVAILABLE 11+ ACRES A4600738 23312 RED ROBIN PL, BRADENTON, FL 34202
/t.realgeeks.media/resize/460x/https://u.realgeeks.media/swfloridafinehomes%252FBanner_Image_1-min.jpg)
Additional Information
- Taxes
- $13770
- Minimum Lease
- 6 Months
- HOA Fee
- $928
- HOA Payment Schedule
- Annually
- Maintenance Includes
- Common Area Taxes, Escrow Reserves Fund, Insurance, Management, Recreational Facilities
- Location
- Conservation Area, Cul-De-Sac, In County, Landscaped, Oversized Lot, Sidewalk, Paved, Zoned for Horses
- Community Features
- Deed Restrictions, Golf Carts OK, Park, Playground, Sidewalks, Tennis Courts
- Property Description
- One Story
- Zoning
- PDA
- Interior Layout
- Built-in Features, Ceiling Fans(s), Coffered Ceiling(s), Crown Molding, Eat-in Kitchen, Kitchen/Family Room Combo, L Dining, Open Floorplan, Solid Surface Counters, Stone Counters, Thermostat, Tray Ceiling(s), Walk-In Closet(s), Window Treatments
- Interior Features
- Built-in Features, Ceiling Fans(s), Coffered Ceiling(s), Crown Molding, Eat-in Kitchen, Kitchen/Family Room Combo, L Dining, Open Floorplan, Solid Surface Counters, Stone Counters, Thermostat, Tray Ceiling(s), Walk-In Closet(s), Window Treatments
- Floor
- Carpet, Tile, Wood
- Appliances
- Built-In Oven, Convection Oven, Cooktop, Dishwasher, Disposal, Dryer, Electric Water Heater, Exhaust Fan, Microwave, Refrigerator, Washer, Water Softener
- Utilities
- BB/HS Internet Available, Cable Available, Cable Connected, Electricity Connected, Propane, Sprinkler Well
- Heating
- Central, Electric, Heat Pump
- Air Conditioning
- Central Air, Zoned
- Fireplace Description
- Family Room, Stone, Wood Burning
- Exterior Construction
- Block, Stone, Stucco
- Exterior Features
- Hurricane Shutters, Irrigation System, Lighting, Outdoor Kitchen, Outdoor Shower, Rain Gutters, Sliding Doors
- Roof
- Concrete, Membrane, Tile
- Foundation
- Slab, Stem Wall
- Pool
- Private
- Pool Type
- Child Safety Fence, Gunite, In Ground, Lighting, Outside Bath Access, Screen Enclosure, Tile
- Garage Carport
- 4 Car Garage
- Garage Spaces
- 4
- Garage Features
- Circular Driveway, Covered, Driveway, Garage Door Opener, Garage Faces Side
- Elementary School
- Robert E Willis Elementary
- Middle School
- Nolan Middle
- High School
- Lakewood Ranch High
- Fences
- Fenced, Other
- Water View
- Pond
- Water Access
- Pond
- Water Frontage
- Pond
- Pets
- Allowed
- Flood Zone Code
- X
- Parcel ID
- 332118669
- Legal Description
- LOT 403 PRESERVE AT PANTHER RIDGE PHASE IV, A SUB AS REC IN PB 38 PGS 5 THRU 26, LESS A PORTION THEREFROM DESC AS FOLLOWS: COM AT THE NW COR OF LOT 404 AFORESAID PRESERVE AT PANTHER RIDGE PHASE IV; TH S 05 DEG 00 MIN 00 SEC W ALG THE COMMON LOT LINES OF SD LOT 404 & AFORESAID LOT 403 A DIST OF 26.31 FT TO A PT ON THE E LN OF THE SE1/4 OF SEC 33 TWN 35 RNG
Listing courtesy of RONNIE DEWITT AND ASSOCIATES. 941-755-0011
Selling Office: COASTAL LUXURY PARTNERS, INC..Mortgage Calculator
StellarMLS is the source of this information via Internet Data Exchange Program. All listing information is deemed reliable but not guaranteed and should be independently verified through personal inspection by appropriate professionals. Listings displayed on this website may be subject to prior sale or removal from sale. Availability of any listing should always be independently verified. Listing information is provided for consumer personal, non-commercial use, solely to identify potential properties for potential purchase. All other use is strictly prohibited and may violate relevant federal and state law. Data last updated on