11946 Brookside Drive, Bradenton, FL 34211
- $440,000
- 2
- BD
- 2
- BA
- 1,575
- SqFt




- Sold Price
- $440,000
- List Price
- $475,000
- Status
- Sold
- Days on Market
- 133
- Closing Date
- Jul 09, 2024
- MLS#
- A4597538
- Property Style
- Single Family
- Year Built
- 2017
- Bedrooms
- 2
- Bathrooms
- 2
- Living Area
- 1,575
- Lot Size
- 6,669
- Acres
- 0.15
- Total Acreage
- 0 to less than 1/4
- Legal Subdivision Name
- Harmony At Lakewood Ranch Ph I
- Complex/Comm Name
- Harmony
- MLS Area Major
- Bradenton/Lakewood Ranch Area
Property Description
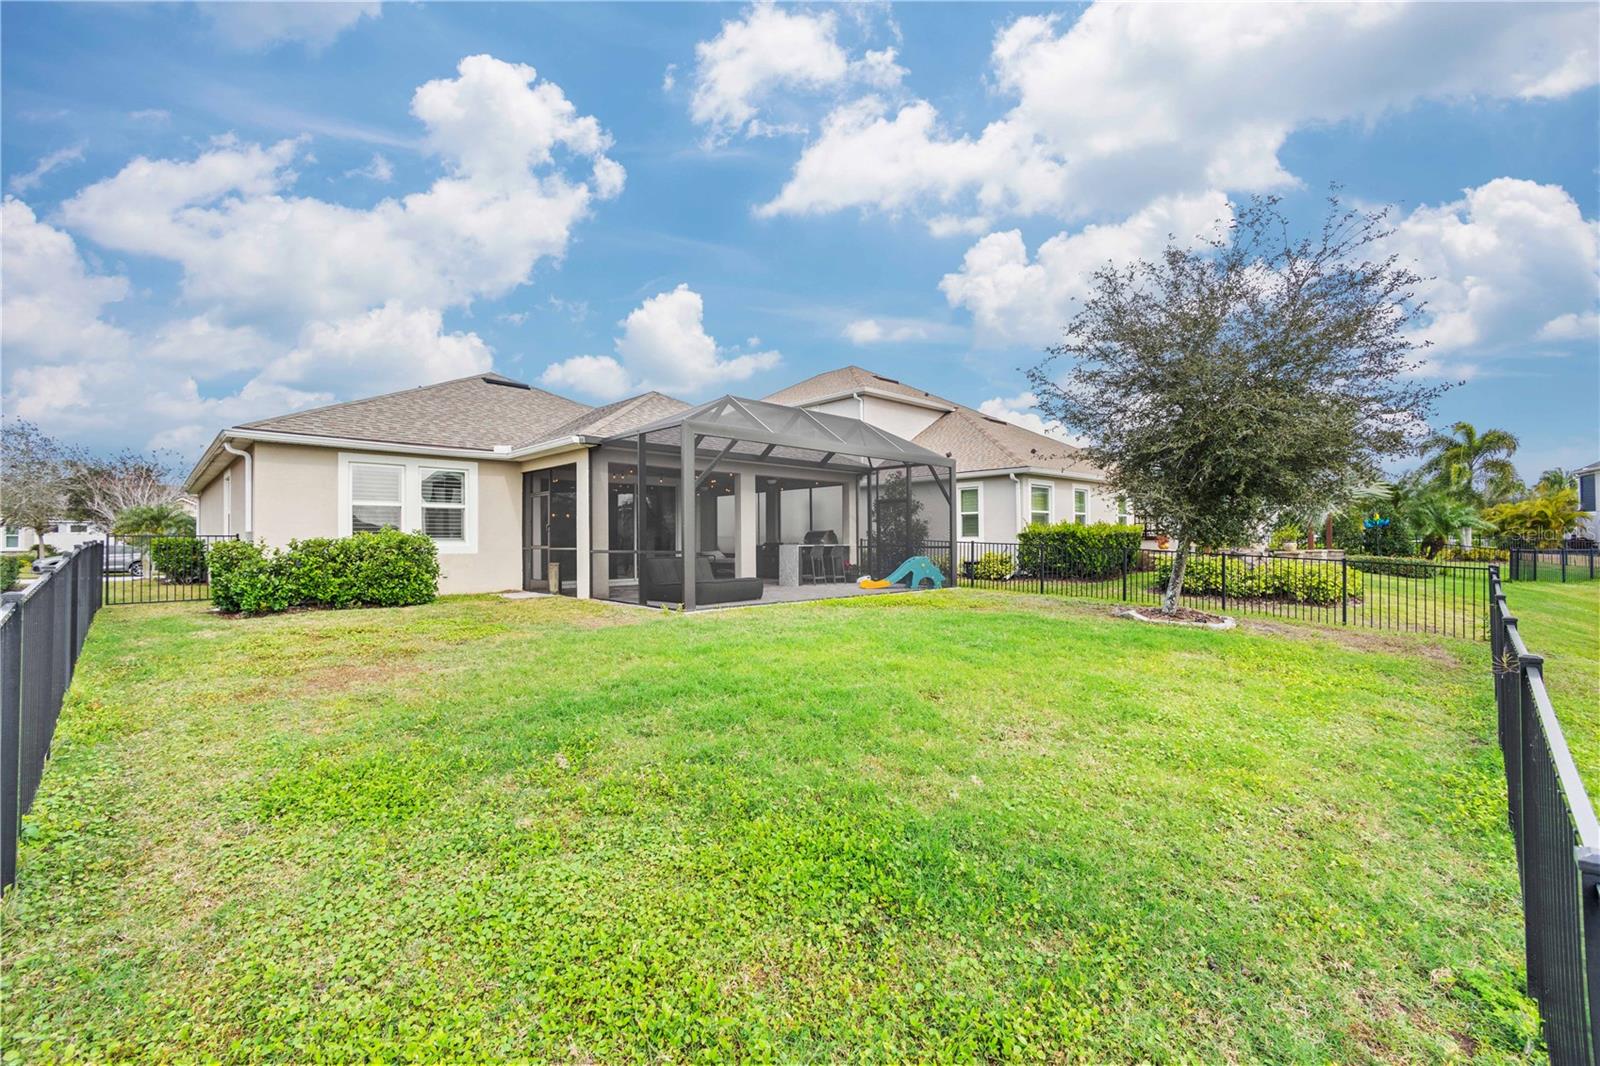
Located in the heart of Lakewood Ranch, this stunning residence in Harmony offers a perfect blend of breathtaking views, luxury, and comfort. Featuring 2 bedrooms, a spacious den, and 2 bathrooms, this home is a haven of tranquility. As you step inside, you'll be greeted by an inviting living space with large sliding glass doors allowing plenty of natural light, creating a bright and airy atmosphere. Along with a built-in fireplace creating a warm and cozy ambiance to enjoy while the sun sets. With scenic water views, the primary bedroom includes a custom built-in closet offering both style and organization. The den features beautiful custom-built barn doors, adding a touch of elegance and functionality to the space. This home includes a true outdoor oasis. Entertain in style with a fully equipped outdoor kitchen, complete with a grill, a separate griddle top, and an outdoor fridge. Featuring a 12 ft. extended lanai with a panoramic screen enclosure overlooking the beautiful water view. The fenced-in yard provides privacy and a secure space for all your outdoor activities or pets. This residence ensures maintenance-free living, allowing you to enjoy the finer things in life without the hassle of constant upkeep. Harmony at Lakewood Ranch offers a plethora of amenities, including a resort-style pool, gym, event space, walking green, playground, and two grills for your enjoyment. Experience the ultimate in community living with access to these fantastic facilities.
/t.realgeeks.media/resize/460x/https://u.realgeeks.media/swfloridafinehomes%252FBanner_Image_1-min.jpg)
Additional Information
- Taxes
- $6630
- Taxes
- $1,459
- Minimum Lease
- 6 Months
- HOA Fee
- $266
- HOA Payment Schedule
- Monthly
- Maintenance Includes
- Common Area Taxes, Pool, Maintenance Structure, Maintenance Grounds, Recreational Facilities
- Location
- Sidewalk, Paved
- Community Features
- Community Mailbox, Deed Restrictions, Fitness Center, Park, Playground, Pool, Sidewalks, Maintenance Free
- Property Description
- One Story, Attached
- Zoning
- PDMU
- Interior Layout
- Ceiling Fans(s), Eat-in Kitchen, High Ceilings, Kitchen/Family Room Combo, Living Room/Dining Room Combo, Open Floorplan, Primary Bedroom Main Floor, Split Bedroom, Thermostat, Tray Ceiling(s), Walk-In Closet(s), Window Treatments
- Interior Features
- Ceiling Fans(s), Eat-in Kitchen, High Ceilings, Kitchen/Family Room Combo, Living Room/Dining Room Combo, Open Floorplan, Primary Bedroom Main Floor, Split Bedroom, Thermostat, Tray Ceiling(s), Walk-In Closet(s), Window Treatments
- Floor
- Carpet, Tile
- Appliances
- Cooktop, Dishwasher, Disposal, Microwave, Range, Refrigerator
- Utilities
- Cable Connected, Electricity Connected, Natural Gas Connected, Sewer Connected, Underground Utilities, Water Connected
- Heating
- Central, Electric
- Air Conditioning
- Central Air
- Fireplace Description
- Electric
- Exterior Construction
- Block, Stucco
- Exterior Features
- Hurricane Shutters, Outdoor Grill, Outdoor Kitchen, Sliding Doors
- Roof
- Shingle
- Foundation
- Slab
- Pool
- Community
- Garage Carport
- 2 Car Garage
- Garage Spaces
- 2
- Garage Features
- Driveway, Garage Door Opener
- Elementary School
- Gullett Elementary
- Middle School
- Dr Mona Jain Middle
- High School
- Lakewood Ranch High
- Fences
- Fenced
- Pets
- Allowed
- Flood Zone Code
- X
- Parcel ID
- 583221109
- Legal Description
- LOT 202 BLK H HARMONY AT LAKEWOOD RANCH PH I PI#5832.2110/9
Listing courtesy of MICHAEL SAUNDERS & COMPANY. 941-907-9595
Selling Office: PREFERRED SHORE.Mortgage Calculator
StellarMLS is the source of this information via Internet Data Exchange Program. All listing information is deemed reliable but not guaranteed and should be independently verified through personal inspection by appropriate professionals. Listings displayed on this website may be subject to prior sale or removal from sale. Availability of any listing should always be independently verified. Listing information is provided for consumer personal, non-commercial use, solely to identify potential properties for potential purchase. All other use is strictly prohibited and may violate relevant federal and state law. Data last updated on