5217 Horizon Cove, Bradenton, FL 34211
- $710,000
- 3
- BD
- 3
- BA
- 2,507
- SqFt







- Sold Price
- $710,000
- List Price
- $724,900
- Status
- Sold
- Days on Market
- 12
- Closing Date
- Apr 15, 2024
- MLS#
- A4597645
- Property Style
- Single Family
- Year Built
- 2016
- Bedrooms
- 3
- Bathrooms
- 3
- Baths Half
- 1
- Living Area
- 2,507
- Lot Size
- 7,065
- Acres
- 0.16
- Total Acreage
- 0 to less than 1/4
- Legal Subdivision Name
- Harmony At Lakewood Ranch Ph Ii A & B
- Complex/Comm Name
- Harmony At Lwr
- MLS Area Major
- Bradenton/Lakewood Ranch Area
Property Description
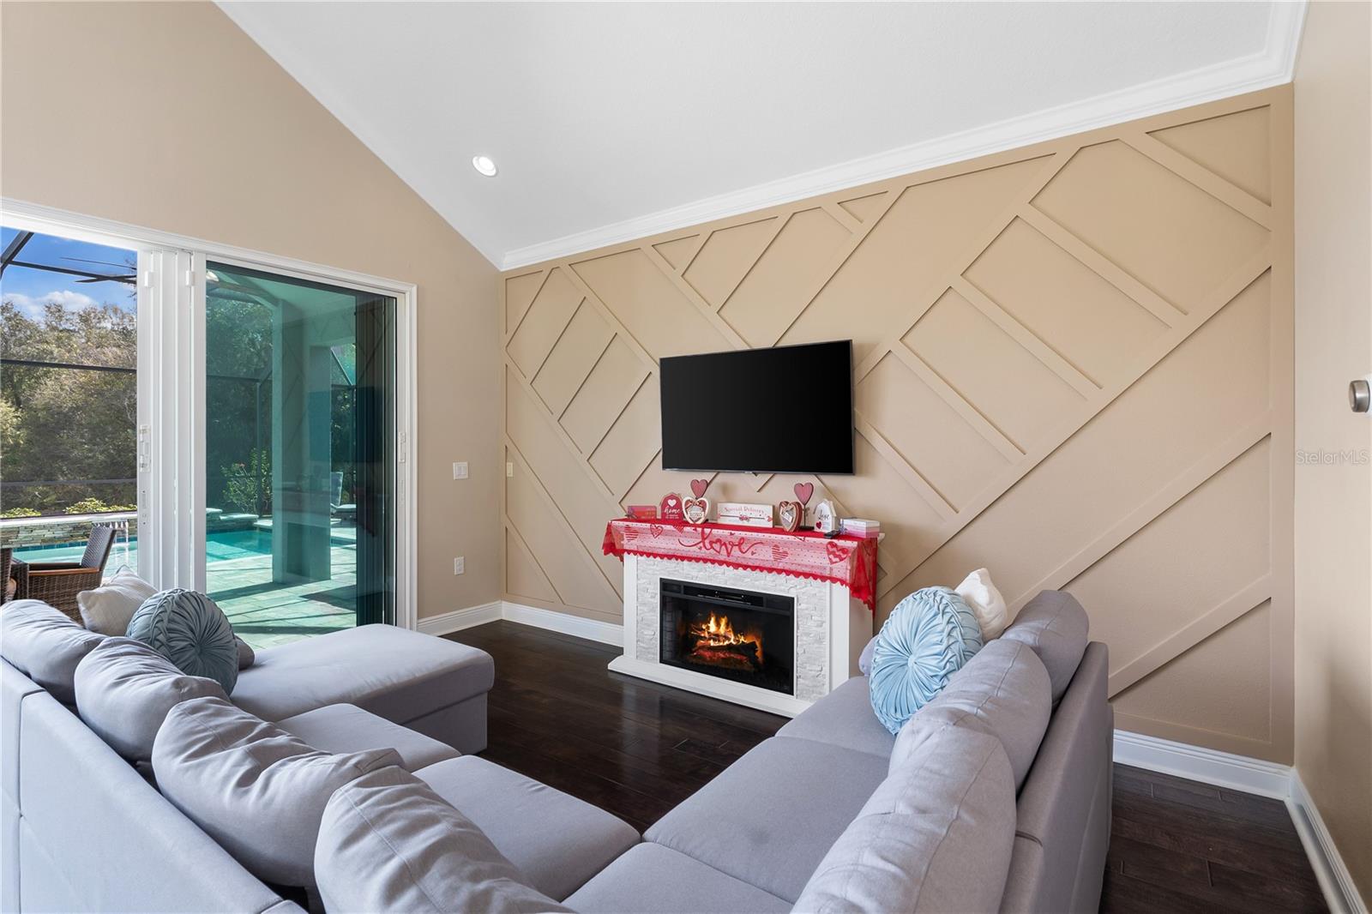
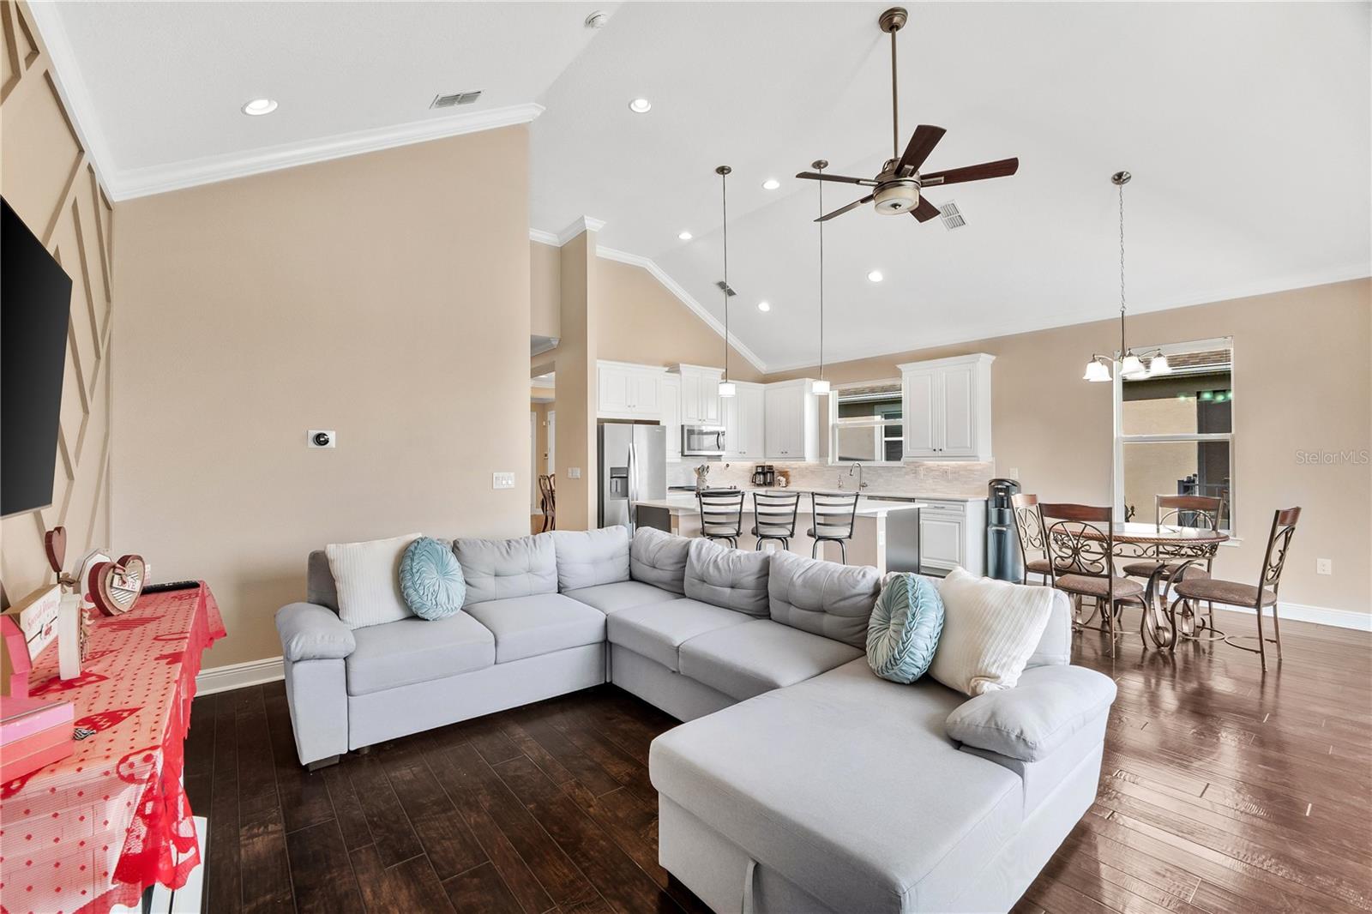
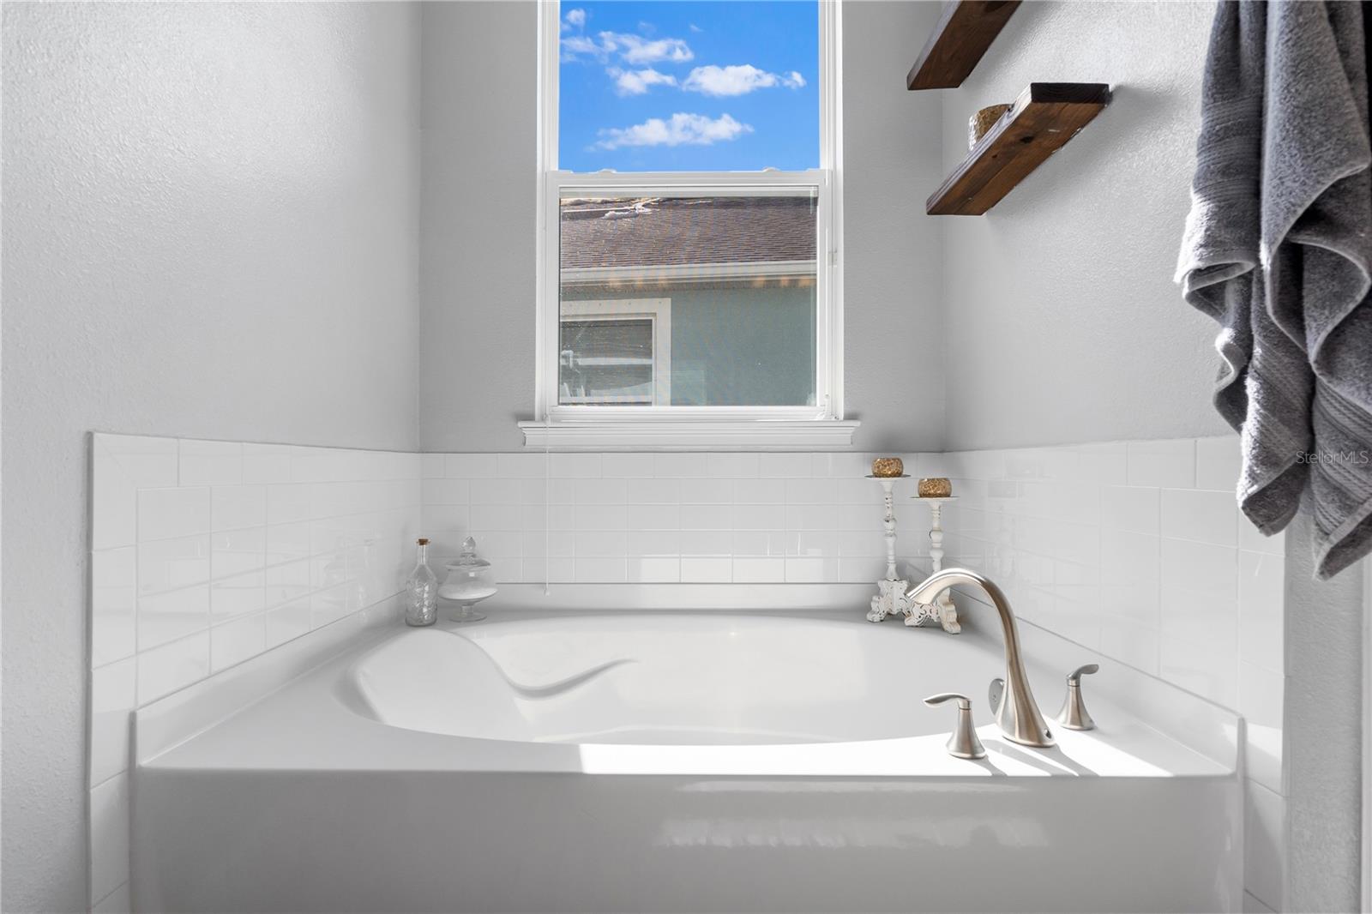
Step into luxury with this impeccably updated home that meets all your desires! Boasting 3 bedrooms, 2.5 bathrooms, an office, and a spacious 3-car garage, this residence is ideally situated on a serene cul-de-sac. The exterior dazzles with modern color tones, stone accents, and lush landscaping that enhances its curb appeal. As you enter through the foyer and formal dining area, the rich wood floors guide you to the luminous and open great room, kitchen, and breakfast nook. The kitchen is a culinary dream, featuring stunning quartz countertops, white cabinets, stainless steel appliances, and under-cabinet lighting. The primary suite, conveniently located on the first floor, offers a luxurious retreat with a sizable tub, walk-in shower, and a generously sized walk-in closet. Upstairs, discover two additional bedrooms, a loft, a den with elegant glass French doors, and a full bathroom. You won’t have to do a thing, as the interior was completely painted and new carpet. The HVAC duct work was recently cleaned. Venture outside to the backyard oasis, where a saltwater pool awaits, surrounded by ample covered space and breathtaking pond, and preserve views. The pool equipment has been thoughtfully updated, including a new pump, panel, salt system, filter, and solar thermostat. A whole-home reverse osmosis system adds to the list of impressive features. Harmony residents indulge in maintenance-free living and exclusive community amenities, such as a beach-entry pool with lap lanes, a clubhouse with a fitness center, and a playground. Harmony's prime location, in the heart of Lakewood Ranch, is just minutes from a plethora of restaurants, shopping and entertainment. Moreover, the allure of world-class beaches just a short drive away completes this perfect package. Don't miss the chance to call this gem home!
/t.realgeeks.media/resize/460x/https://u.realgeeks.media/swfloridafinehomes%252FBanner_Image_1-min.jpg)
Additional Information
- Taxes
- $9062
- Taxes
- $1,459
- Minimum Lease
- 1-2 Years
- HOA Fee
- $266
- HOA Payment Schedule
- Monthly
- Maintenance Includes
- Pool, Maintenance Grounds
- Location
- Cul-De-Sac, Paved
- Community Features
- Clubhouse, Community Mailbox, Deed Restrictions, Fitness Center, Irrigation-Reclaimed Water, Playground, Pool
- Property Description
- One Story
- Zoning
- PD-MU
- Interior Layout
- Ceiling Fans(s), Eat-in Kitchen, Pest Guard System, Primary Bedroom Main Floor, Stone Counters, Thermostat, Tray Ceiling(s), Walk-In Closet(s), Window Treatments
- Interior Features
- Ceiling Fans(s), Eat-in Kitchen, Pest Guard System, Primary Bedroom Main Floor, Stone Counters, Thermostat, Tray Ceiling(s), Walk-In Closet(s), Window Treatments
- Floor
- Carpet, Tile, Wood
- Appliances
- Dishwasher, Disposal, Dryer, Electric Water Heater, Microwave, Range, Refrigerator, Washer, Whole House R.O. System
- Utilities
- Cable Connected, Electricity Connected, Sewer Connected, Sprinkler Recycled, Street Lights, Underground Utilities, Water Connected
- Heating
- Central, Electric
- Air Conditioning
- Central Air
- Exterior Construction
- Block, Stucco
- Exterior Features
- Hurricane Shutters, Irrigation System, Lighting, Private Mailbox, Sliding Doors
- Roof
- Shingle
- Foundation
- Slab
- Pool
- Community, Private
- Pool Type
- Child Safety Fence, Heated, In Ground, Lighting, Salt Water, Screen Enclosure, Solar Heat
- Garage Carport
- 3 Car Carport, 3 Car Garage
- Garage Spaces
- 3
- Elementary School
- Gullett Elementary
- Middle School
- Dr Mona Jain Middle
- High School
- Lakewood Ranch High
- Water View
- Pond
- Water Access
- Pond
- Pets
- Allowed
- Flood Zone Code
- X
- Parcel ID
- 583228259
- Legal Description
- LOT 318 HARMONY AT LAKEWOOD RANCH PHASE II SUBPHASES A AND B PI#5832.2825/9
Listing courtesy of BETTER HOMES & GARDENS REAL ES. 941-556-9100
Selling Office: RE/MAX ALLIANCE GROUP.Mortgage Calculator
StellarMLS is the source of this information via Internet Data Exchange Program. All listing information is deemed reliable but not guaranteed and should be independently verified through personal inspection by appropriate professionals. Listings displayed on this website may be subject to prior sale or removal from sale. Availability of any listing should always be independently verified. Listing information is provided for consumer personal, non-commercial use, solely to identify potential properties for potential purchase. All other use is strictly prohibited and may violate relevant federal and state law. Data last updated on