5781 Barcelona Drive, North Port, FL 34288
- $475,000
- 3
- BD
- 2
- BA
- 1,649
- SqFt






- Sold Price
- $475,000
- List Price
- $485,000
- Status
- Sold
- Days on Market
- 23
- Closing Date
- Mar 20, 2024
- MLS#
- A4597933
- Property Style
- Single Family
- Year Built
- 2014
- Bedrooms
- 3
- Bathrooms
- 2
- Living Area
- 1,649
- Lot Size
- 69,939
- Acres
- 1.61
- Total Acreage
- 1 to less than 2
- Legal Subdivision Name
- Port Charlotte Sub 45
- Community Name
- Port Charlotte Sub
- MLS Area Major
- North Port
Property Description
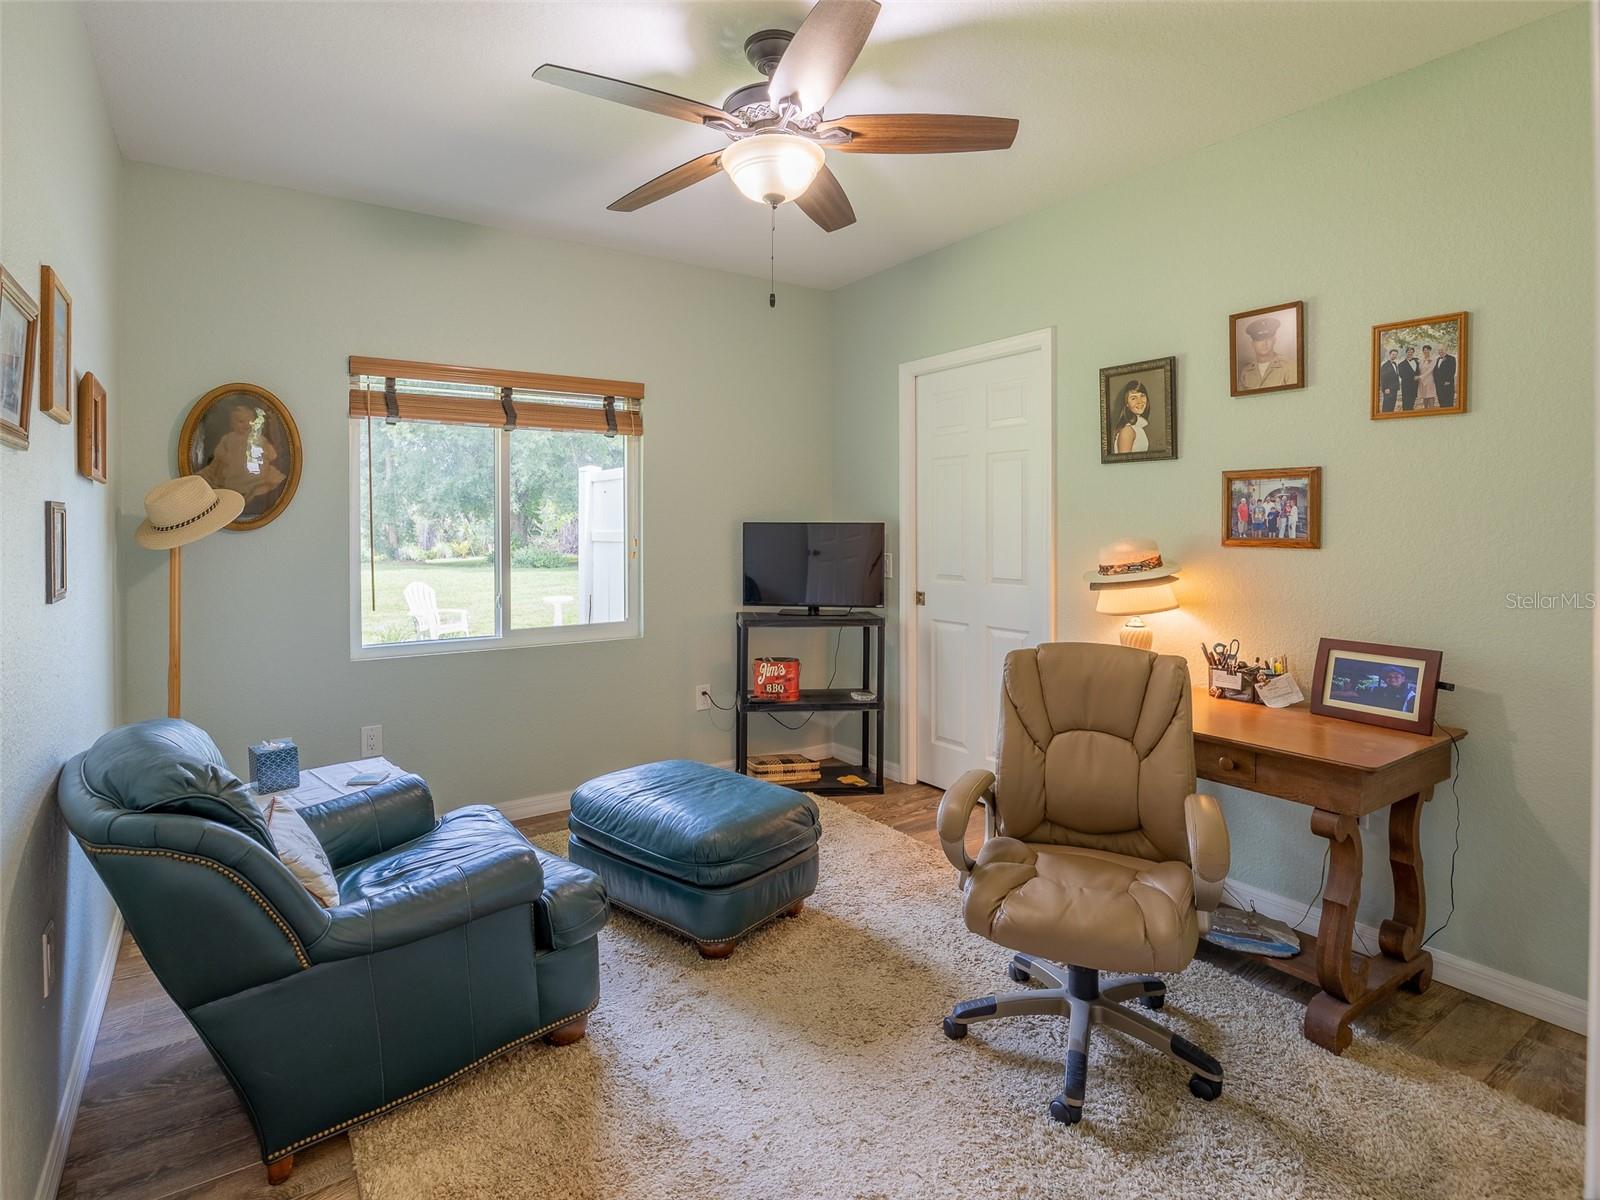
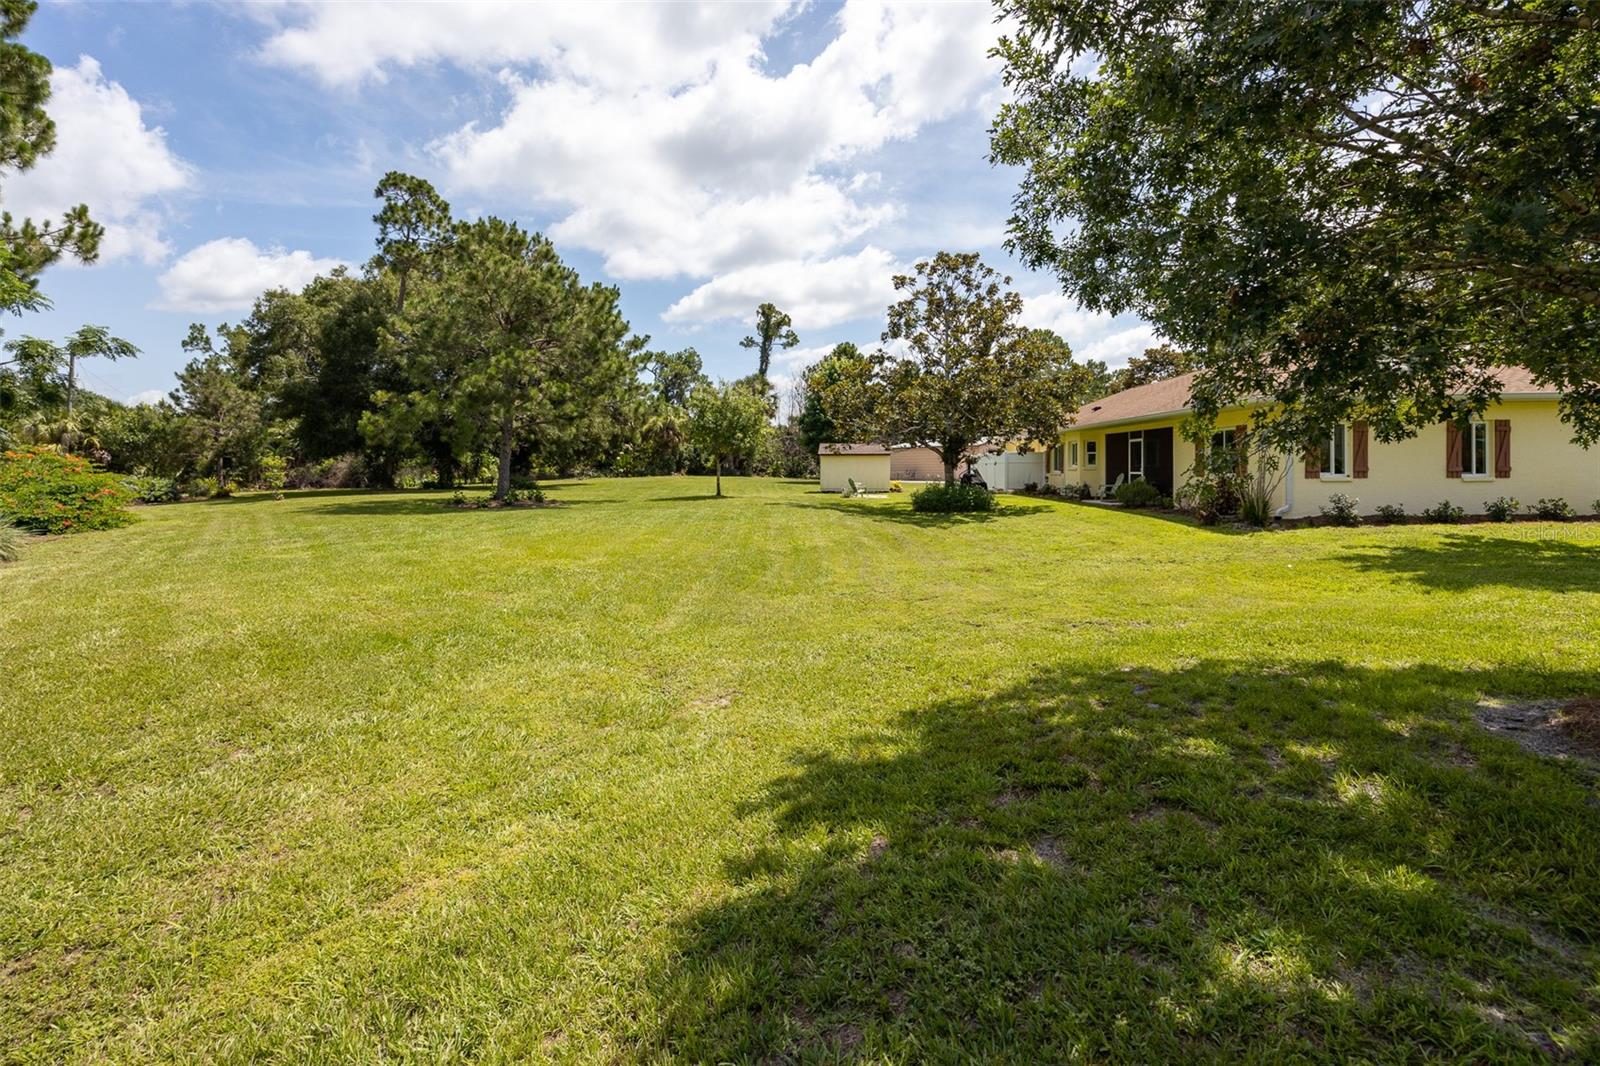
Welcome to your dream oasis, sprawling over an impressive 1 1/2 acres of pure opulence! The heart of this home, the kitchen, is a chef's dream with alluring all-wood cabinets, drawers that glide closed with a gentle touch, sleek granite countertops, and gleaming stainless steel appliances that promise culinary excellence. But that's not all – brace yourself for the marvel of a reverse osmosis system that transforms water into liquid crystal clarity! It's not just about pristine water; it's about sustainability. The discarded water takes a magical journey, filtering back into the house, where it's stored in colossal tanks. Come irrigation time, this liquid treasure showers the sprawling garden, turning your property into a lush haven. Imagine the nightly spectacle as you unwind in your master suite, a sanctuary boasting not one but two walk-in closets! The en suite is a testament to extravagance, featuring an extra-deep jetted tub cocooned in exquisite Spanish tiles, a rejuvenating stand-up shower, and a double vanity that oozes sophistication. Efficiency meets extravagance with not one, but two tankless water heaters – one exclusively for the master bedroom, and another for the rest of the house. The convenience continues with an attached 3-car garage, a storage shed for your treasures, and a colossal 30x32 detached workshop for the ultimate hobbyist or entrepreneur. Let's talk about windows – not just any windows, but double-pane PGT impact windows, slightly tinted to keep the temperature cool and your electric bills low. Walk through rooms adorned with the rich texture of wood grain porcelain tile, creating an ambiance of warmth and luxury. Sip your morning coffee on the front porch, basking in the glory of a sunrise that paints the sky in hues of gold. And as the day bids adieu, retreat to the back lanai for a front-row seat to breathtaking sunsets – the perfect conclusion to a day in your dream home! And as if that wasn't enough, revel in the extra privacy provided by a generous 20’ easement in the back. The cherry on top? A golf cart that comes along with your new dream home!
/t.realgeeks.media/resize/460x/https://u.realgeeks.media/swfloridafinehomes%252FBanner_Image_1-min.jpg)
Additional Information
- Taxes
- $2842
- Minimum Lease
- No Minimum
- Location
- Oversized Lot, Paved
- Community Features
- No Deed Restriction
- Property Description
- One Story
- Zoning
- RSF2
- Interior Layout
- Ceiling Fans(s), High Ceilings, Open Floorplan, Primary Bedroom Main Floor, Skylight(s), Solid Surface Counters, Solid Wood Cabinets, Split Bedroom, Stone Counters, Tray Ceiling(s), Walk-In Closet(s), Window Treatments
- Interior Features
- Ceiling Fans(s), High Ceilings, Open Floorplan, Primary Bedroom Main Floor, Skylight(s), Solid Surface Counters, Solid Wood Cabinets, Split Bedroom, Stone Counters, Tray Ceiling(s), Walk-In Closet(s), Window Treatments
- Floor
- Ceramic Tile
- Appliances
- Cooktop, Dishwasher, Microwave, Range, Range Hood, Refrigerator, Tankless Water Heater, Whole House R.O. System
- Utilities
- Electricity Connected, Sprinkler Recycled
- Heating
- Central, Electric
- Air Conditioning
- Central Air
- Fireplace Description
- Electric, Living Room
- Exterior Construction
- Block, Stucco
- Exterior Features
- French Doors, Irrigation System, Lighting, Private Mailbox, Rain Gutters, Storage
- Roof
- Shingle
- Foundation
- Slab
- Pool
- No Pool
- Garage Carport
- 3 Car Garage
- Garage Spaces
- 3
- Garage Features
- Driveway, Garage Door Opener, Garage Faces Side, Golf Cart Parking, Oversized
- Elementary School
- Atwater Elementary
- Middle School
- Woodland Middle School
- High School
- North Port High
- Pets
- Allowed
- Flood Zone Code
- X
- Parcel ID
- 1133208318
- Legal Description
- TRACT T 45TH ADD TO PORT CHARLOTTE
Listing courtesy of ANYTIME REALTY LLC. 941-564-6358
Selling Office: REALTY HUB.Mortgage Calculator
StellarMLS is the source of this information via Internet Data Exchange Program. All listing information is deemed reliable but not guaranteed and should be independently verified through personal inspection by appropriate professionals. Listings displayed on this website may be subject to prior sale or removal from sale. Availability of any listing should always be independently verified. Listing information is provided for consumer personal, non-commercial use, solely to identify potential properties for potential purchase. All other use is strictly prohibited and may violate relevant federal and state law. Data last updated on