5349 Hidden Harbor Road, Sarasota, FL 34242
- $3,950,000
- 4
- BD
- 5
- BA
- 4,457
- SqFt




- Sold Price
- $3,950,000
- List Price
- $4,150,000
- Status
- Sold
- Days on Market
- 35
- Closing Date
- May 10, 2024
- MLS#
- A4598078
- Property Style
- Single Family
- Year Built
- 1972
- Bedrooms
- 4
- Bathrooms
- 5
- Living Area
- 4,457
- Lot Size
- 31,011
- Acres
- 0.71
- Total Acreage
- 1/2 to less than 1
- Legal Subdivision Name
- Hidden Harbor
- Community Name
- Hidden Harbor
- MLS Area Major
- Sarasota/Crescent Beach/Siesta Key
Property Description
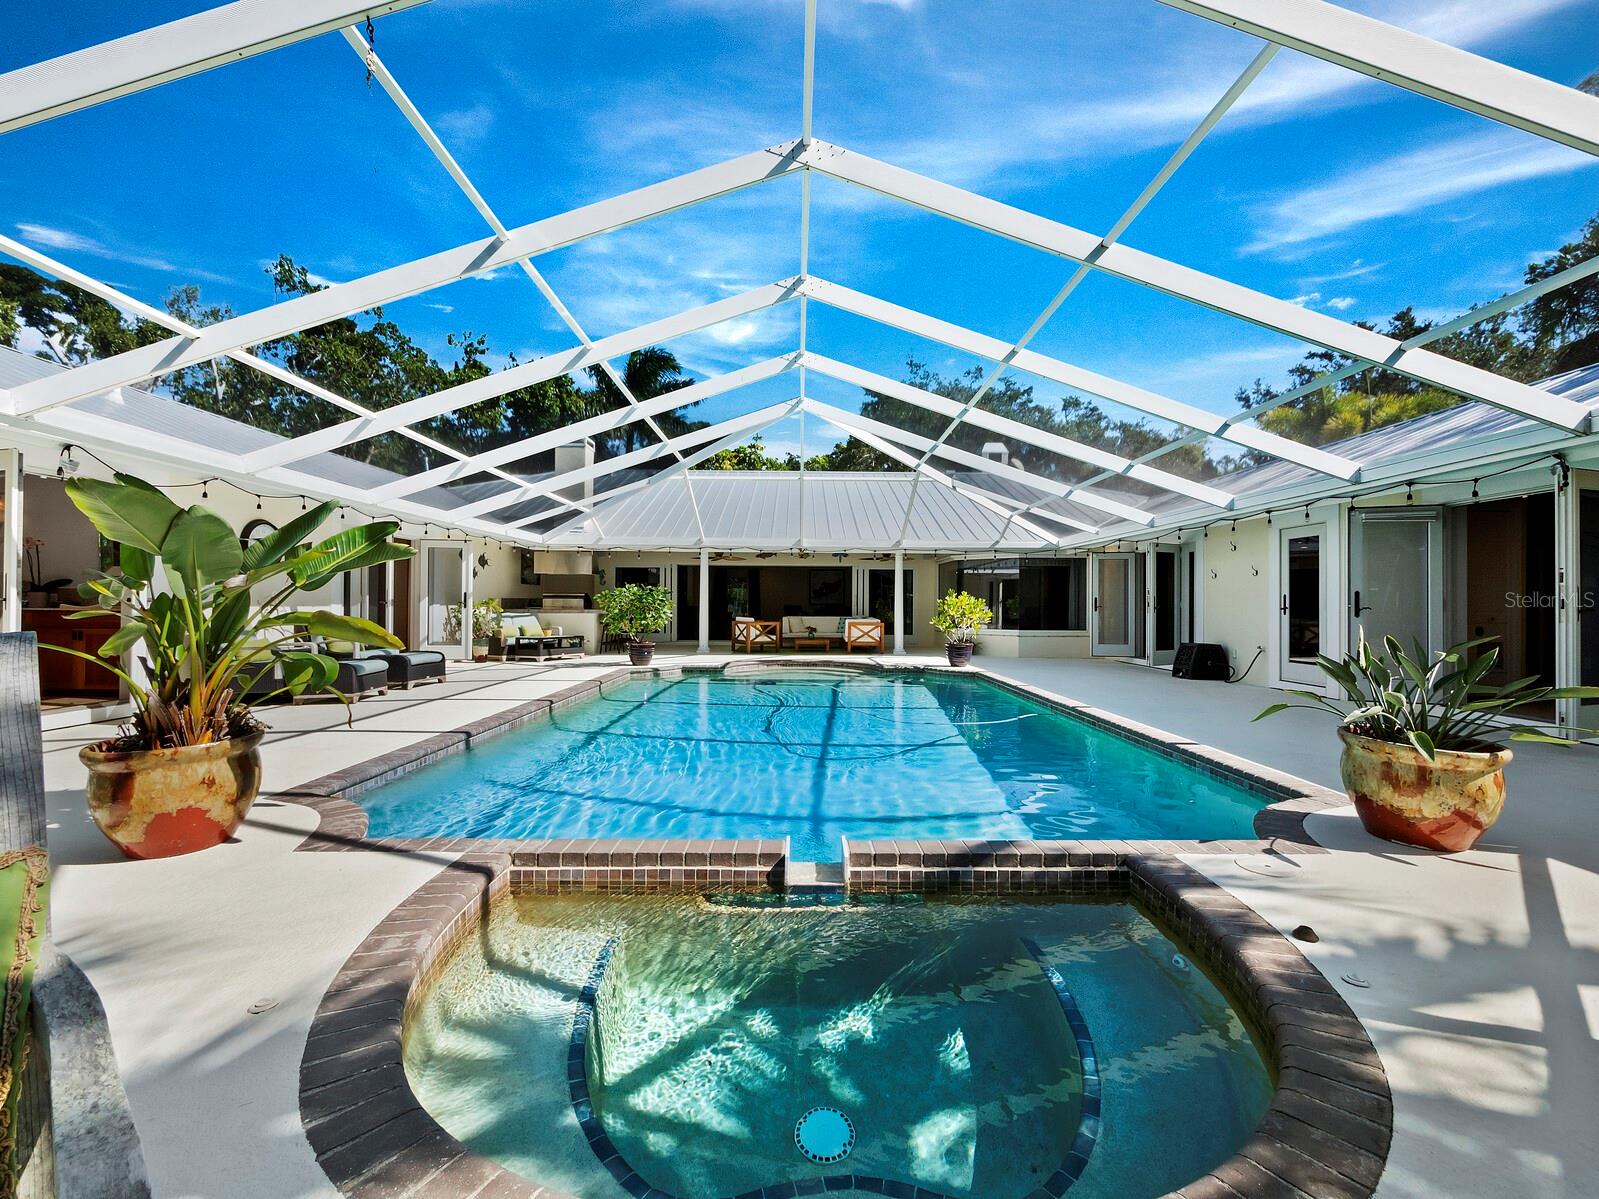
A boater’s dream! Nestled on the edge of Hidden Harbor with easy access to Roberts Bay, this rare listing is definitely noteworthy – a hidden treasure behind lush landscaping. Imagine passing through a tree canopied road to your own personal oasis. This breathtaking setting offers 317’ of water frontage, with NO bridges to the bay, on a private street near the renowned Siesta Key Beach. With 4,457 square feet, on a 31,000 sq ft lot, this 4 bedroom plus office, 5 bath home offers plenty of space to entertain family and friends. A gracious entry leads into the double front doors and seamlessly flows into the foyer and great room with sliding doors that open to the ideal outdoor living space and large backyard with canal views and partial bay view. This inviting open and airy floorplan offers many flex space options. The screened pool and spa area feels like a tropical retreat amidst the magnificent natural backdrop. A private dock with two boat lifts offers direct access for boating, fishing, or simply embracing the tranquility of waterfront living. The chef-friendly kitchen includes granite countertops, L-shaped island, wood cabinetry, and uppers with glass doors to display collectibles. The large and open great room features a second fireplace. Just off the great room, enjoy the walk-in wine cellar and a library/office with a fireplace that can easily be turned into a separate guest suite. The layout places three bedrooms and two baths on one side of the home - private and comfortable for family or visitors. Pool and backyard views enhance the expansive master bedroom suite – a true retreat. Highlights of the en-suite master bath include His and Her bathrooms with an adjacent walk-in closet. Other noteworthy features include crown molding, hurricane-rated windows, a maintained seawall, two boat lifts, outdoor kitchen, and an oversized two-car garage. The spacious side-entry garage offers ample room for vehicles and storage, while the generously sized paved driveway ensures no shortage of parking spaces. Wander to one of the gulf coast barrier islands, explore the shopping of downtown Sarasota, or enthuse in the many recreational opportunities that the area offers. This exceptional home offers a seamless blend of indoor living and a captivating outdoor ambience, creating the perfect space for relaxation and entertainment - live a dream and make it home.
/t.realgeeks.media/resize/460x/https://u.realgeeks.media/swfloridafinehomes%252FBanner_Image_1-min.jpg)
Additional Information
- Taxes
- $16452
- Minimum Lease
- 1 Month
- HOA Fee
- $1,250
- HOA Payment Schedule
- Semi-Annually
- Maintenance Includes
- Maintenance Grounds, Private Road, Security
- Location
- Corner Lot, Flood Insurance Required, FloodZone, In County
- Community Features
- Buyer Approval Required, Deed Restrictions
- Property Description
- One Story
- Zoning
- RE2
- Interior Layout
- Built-in Features, Crown Molding, Eat-in Kitchen, Kitchen/Family Room Combo, Primary Bedroom Main Floor, Skylight(s), Solid Surface Counters, Split Bedroom, Walk-In Closet(s), Wet Bar, Window Treatments
- Interior Features
- Built-in Features, Crown Molding, Eat-in Kitchen, Kitchen/Family Room Combo, Primary Bedroom Main Floor, Skylight(s), Solid Surface Counters, Split Bedroom, Walk-In Closet(s), Wet Bar, Window Treatments
- Floor
- Carpet, Ceramic Tile, Wood
- Appliances
- Built-In Oven, Dishwasher, Disposal, Dryer, Microwave, Range, Range Hood, Refrigerator, Washer
- Utilities
- Cable Available, Electricity Available
- Heating
- Central
- Air Conditioning
- Central Air
- Exterior Construction
- Block, Stucco
- Exterior Features
- French Doors, Irrigation System, Lighting, Outdoor Kitchen, Sliding Doors
- Roof
- Metal
- Foundation
- Slab
- Pool
- Private
- Pool Type
- In Ground
- Garage Carport
- 2 Car Garage
- Garage Spaces
- 2
- Garage Features
- Driveway, Garage Door Opener, Garage Faces Rear, Garage Faces Side
- Elementary School
- Phillippi Shores Elementary
- Middle School
- Brookside Middle
- High School
- Sarasota High
- Water Extras
- Seawall - Concrete
- Water View
- Canal
- Water Access
- Bay/Harbor, Canal - Saltwater
- Water Frontage
- Canal - Saltwater
- Pets
- Allowed
- Flood Zone Code
- AE
- Parcel ID
- 0082010011
- Legal Description
- LOT 3 THAT PORTION OF LOT 4 DESC AS COM SE COR OF LOT 3 FOR POB TH N-77-35-00-W ALG SLY LINE OF SAID LOT 30 FT TH S-71-10-00-W ALG SLY LINE OF LOT 3 A DISTANCE OF 13 FT TH S-84-49-30-E 11.65 FT TH
Listing courtesy of MICHAEL SAUNDERS & COMPANY. 941-951-6660
Selling Office: CORCORAN DWELLINGS REALTY.Mortgage Calculator
StellarMLS is the source of this information via Internet Data Exchange Program. All listing information is deemed reliable but not guaranteed and should be independently verified through personal inspection by appropriate professionals. Listings displayed on this website may be subject to prior sale or removal from sale. Availability of any listing should always be independently verified. Listing information is provided for consumer personal, non-commercial use, solely to identify potential properties for potential purchase. All other use is strictly prohibited and may violate relevant federal and state law. Data last updated on