12713 Deep Blue Place, Bradenton, FL 34211
- $590,000
- 3
- BD
- 2
- BA
- 1,764
- SqFt





- Sold Price
- $590,000
- List Price
- $610,000
- Status
- Sold
- Days on Market
- 37
- Closing Date
- May 15, 2024
- MLS#
- A4598091
- Property Style
- Single Family
- Architectural Style
- Mediterranean
- Year Built
- 2015
- Bedrooms
- 3
- Bathrooms
- 2
- Living Area
- 1,764
- Lot Size
- 6,155
- Acres
- 0.14
- Total Acreage
- 0 to less than 1/4
- Legal Subdivision Name
- Indigo Ph I
- Community Name
- Indigo
- MLS Area Major
- Bradenton/Lakewood Ranch Area
Property Description
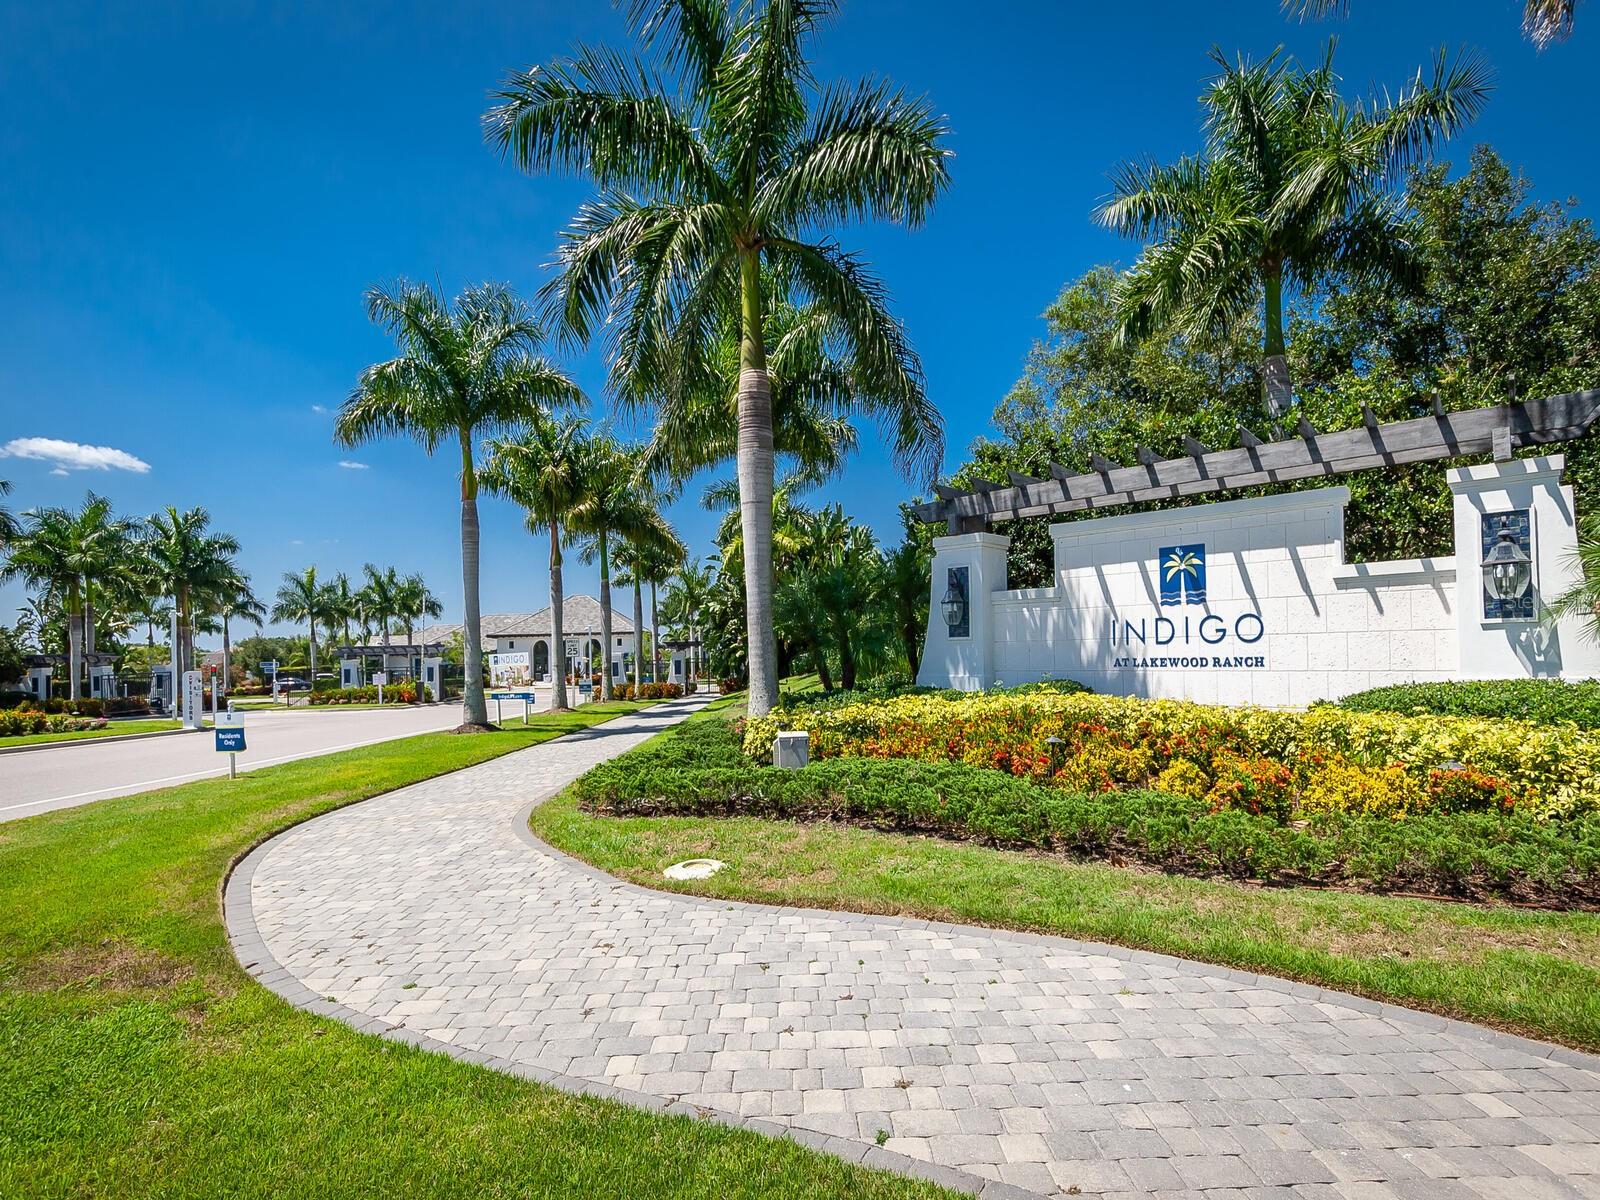
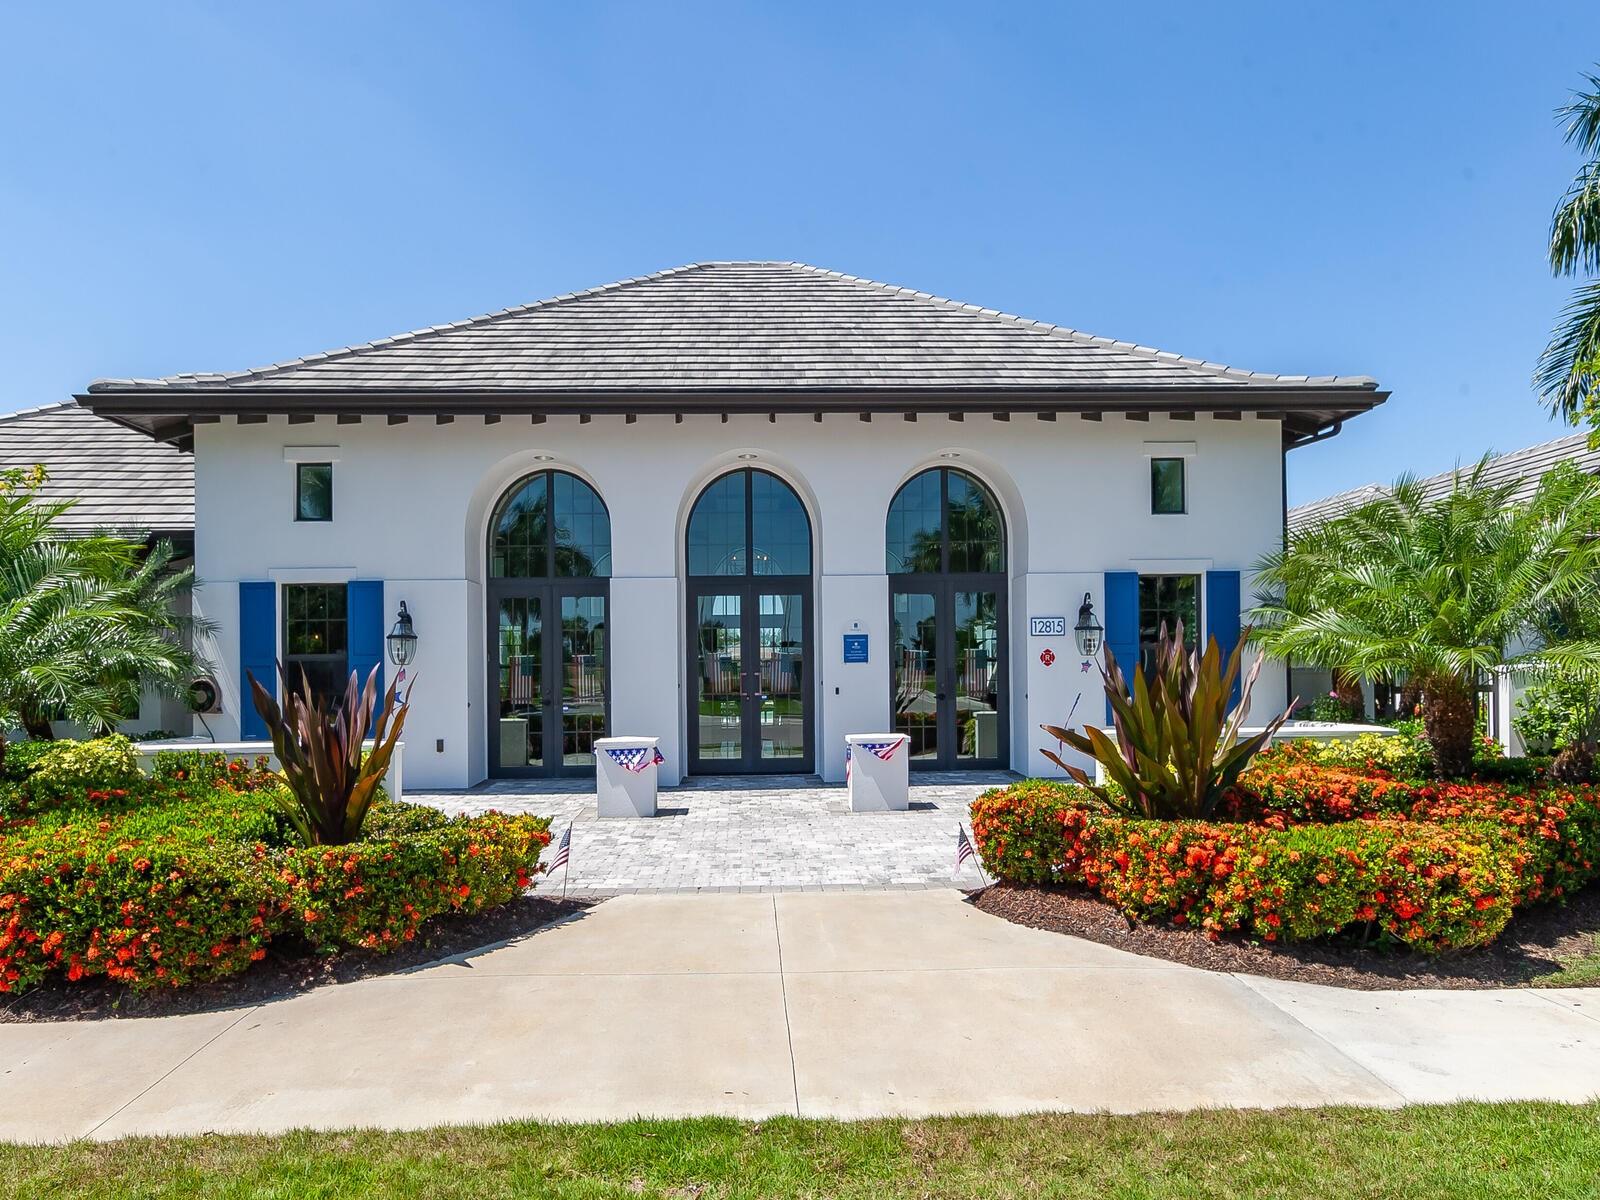
From the moment you enter this beautiful home, the airy and light filled space will capture you. In Indigo, a sought-after community that offers many wonderful amenities to enrich your Florida lifestyle. This home is a quality Victory model built by renowned Neal Communities. The lake view is a captivating feature viewed from the entire living area and primary bedroom. There is a seamless flow in this well-designed floor plan beginning with a welcoming foyer and featuring three bedrooms, two full baths, den with French doors, open kitchen, dining and great room with tray ceiling. Three-panel sliders in great room open to the brick-paved lanai where you can relax and gaze out at the lake and take in sights and sounds of nature. The kitchen features a generous island with breakfast bar, quartz countertops, white cabinetry with white glass subway tile backsplash, undercabinet lighting, soft-close and pullout lower cabinet drawers, upgraded stainless steel matching suite of GE Profile appliances and a walk-in pantry. Off the kitchen is a built-in buffet that matches the design scheme. Opposite the kitchen you will find a spacious dining area with a shiplap wall accent. Spacious en-suite primary bedroom features a tranquil view of the lake, with walk-in closet, double sink vanity with quartz countertops and a walk-in shower. The two guest bedrooms are toward the front of the home, offering privacy and separation from the primary suite. The guest bath has a walk-in shower, white subway tiles and cabinets with quartz countertops. There is neutral ceramic tile throughout, with the bedrooms and den upgraded to a contemporary wood-look ceramic tile. Dedicated laundry room with LG washer and dryer includes ample storage. Many wonderful features throughout the entire house including plantation shutters, crown molding, 5¼-inch deco baseboards and ceiling fans. The exterior has an all-brick paver front porch and driveway, whole house gutters with an underground drain system, hurricane impact windows and shutters, a water softener and security system. This efficiency home has a natural gas hot water tank and is plumbed for a gas range and gas dryer. All your landscape maintenance is taken care of including mowing, pruning and trimming of shrubs, and reclaimed water for irrigation. Indigo offers incredible amenities such as a resort-style pool and spa, fitness center, clubhouse with café kitchen, activities director, meeting and banquet room, pickleball and bocce ball courts. This community has no CDD fees and is in the heart of Lakewood Ranch, giving you access to all the area has to offer including shops, restaurants, a myriad of events and activities such as First Friday’s entertainment on Main Street and the farmers market at Waterside. Nearby University Town Center has many well-known stores and restaurants, a favorite shopping, dining and lifestyle destination. Proximity to Interstate 75, SRQ airport, Lakewood Ranch Hospital and of course, world-class beaches all just a short drive away! Room Feature: Linen Closet In Bath (Primary Bedroom).
/t.realgeeks.media/resize/460x/https://u.realgeeks.media/swfloridafinehomes%252FBanner_Image_1-min.jpg)
Additional Information
- Taxes
- $2531
- Minimum Lease
- 6 Months
- HOA Fee
- $877
- HOA Payment Schedule
- Quarterly
- Maintenance Includes
- Common Area Taxes, Pool, Maintenance Grounds, Management, Recreational Facilities
- Community Features
- No Deed Restriction
- Property Description
- One Story
- Zoning
- PDR
- Interior Layout
- Built-in Features, Ceiling Fans(s), Crown Molding, Kitchen/Family Room Combo, Living Room/Dining Room Combo, Open Floorplan, Primary Bedroom Main Floor, Stone Counters, Thermostat, Tray Ceiling(s), Walk-In Closet(s), Window Treatments
- Interior Features
- Built-in Features, Ceiling Fans(s), Crown Molding, Kitchen/Family Room Combo, Living Room/Dining Room Combo, Open Floorplan, Primary Bedroom Main Floor, Stone Counters, Thermostat, Tray Ceiling(s), Walk-In Closet(s), Window Treatments
- Floor
- Ceramic Tile
- Appliances
- Convection Oven, Dishwasher, Disposal, Dryer, Gas Water Heater, Microwave, Range, Refrigerator, Washer, Water Softener
- Utilities
- BB/HS Internet Available, Cable Available, Electricity Available, Electricity Connected, Fiber Optics, Natural Gas Available, Natural Gas Connected, Sewer Connected, Sprinkler Recycled, Underground Utilities, Water Connected
- Heating
- Electric, Heat Pump
- Air Conditioning
- Central Air
- Exterior Construction
- Block, Stucco
- Exterior Features
- Gray Water System, Hurricane Shutters, Irrigation System, Lighting, Rain Gutters, Sidewalk, Sliding Doors
- Roof
- Tile
- Foundation
- Slab
- Pool
- No Pool
- Garage Carport
- 2 Car Garage
- Garage Spaces
- 2
- Elementary School
- Gullett Elementary
- Middle School
- Dr Mona Jain Middle
- High School
- Lakewood Ranch High
- Water View
- Pond
- Water Access
- Pond
- Water Frontage
- Pond
- Pets
- Allowed
- Flood Zone Code
- X
- Parcel ID
- 578702059
- Legal Description
- LOT 21 INDIGO PH I, PI#5787.0205/9
Listing courtesy of PREMIER SOTHEBYS INTL REALTY. 941-907-9541
Selling Office: MICHAEL SAUNDERS & COMPANY.Mortgage Calculator
StellarMLS is the source of this information via Internet Data Exchange Program. All listing information is deemed reliable but not guaranteed and should be independently verified through personal inspection by appropriate professionals. Listings displayed on this website may be subject to prior sale or removal from sale. Availability of any listing should always be independently verified. Listing information is provided for consumer personal, non-commercial use, solely to identify potential properties for potential purchase. All other use is strictly prohibited and may violate relevant federal and state law. Data last updated on