6014 99th Street E, Bradenton, FL 34202
- $572,500
- 4
- BD
- 3
- BA
- 2,289
- SqFt






- Sold Price
- $572,500
- List Price
- $580,000
- Status
- Sold
- Days on Market
- 162
- Closing Date
- Jul 26, 2024
- MLS#
- A4598151
- Property Style
- Single Family
- Architectural Style
- Florida
- Year Built
- 1987
- Bedrooms
- 4
- Bathrooms
- 3
- Living Area
- 2,289
- Lot Size
- 24,611
- Acres
- 0.56
- Total Acreage
- 1/2 to less than 1
- Legal Subdivision Name
- Braden Woods Ph Vi
- Community Name
- Braden Woods
- MLS Area Major
- Bradenton/Lakewood Ranch/Lakewood Rch
Property Description
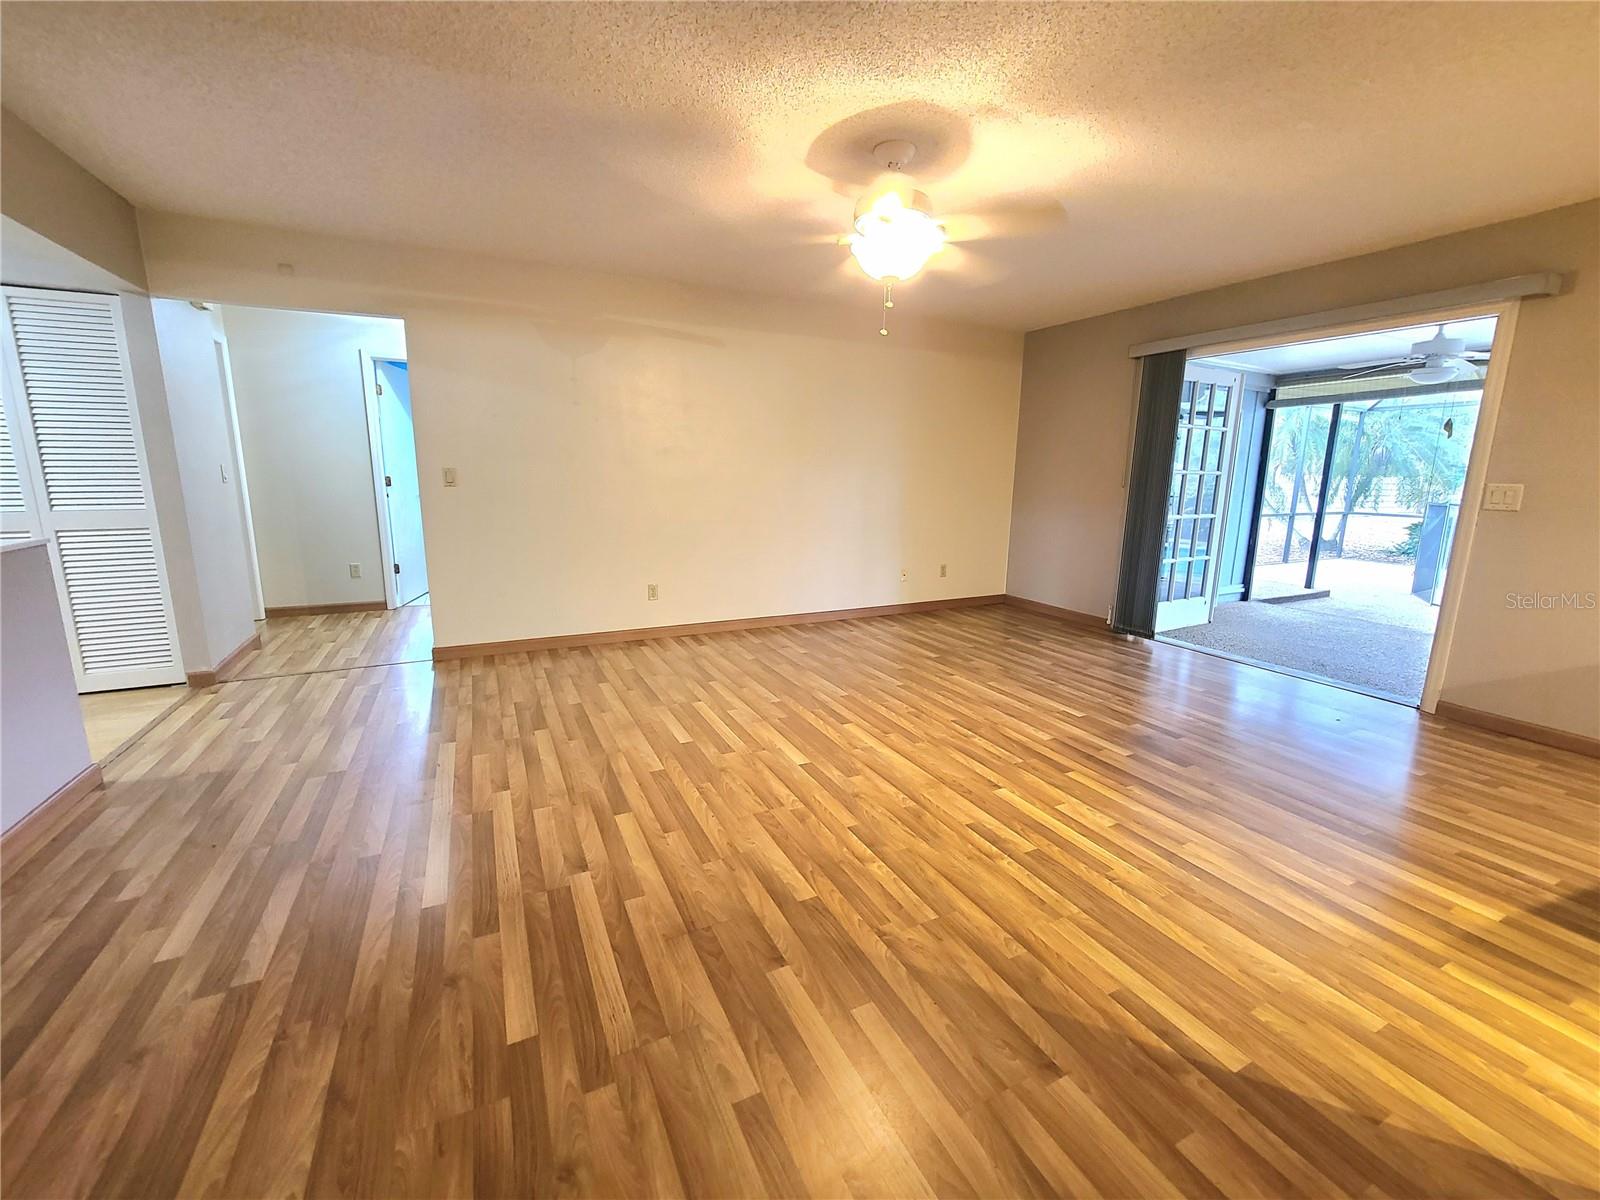
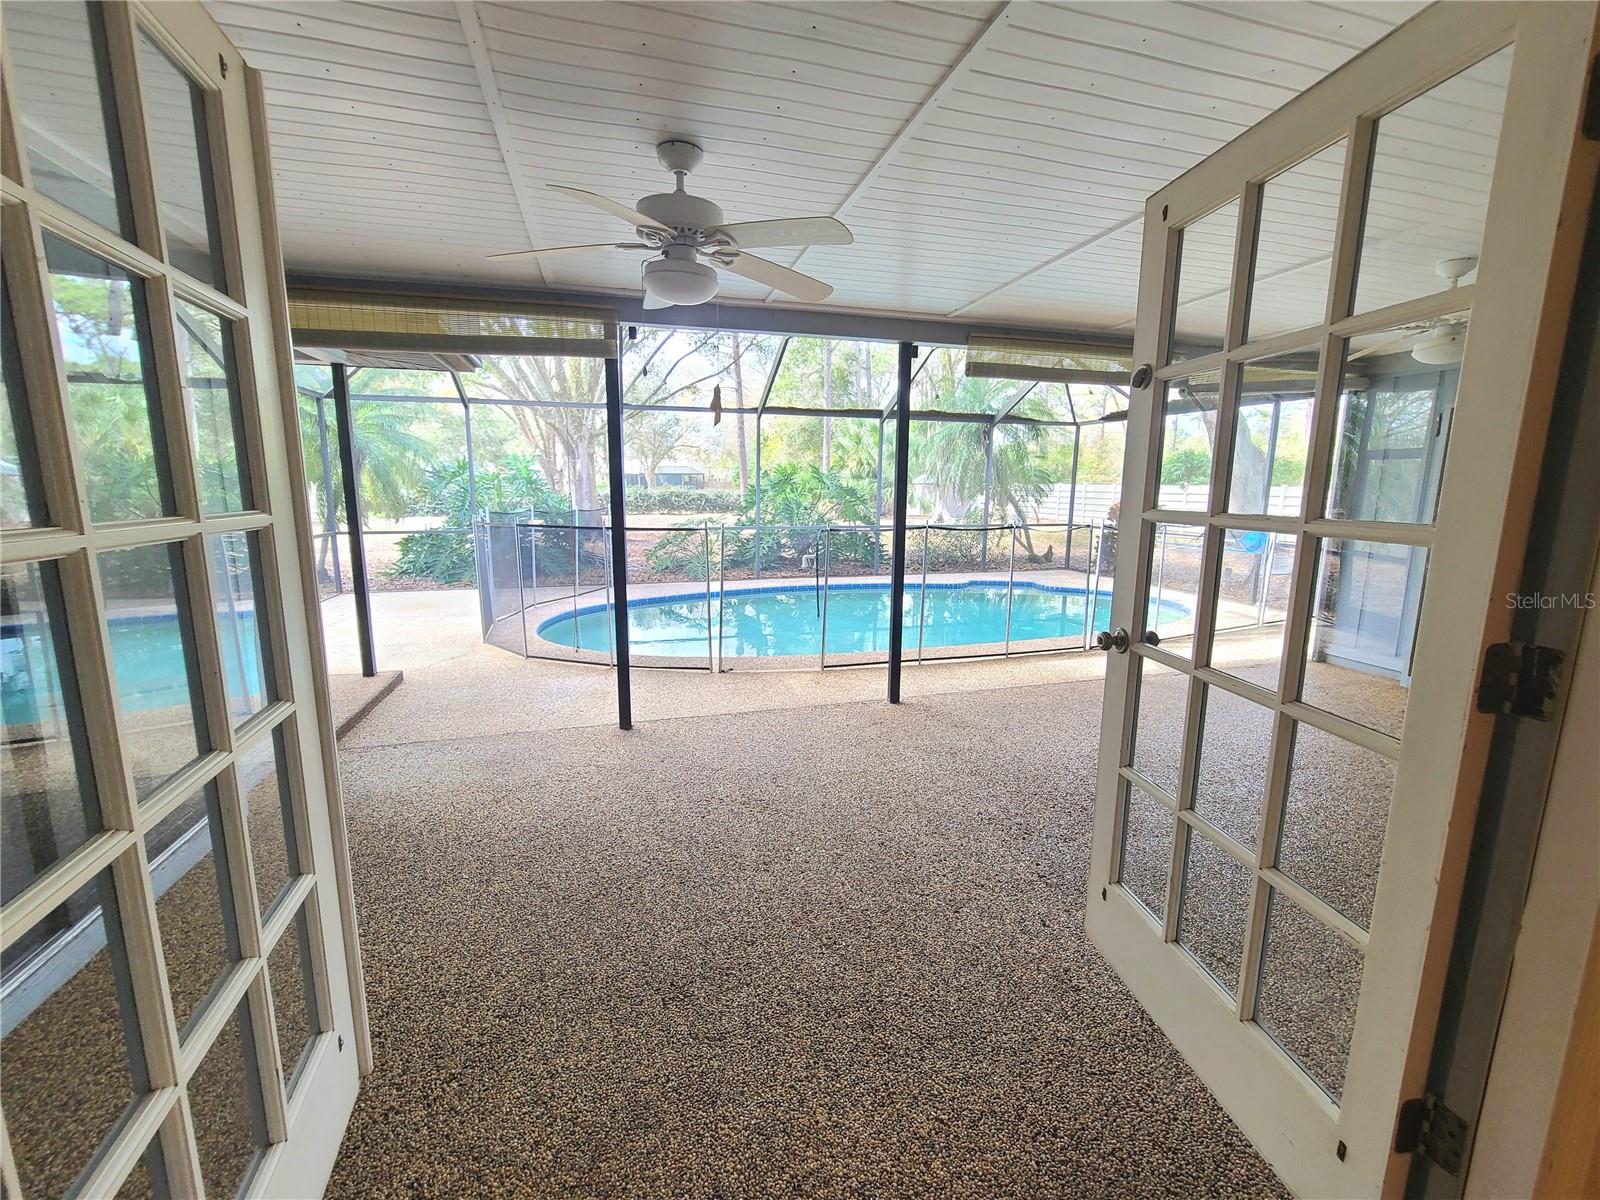
Braden Woods is a private neighborhood nestled among majestic oaks and mature landscaping, with large lots giving it the feeling of country living, yet is centrally located within Lakewood Ranch. Phase VI in Braden Woods with an ultra-low HOA fee of $218 yearly and NO CDD fees is the only phase that offers its owners the convenience of public water and sewer. This cozy pool home is nestled on a quiet ½+ acre lot surrounded by mature landscaping that offers a serene backyard oasis after a long day’s work. Privacy awaits in this unique split floor plan home featuring 4 bedrooms, 3 bathrooms, PLUS a large 11’x18’ Bonus room off the Master Bedroom. The formal Dining Room opens to the Living Room. While the Kitchen featuring a sink that overlooks the pool, built-in pantry cabinet with pull out drawers that are the perfect place for your pots/pans, and breakfast bar that opens up to the Family Room making entertaining a breeze. The 4th Bedroom with Ensuite Bathroom (accessed only by the Lanai) could be turned into an in-law suite, retreat for out-of-town guests, or a multi-generational space. The possibilities are endless for both the 4th Bedroom with Bathroom and the Bonus Room which have all been built/permitted by previous owner. There are French doors off the Family Room, and sliders off both the Bonus Room and 4th Bedroom that all lead to the spacious screened in lanai for entertaining guests or relaxing solo poolside while overlooking the expansive private backyard with sounds of wildlife that only a true nature setting can offer. The PebbleTech finished pool is solar heated and 5 ft in the deepest end. Just outside the pool cage is a cement pad you could use for another gathering spot, possibly around a firepit. The fenced backyard is perfect for pets, has a shed in the back, and allows for boat/trailer/RV parking through the double gates. Washer/dryer hookup and utility sink are presently in the garage but could be relocated to a portion of the large Bonus Room off the Master Bedroom if you’d rather have laundry inside. So, bring your toothbrush and move right in or your hammer to remodel, you decide. This well-established, highly sought-after community is situated within a great school district and is a commuter’s dream right off SR-70 and within 3 miles of I-75. You will have everything you need and want at your fingertips from restaurants, grocery stores, Lakewood Ranch Medical Center, shopping at and around University Town Center, Benderson Park, Lakewood Ranch Main Street, theatres, SRQ Int’l Airport, tennis, polo, golf (nearby River Club Golf Course offers reasonable membership fees) to the world famous white sandy beaches that are just a short drive away. Call your favorite Realtor today for a showing and you’ll be living the Florida lifestyle that you have always dreamed of, before you know it.
/t.realgeeks.media/resize/460x/https://u.realgeeks.media/swfloridafinehomes%252FBanner_Image_1-min.jpg)
Additional Information
- Taxes
- $2497
- Minimum Lease
- 8-12 Months
- HOA Fee
- $218
- HOA Payment Schedule
- Annually
- Maintenance Includes
- Management
- Location
- In County, Landscaped
- Community Features
- Deed Restrictions, Sidewalks
- Property Description
- One Story
- Zoning
- RSF1/WPE
- Interior Layout
- Ceiling Fans(s), Kitchen/Family Room Combo, Living Room/Dining Room Combo, Primary Bedroom Main Floor, Split Bedroom, Walk-In Closet(s)
- Interior Features
- Ceiling Fans(s), Kitchen/Family Room Combo, Living Room/Dining Room Combo, Primary Bedroom Main Floor, Split Bedroom, Walk-In Closet(s)
- Floor
- Carpet, Ceramic Tile, Laminate
- Appliances
- Dishwasher, Disposal, Electric Water Heater, Microwave, Range, Refrigerator
- Utilities
- Cable Available, Electricity Connected, Sewer Connected, Street Lights
- Heating
- Central, Electric
- Air Conditioning
- Central Air
- Exterior Construction
- Block, HardiPlank Type
- Exterior Features
- French Doors, Sliding Doors, Storage
- Roof
- Shingle
- Foundation
- Slab
- Pool
- Private
- Pool Type
- Child Safety Fence, Gunite, Heated, In Ground, Lighting, Screen Enclosure, Solar Heat
- Garage Carport
- 2 Car Garage
- Garage Spaces
- 2
- Garage Features
- Driveway, Garage Door Opener
- Elementary School
- Braden River Elementary
- Middle School
- Braden River Middle
- High School
- Lakewood Ranch High
- Fences
- Chain Link, Fenced, Vinyl
- Pets
- Allowed
- Flood Zone Code
- X
- Parcel ID
- 1901543809
- Legal Description
- LOT 664 BRADEN WOODS SUB PHASE VI PI#19015.4380/9
Listing courtesy of BRIGHT REALTY. 941-552-6036
Selling Office: BERKSHIRE HATHAWAY HOMESERVICE.Mortgage Calculator
StellarMLS is the source of this information via Internet Data Exchange Program. All listing information is deemed reliable but not guaranteed and should be independently verified through personal inspection by appropriate professionals. Listings displayed on this website may be subject to prior sale or removal from sale. Availability of any listing should always be independently verified. Listing information is provided for consumer personal, non-commercial use, solely to identify potential properties for potential purchase. All other use is strictly prohibited and may violate relevant federal and state law. Data last updated on