1112 Mallard Marsh Drive, Osprey, FL 34229
- $950,000
- 4
- BD
- 3
- BA
- 3,333
- SqFt








- Sold Price
- $950,000
- List Price
- $997,000
- Status
- Sold
- Days on Market
- 37
- Closing Date
- May 02, 2024
- MLS#
- A4598201
- Property Style
- Single Family
- Architectural Style
- Florida, Ranch
- Year Built
- 2001
- Bedrooms
- 4
- Bathrooms
- 3
- Living Area
- 3,333
- Lot Size
- 11,245
- Acres
- 0.26
- Total Acreage
- 1/4 to less than 1/2
- Legal Subdivision Name
- Rivendell Woodlands
- Community Name
- Rivendell The Woodlands
- MLS Area Major
- Osprey
Property Description
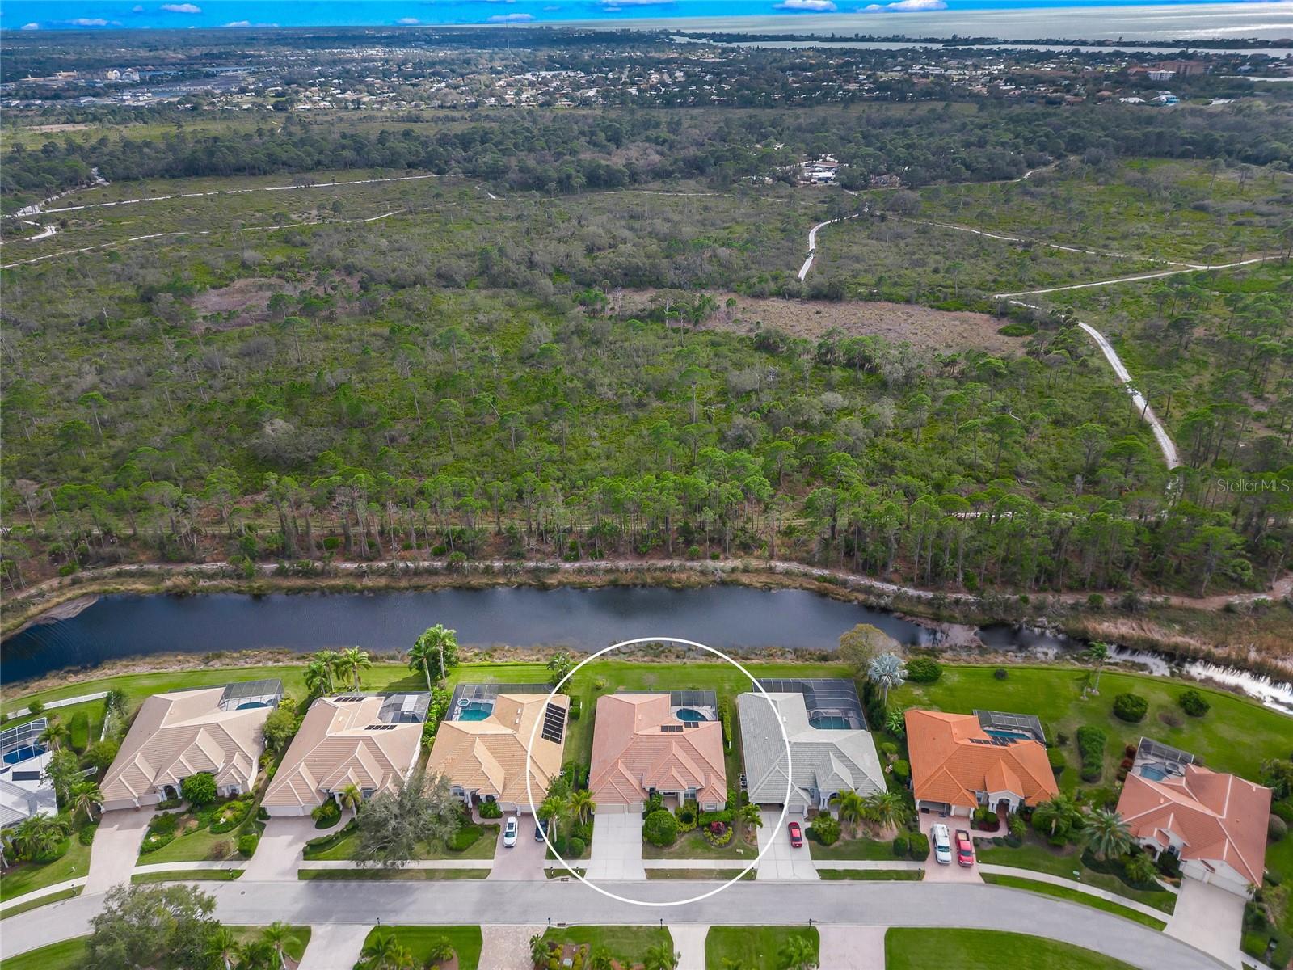
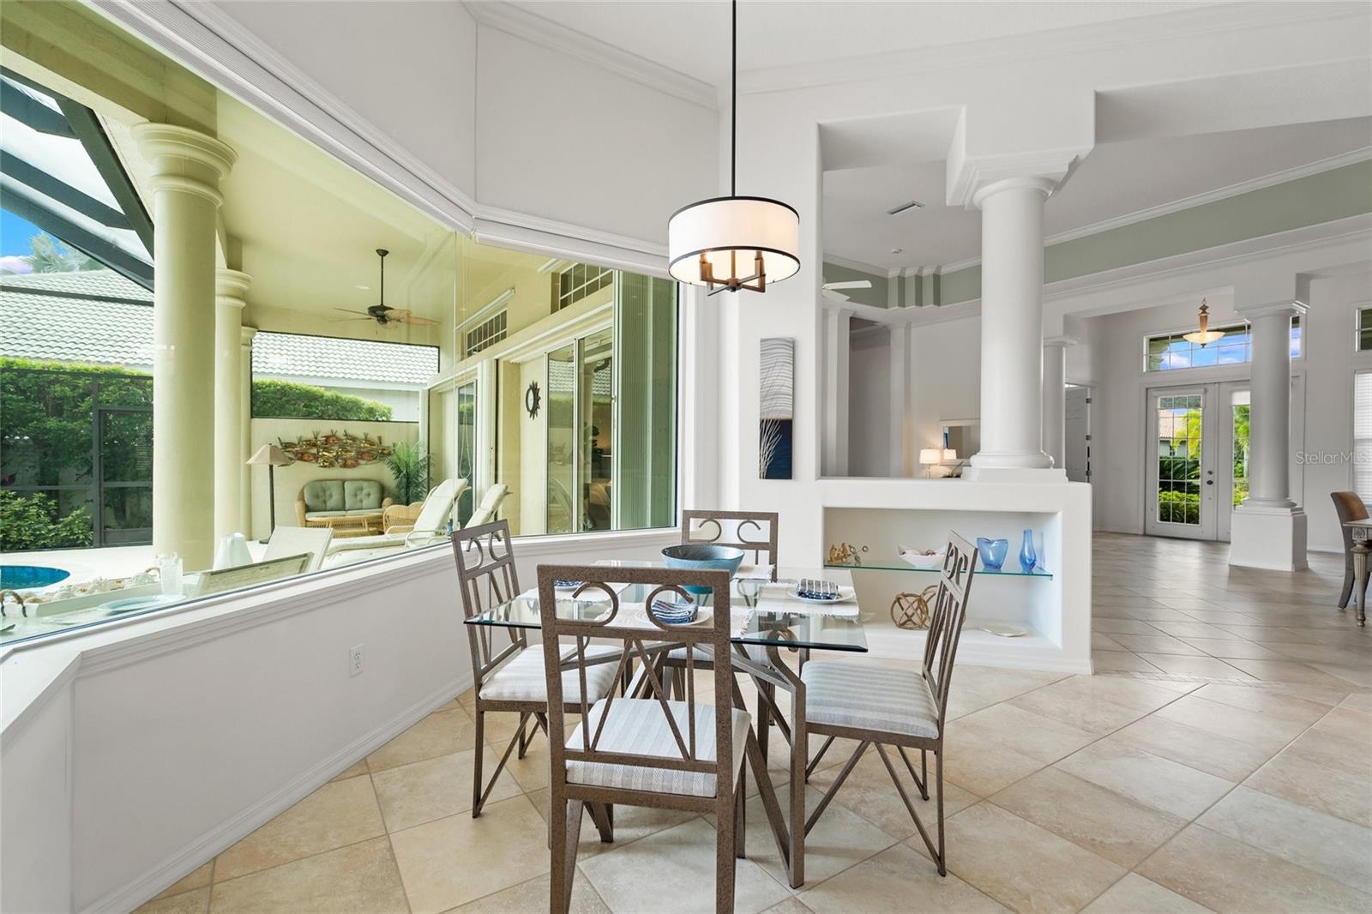
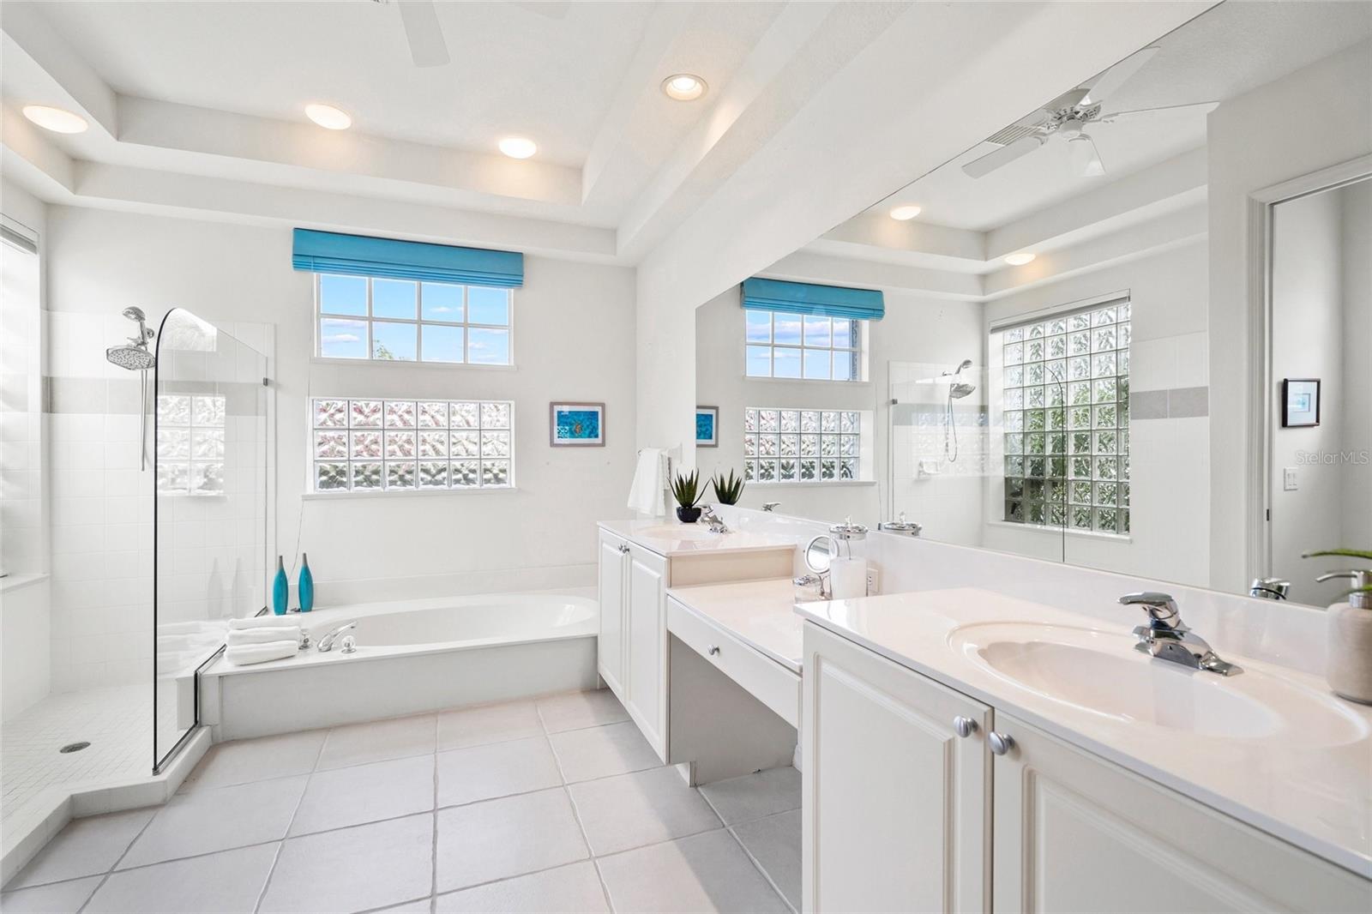
In the Woodlands of Rivendell is a stunning community with extensive green spaces, parks, 24 lakes, Oscar Scherer State Park, heated community pool and nearby Pine View School. This enchanting residence, sold furnished with a few exceptions, is bordering a sparkling lake, community preserve and Oscar Scherer State Park. The curb appeal begins with tropical landscaping and three-car garage. This quality-built home is the desirable Oxford Laureate floorplan. Every detail in this home is addressed with remarkable style including double-door entry, vaulted deep 11-foot and 13-foot tray ceiling, crown molding, transom windows and 8-foot doorways. The kitchen is spacious in design with wood cabinetry, a center island and large walk-in pantry. The kitchen dining area has wide open views through an aquarium window as well as built-in shelving. The owner’s suite features walk-in closets and a luxurious bath with dual sinks, garden tub, walk-in shower plus direct pool and lanai access. The den/office has a double-door entry. Tile on diagonal and new engineered hardwood in the main living areas. Three bedrooms on the opposite side boast large closets, two with private pocket door access and a Jack and Jill bath, the fourth bedroom also has a bath serving as a pool bath as well. It’s always about the view and you will enjoy the privacy from a large lanai with a sparkling pool that has new PebbleTec and tile just completed January 2024. It is heated with solar and heat pump. Nothing captures the mood better than serene living with a menagerie of birds and wildlife. On a practical side, home has hurricane protection, new water heater in 2024 and new air conditioning in 2015. Near top-rated Pine View School, Legacy Trail, restaurants, beaches, Intracoastal Waterway, boat and kayak launches, Publix, plus coffee shop, gym, Pilates and more. For those who seek an exceptional waterfront lifestyle, nothing compares. Low HOA fees without CDD fees. While a short distance from the Intracoastal and Gulf of Mexico, this home is in a preferred X flood zone.
/t.realgeeks.media/resize/460x/https://u.realgeeks.media/swfloridafinehomes%252FBanner_Image_1-min.jpg)
Additional Information
- Taxes
- $6331
- Minimum Lease
- 3 Months
- HOA Fee
- $579
- HOA Payment Schedule
- Semi-Annually
- Maintenance Includes
- Common Area Taxes, Pool
- Location
- Landscaped, Sidewalk, Paved
- Community Features
- Deed Restrictions, Playground, Pool, Sidewalks
- Property Description
- One Story
- Zoning
- RSF1
- Interior Layout
- High Ceilings, Open Floorplan, Primary Bedroom Main Floor, Solid Surface Counters, Solid Wood Cabinets, Split Bedroom, Tray Ceiling(s), Walk-In Closet(s), Window Treatments
- Interior Features
- High Ceilings, Open Floorplan, Primary Bedroom Main Floor, Solid Surface Counters, Solid Wood Cabinets, Split Bedroom, Tray Ceiling(s), Walk-In Closet(s), Window Treatments
- Floor
- Carpet, Tile, Wood
- Appliances
- Dishwasher, Disposal, Dryer, Electric Water Heater, Microwave, Range, Refrigerator, Washer
- Utilities
- BB/HS Internet Available, Cable Connected, Electricity Connected, Phone Available, Public, Sewer Connected, Street Lights, Underground Utilities, Water Connected
- Heating
- Central, Heat Pump
- Air Conditioning
- Central Air
- Exterior Construction
- Block, Stucco
- Exterior Features
- Irrigation System, Lighting, Sliding Doors
- Roof
- Tile
- Foundation
- Slab
- Pool
- Community, Private
- Pool Type
- Heated, Solar Heat
- Garage Carport
- 3 Car Garage
- Garage Spaces
- 3
- Garage Dimensions
- 20x28
- Elementary School
- Laurel Nokomis Elementary
- Middle School
- Laurel Nokomis Middle
- High School
- Venice Senior High
- Water View
- Lake
- Water Frontage
- Lake
- Pets
- Allowed
- Flood Zone Code
- x
- Parcel ID
- 0155080015
- Legal Description
- LOT 61 RIVENDELL UNIT 3-B THE WOODLANDS
Listing courtesy of PREMIER SOTHEBYS INTL REALTY. 941-364-4000
Selling Office: CORCORAN DWELLINGS REALTY.Mortgage Calculator
StellarMLS is the source of this information via Internet Data Exchange Program. All listing information is deemed reliable but not guaranteed and should be independently verified through personal inspection by appropriate professionals. Listings displayed on this website may be subject to prior sale or removal from sale. Availability of any listing should always be independently verified. Listing information is provided for consumer personal, non-commercial use, solely to identify potential properties for potential purchase. All other use is strictly prohibited and may violate relevant federal and state law. Data last updated on