10928 Bullrush Drive, Venice, FL 34293
- $1,100,088
- 3
- BD
- 5
- BA
- 2,800
- SqFt










- Sold Price
- $1,100,088
- List Price
- $1,144,800
- Status
- Sold
- Days on Market
- 27
- Closing Date
- Mar 27, 2024
- MLS#
- A4598663
- Property Style
- Single Family
- Architectural Style
- Mediterranean
- Year Built
- 2017
- Bedrooms
- 3
- Bathrooms
- 5
- Baths Half
- 1
- Living Area
- 2,800
- Lot Size
- 10,827
- Acres
- 0.25
- Total Acreage
- 1/4 to less than 1/2
- Legal Subdivision Name
- Sarasota National Ph 2a
- Community Name
- Sarasota National
- MLS Area Major
- Venice
Property Description
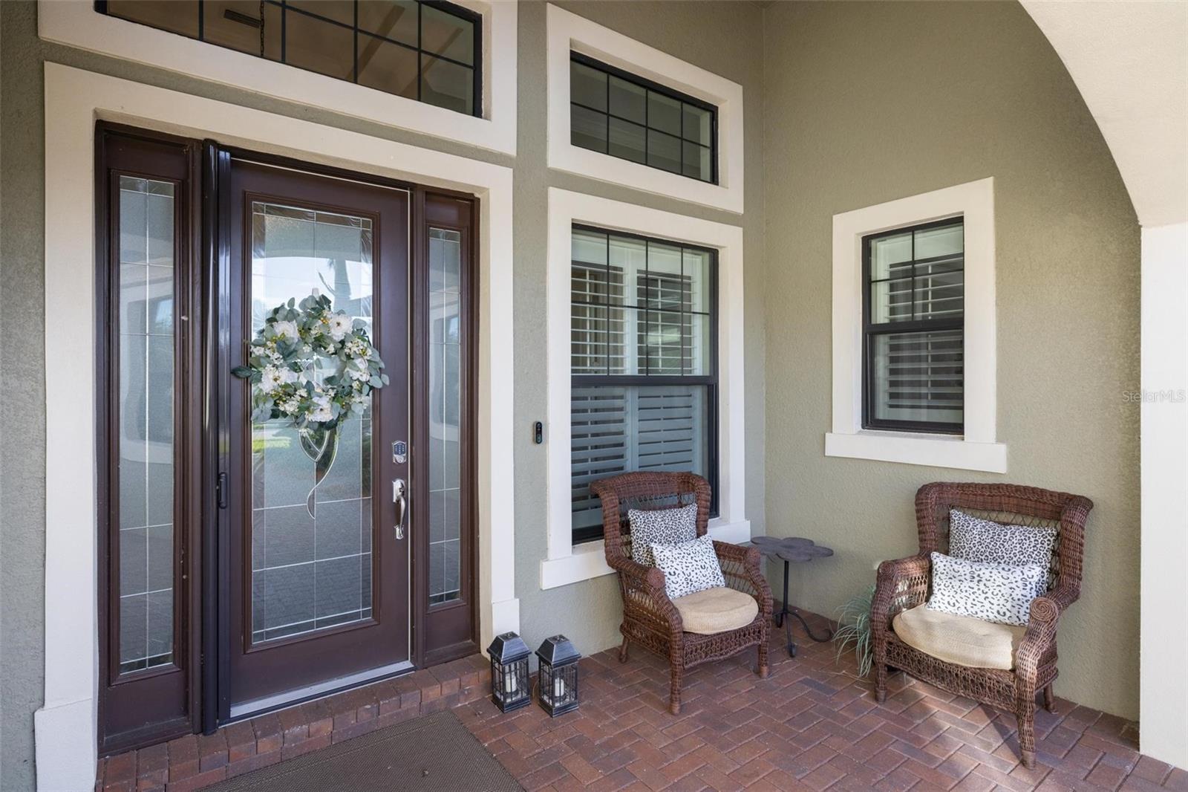
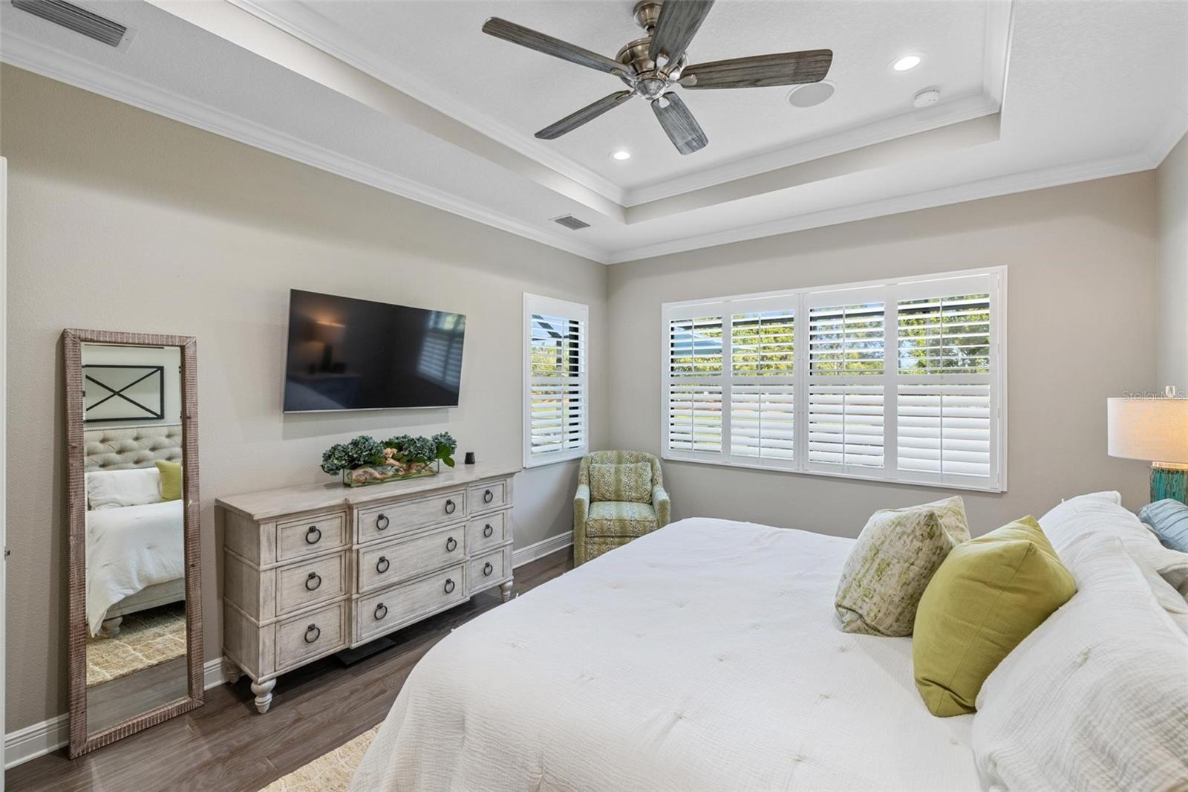
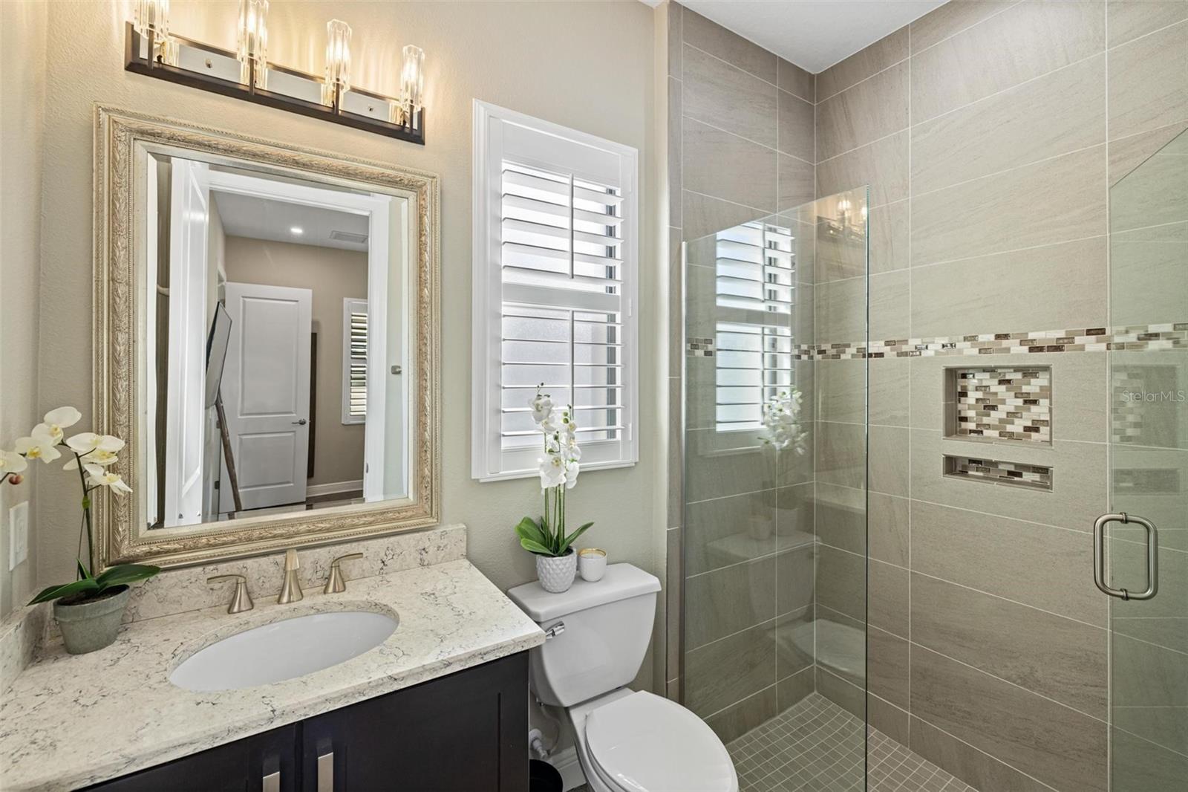
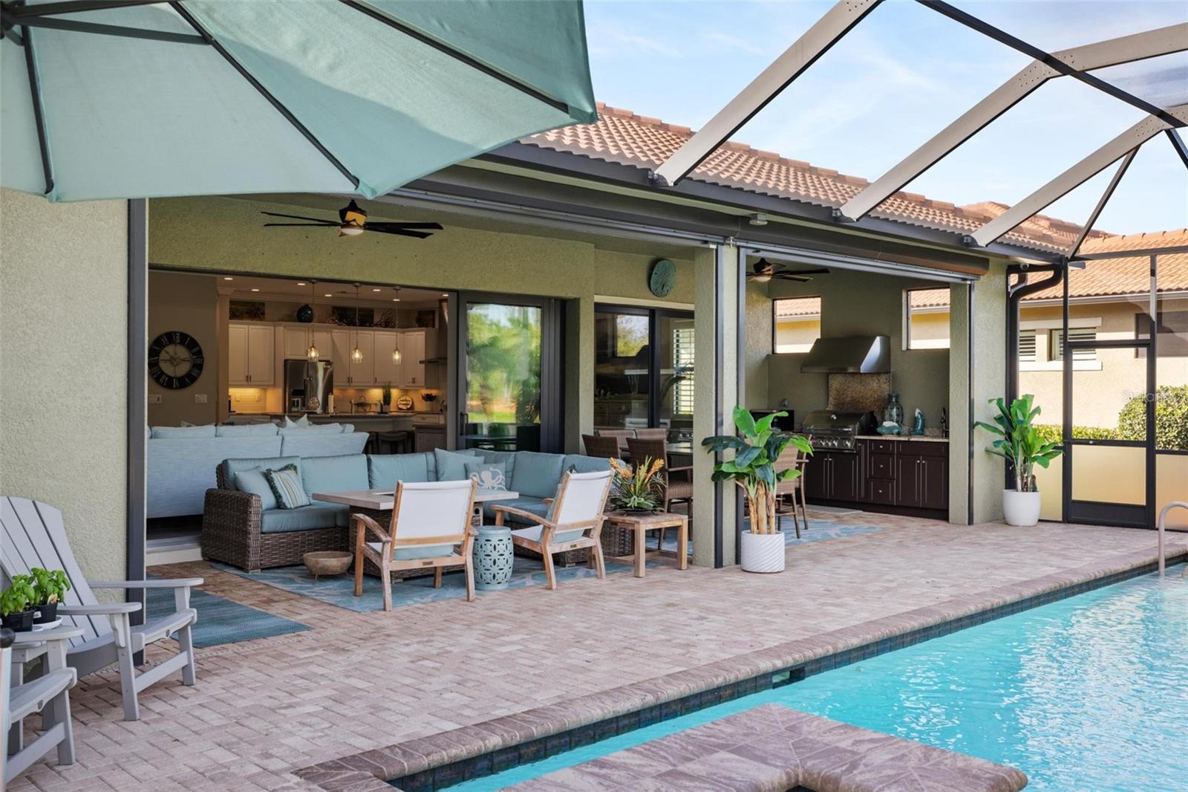
Nestled under shady palm trees is this remarkable estate home that is everything you could want AND more, situated on exactly a quarter of an acre and with 2800 living square feet, you will have ample room to spread out and enjoy every inch of this extraordinary home! Located in the highly sought-after guard-gated golf course community of Sarasota National in Venice, this home has 3 bedrooms, 4.5 bathrooms, a bonus den/study, a 3 car split garage and is in immaculate condition. As you enter you will notice the exquisite builder upgrades such as soaring 10-foot ceilings, the pristine engineered hardwood and porcelain tile flooring, 8-foot doorways, upgraded casing and baseboards, crown molding, and tray ceilings, among many others. The elegant "Agostino" floorplan, constructed by WCI prior to the Lennar acquisition, offers an airy open concept layout with large windows which attracts plenty of natural lighting throughout the home. Just ahead you will find the gourmet Chef’s dream kitchen which showcases upgraded raised panel solid-wood cabinetry (with 42-inch uppers) that have soft closing doors and drawers, stunning quartz countertops, custom subway tile backsplash, pendant light fixtures, top-of-the-line stainless steel KitchenAid appliances, a spacious pantry, and an expansive center island with added seating. Owners installed whole house Kinetic Water system. The kitchen seamlessly flows into the formal dining and living rooms both featuring glass slider doors that open up to your private lanai, outdoor summer kitchen, full cabana bath(with walk-in shower) and heated salwater pool area. With NO rear neighbors and breathtaking water views of the Audubon preserve, this will be the ultimate entertaining space for all of your future gatherings! The primary suite offers prime relaxation and feels like a spa with his and her walk-in closets, and an attached en-suite bathroom that includes a massive walk-in shower, a luxurious rainfall showerhead plus a garden soaking tub where you can retreat to after long days. You will have 2 guest suites with en-suite bathrooms for visiting friends & family and the bonus den which could serve as your at-home office or another room for guests when needed! A few more fantastic upgrades to mention include whole-house insulation, under-cabinet lighting, LED landscape lighting, window treatments/plantation shutters, custom interior paint, and a home security system, you won’t have to do ANYTHING, just move in and enjoy! The Sarasota National community offers resort style amenities including an 18-hole championship golf course, pro shop, clubhouse, dining facilities, 2 pools, a spa, outdoor tiki bar, tennis, bocce and pickleball courts, fitness center, playground, dog park and MORE! Centrally located and nearby all of the essentials such as top schools, shopping, dining and just 7 miles from the popular Manasota Key Beach. Don’t wait to make this home yours, call today to learn more before it’s gone!
/t.realgeeks.media/resize/460x/https://u.realgeeks.media/swfloridafinehomes%252FBanner_Image_1-min.jpg)
Additional Information
- Taxes
- $8207
- Taxes
- $1,914
- Minimum Lease
- 3 Months
- HOA Fee
- $5,630
- HOA Payment Schedule
- Semi-Annually
- Maintenance Includes
- Guard - 24 Hour, Cable TV, Pool, Maintenance Grounds
- Location
- Cul-De-Sac, In County, On Golf Course, Oversized Lot, Sidewalk
- Community Features
- Deed Restrictions, Fitness Center, Gated Community - Guard, Golf, Irrigation-Reclaimed Water, No Truck/RV/Motorcycle Parking, Playground, Pool, Sidewalks, Special Community Restrictions, Tennis Courts, Golf Community, Maintenance Free, Security
- Property Description
- One Story
- Zoning
- RE1
- Interior Layout
- Ceiling Fans(s), Crown Molding, High Ceilings, In Wall Pest System, Living Room/Dining Room Combo, Open Floorplan, Primary Bedroom Main Floor, Solid Surface Counters, Solid Wood Cabinets, Tray Ceiling(s), Walk-In Closet(s), Window Treatments
- Interior Features
- Ceiling Fans(s), Crown Molding, High Ceilings, In Wall Pest System, Living Room/Dining Room Combo, Open Floorplan, Primary Bedroom Main Floor, Solid Surface Counters, Solid Wood Cabinets, Tray Ceiling(s), Walk-In Closet(s), Window Treatments
- Floor
- Ceramic Tile, Hardwood
- Appliances
- Built-In Oven, Convection Oven, Cooktop, Dishwasher, Disposal, Dryer, Electric Water Heater, Exhaust Fan, Refrigerator, Washer
- Utilities
- Cable Connected, Public
- Heating
- Electric
- Air Conditioning
- Central Air
- Exterior Construction
- Block, Stucco
- Exterior Features
- Irrigation System, Lighting, Outdoor Grill, Outdoor Kitchen, Rain Gutters, Sidewalk, Sliding Doors, Sprinkler Metered
- Roof
- Tile
- Foundation
- Slab
- Pool
- Community, Private
- Pool Type
- Child Safety Fence, Gunite, Heated, In Ground, Salt Water
- Garage Carport
- 3 Car Garage, Golf Cart Garage
- Garage Spaces
- 3
- Garage Features
- Garage Door Opener, Golf Cart Garage, Golf Cart Parking, Split Garage
- Elementary School
- Taylor Ranch Elementary
- Middle School
- Venice Area Middle
- High School
- Venice Senior High
- Water View
- Lake
- Pets
- Allowed
- Flood Zone Code
- X500
- Parcel ID
- 0462019410
- Legal Description
- LOT 941, SARASOTA NATIONAL PHASE 2A
Listing courtesy of RE/MAX ALLIANCE GROUP. 941-954-5454
Selling Office: RE/MAX ALLIANCE GROUP.Mortgage Calculator
StellarMLS is the source of this information via Internet Data Exchange Program. All listing information is deemed reliable but not guaranteed and should be independently verified through personal inspection by appropriate professionals. Listings displayed on this website may be subject to prior sale or removal from sale. Availability of any listing should always be independently verified. Listing information is provided for consumer personal, non-commercial use, solely to identify potential properties for potential purchase. All other use is strictly prohibited and may violate relevant federal and state law. Data last updated on