11952 Brookside Drive, Bradenton, FL 34211
- $651,000
- 4
- BD
- 3
- BA
- 2,553
- SqFt








- Sold Price
- $651,000
- List Price
- $664,500
- Status
- Sold
- Days on Market
- 14
- Closing Date
- Apr 03, 2024
- MLS#
- A4598792
- Property Style
- Single Family
- Year Built
- 2015
- Bedrooms
- 4
- Bathrooms
- 3
- Living Area
- 2,553
- Lot Size
- 6,669
- Acres
- 0.15
- Total Acreage
- 0 to less than 1/4
- Legal Subdivision Name
- Harmony At Lakewood Ranch Ph I
- MLS Area Major
- Bradenton/Lakewood Ranch Area
Property Description
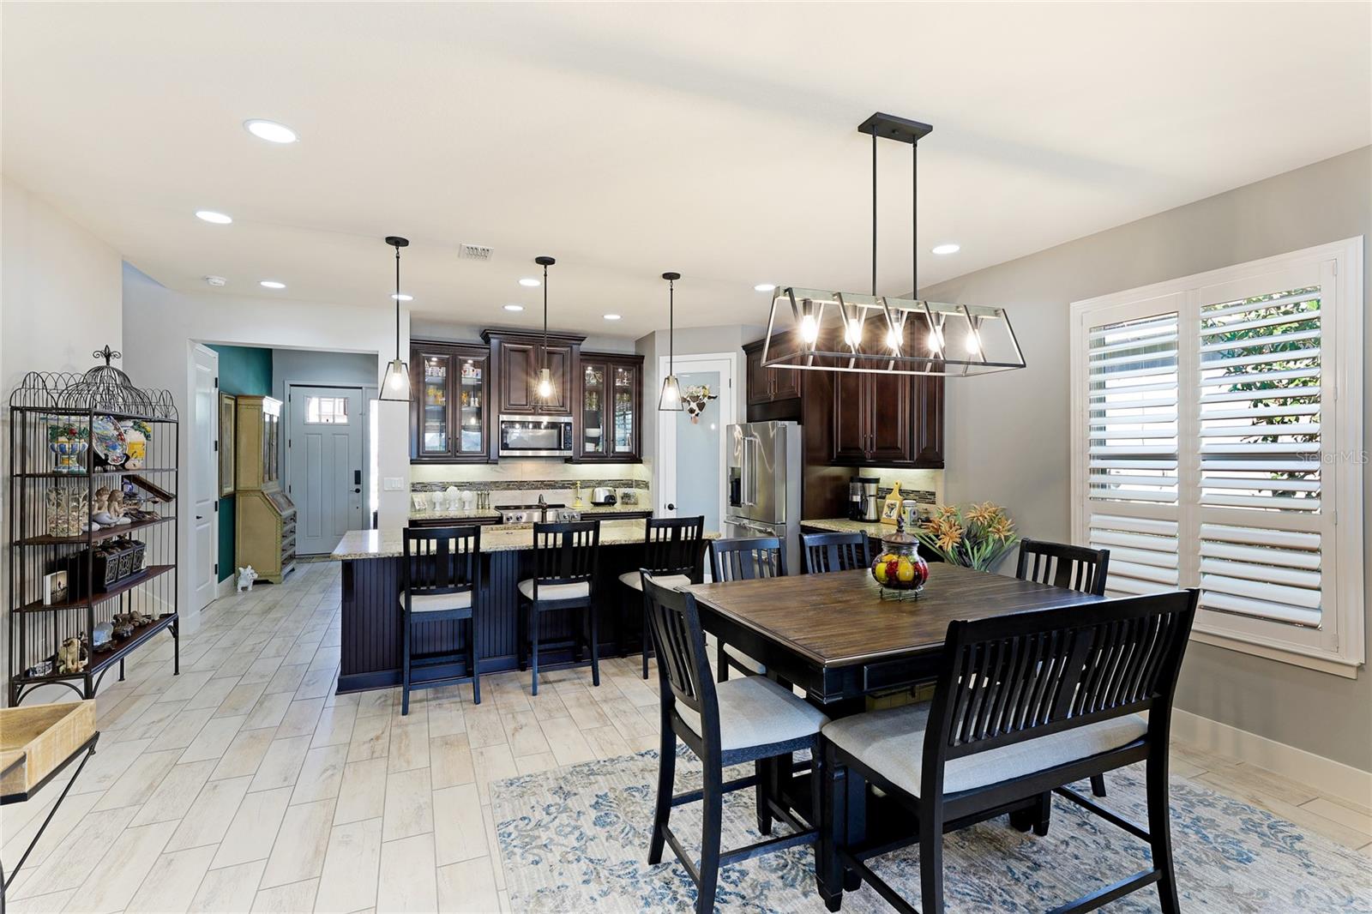
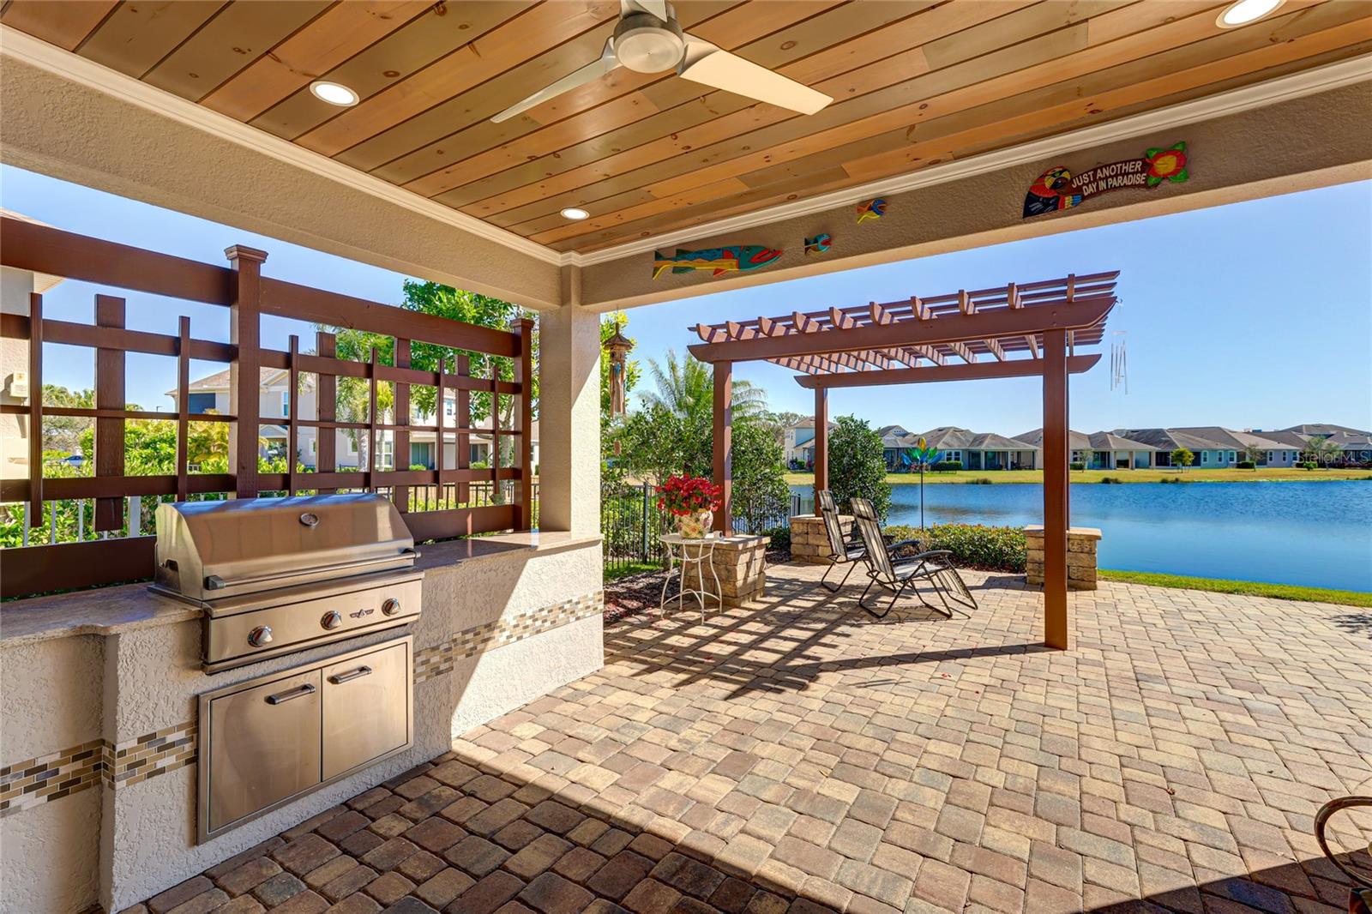
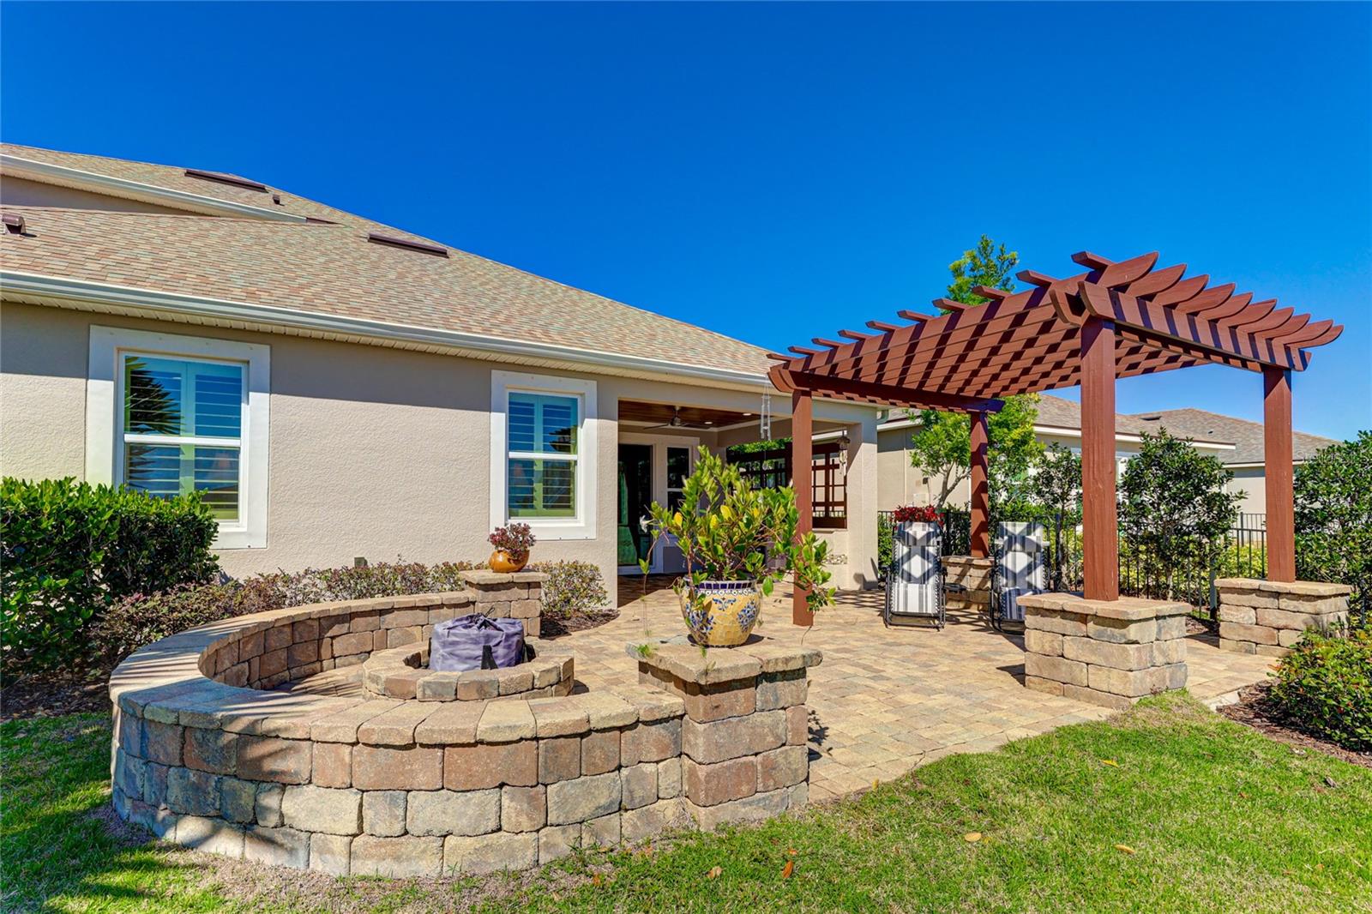
Welcome to luxury living with this former Mattamy model home that boasts a perfect fusion of elegance and comfort. Brimming with upgrades, this residence is a showcase of impeccable craftsmanship and thoughtful design. Pour a cup of coffee and marvel at the breathtaking views of the rising sun as it reflects on the sparkling lake from your extended paver patio, complete with a charming pergola, outdoor kitchen, and a built-in firepit. This outdoor oasis is an entertainer's dream, offering a perfect setting for al fresco dining or cozy gatherings under the stars. Inside, the Everglades floor plan unfolds, offering a seamless blend of functionality and style. The first floor features a great split plan with 3 bedrooms, 2 baths, and a study/den, while the second floor introduces a 4th bedroom, a bath, a loft, and a spacious "Florida attic" storage closet—a perfect layout for those who enjoy their own privacy and living space. Every inch of this home radiates luxury, with upgrades that include wood floors in the den and Owners Suite, beautiful wood plank ceramic tile floors in the main living area, and custom built-in cabinetry in the den which makes it an ideal home office. The kitchen is a chef's delight with newer stainless-steel appliances, upgraded espresso cabinets, glass doors, crown moulding and granite countertops. The attention to detail is evident in every room, from the abundance of recessed lighting to the 8' interior doors, crown molding, plantation shutters throughout and the tray ceiling in the Owners Suite. Built-in cabinets in the Owners Bath and utility room add both convenience and style. This home is not just a living space—it's a lifestyle. Additional updates include a brand new roof and fresh exterior paint in 2023 and new appliances and water heater in 2019. On beautiful Florida days, cool off in the Olympic sized community pool with beach entry which is located just a few feet away, as well as the clubhouse which includes a state-of-the-art fitness center and conference room with a large kitchen which can be used for private parties. Set between SR64 and SR70 off of Lakewood Ranch Blvd, you are close to everything including parks, walking trails, golf, shopping, dining, entertainment and hospitals. And let's not forget the short drive to the world-renowned white sand beaches of the West Coast. Experience maintenance-free Lakewood Ranch living at its absolute best in this exquisite home. Your dream lifestyle awaits! Room Feature: Linen Closet In Bath (Primary Bedroom).
/t.realgeeks.media/resize/460x/https://u.realgeeks.media/swfloridafinehomes%252FBanner_Image_1-min.jpg)
Additional Information
- Taxes
- $5974
- Taxes
- $1,460
- Minimum Lease
- 6 Months
- HOA Fee
- $266
- HOA Payment Schedule
- Monthly
- Maintenance Includes
- Maintenance Grounds, Pool, Recreational Facilities
- Community Features
- Association Recreation - Owned, Deed Restrictions, Irrigation-Reclaimed Water, Park, Playground, Pool, Sidewalks
- Property Description
- Two Story
- Zoning
- PDMU
- Interior Layout
- Ceiling Fans(s), Crown Molding, Eat-in Kitchen, High Ceilings, Kitchen/Family Room Combo, Living Room/Dining Room Combo, Open Floorplan, Primary Bedroom Main Floor, Solid Surface Counters, Solid Wood Cabinets, Split Bedroom, Stone Counters, Walk-In Closet(s)
- Interior Features
- Ceiling Fans(s), Crown Molding, Eat-in Kitchen, High Ceilings, Kitchen/Family Room Combo, Living Room/Dining Room Combo, Open Floorplan, Primary Bedroom Main Floor, Solid Surface Counters, Solid Wood Cabinets, Split Bedroom, Stone Counters, Walk-In Closet(s)
- Floor
- Carpet, Tile
- Appliances
- Dishwasher, Disposal, Dryer, Microwave, Range, Refrigerator, Washer
- Utilities
- Public
- Heating
- Central, Electric
- Air Conditioning
- Central Air
- Exterior Construction
- Block, Stucco
- Exterior Features
- Hurricane Shutters, Irrigation System, Lighting, Outdoor Grill, Rain Gutters, Sliding Doors
- Roof
- Shingle
- Foundation
- Slab
- Pool
- Community
- Garage Carport
- 2 Car Garage
- Garage Spaces
- 2
- Garage Dimensions
- 21x21
- Elementary School
- Gullett Elementary
- Middle School
- Dr Mona Jain Middle
- High School
- Lakewood Ranch High
- Water View
- Lake
- Water Frontage
- Lake
- Pets
- Allowed
- Flood Zone Code
- X
- Parcel ID
- 583221159
- Legal Description
- LOT 203 BLK H HARMONY AT LAKEWOOD RANCH PH I PI#5832.2115/9
Listing courtesy of EXP REALTY LLC. 888-883-8509
Selling Office: FINE PROPERTIES.Mortgage Calculator
StellarMLS is the source of this information via Internet Data Exchange Program. All listing information is deemed reliable but not guaranteed and should be independently verified through personal inspection by appropriate professionals. Listings displayed on this website may be subject to prior sale or removal from sale. Availability of any listing should always be independently verified. Listing information is provided for consumer personal, non-commercial use, solely to identify potential properties for potential purchase. All other use is strictly prohibited and may violate relevant federal and state law. Data last updated on