2006 Preymore Street, Osprey, FL 34229
- $535,000
- 3
- BD
- 2
- BA
- 2,004
- SqFt






- Sold Price
- $535,000
- List Price
- $549,900
- Status
- Sold
- Days on Market
- 11
- Closing Date
- Apr 08, 2024
- MLS#
- A4598967
- Property Style
- Single Family
- Architectural Style
- Ranch
- New Construction
- Yes
- Year Built
- 2023
- Bedrooms
- 3
- Bathrooms
- 2
- Living Area
- 2,004
- Lot Size
- 9,000
- Acres
- 0.21
- Total Acreage
- 0 to less than 1/4
- Legal Subdivision Name
- Cordes Cove
- MLS Area Major
- Osprey
Property Description
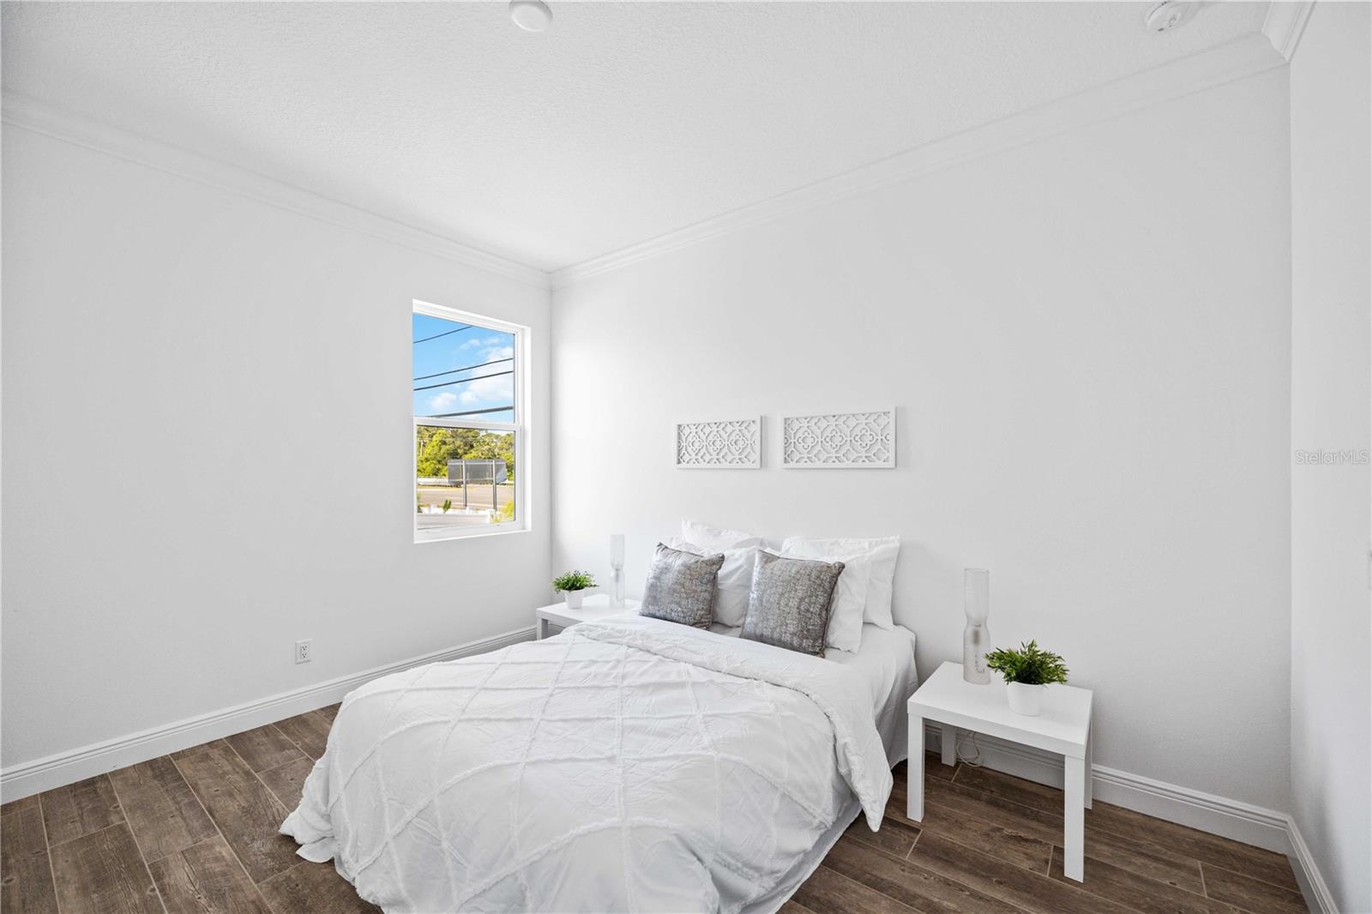
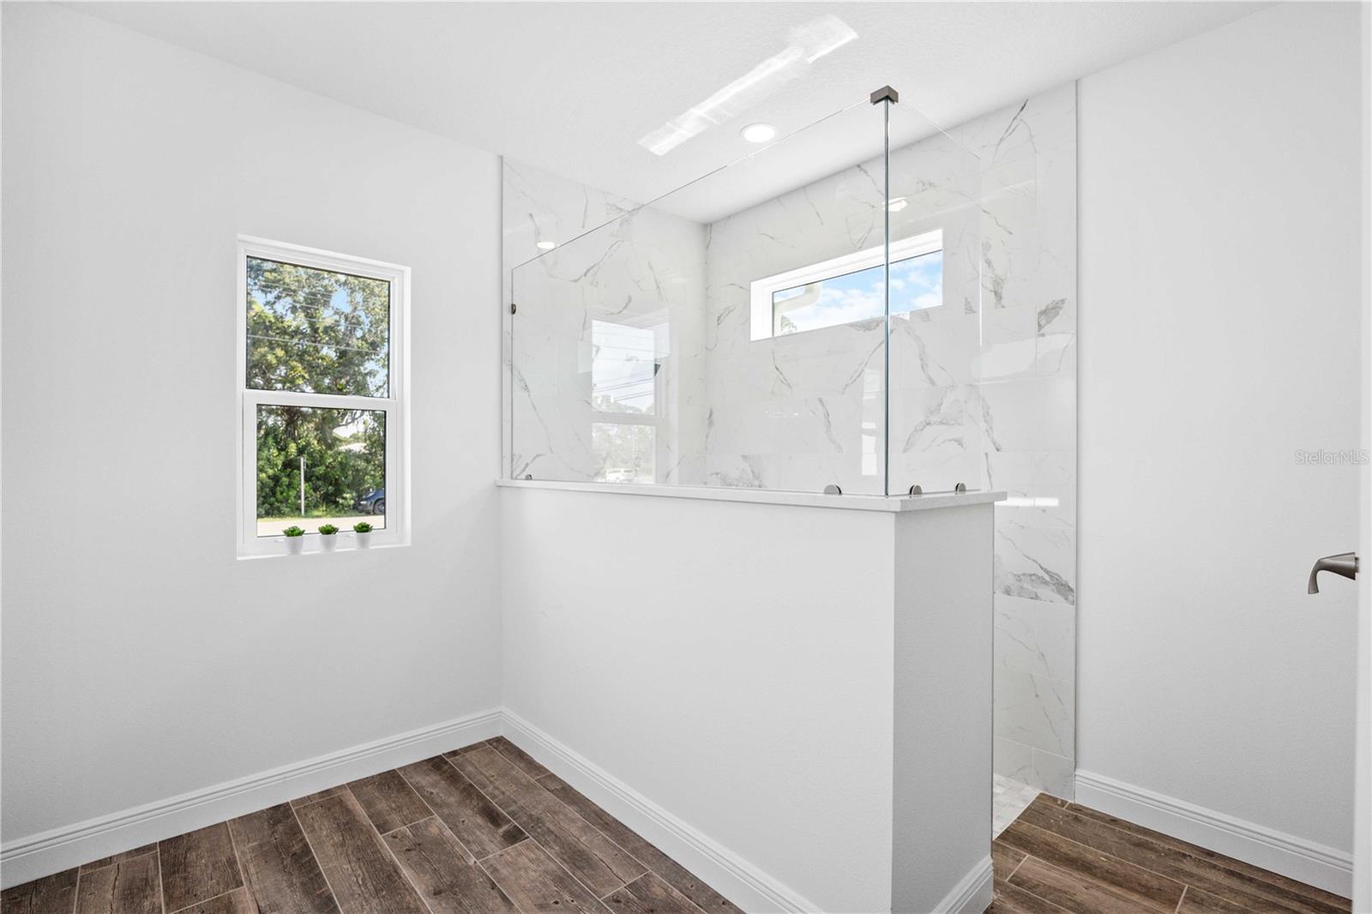
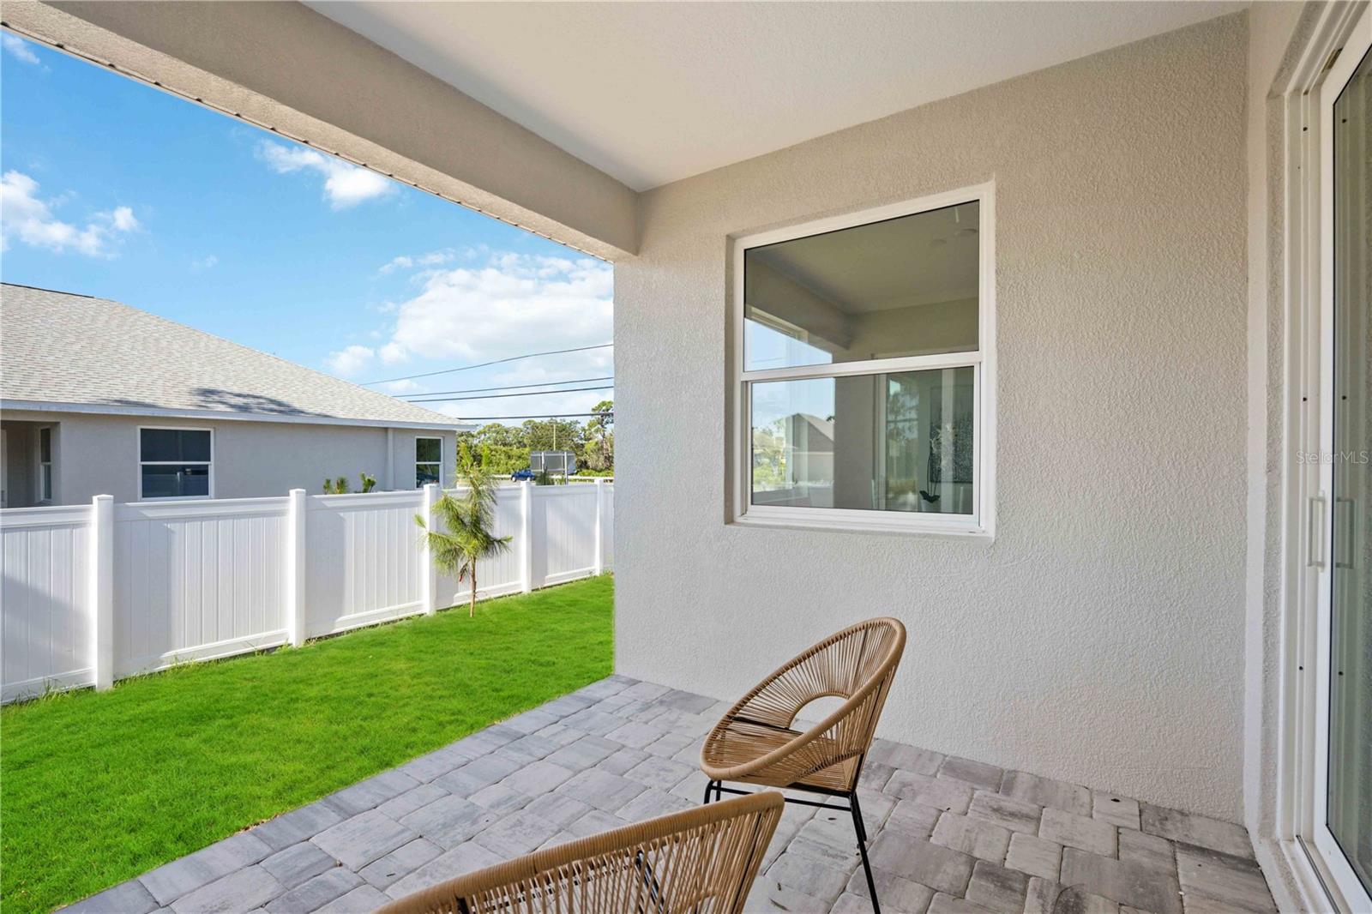
Luxurious St. Thomas Model, Welcome to your dream home! This stunning St. Thomas model offers a perfect blend of elegance, comfort, and modern living. This three Bedroom, Two Bath Home -Located in a desirable neighborhood close to Siesta Key beach, this home provides easy access to travel and a beach lifestyle. Boasting an array of remarkable features, this property is truly a gem. Step inside and be greeted by the spacious paver driveway, paver sidewalk, and rear paver lanai, providing a warm and inviting welcome to residents and guests alike. The garage with a hurricane door ensure safety and convenience in any weather condition. Energy efficiency is at the heart of this home, with an energy-efficient hot water heater and insulated walls that help maintain comfortable temperatures year-round. Enjoy the natural light that floods the interior through impact windows and sliding glass doors, showcasing the beauty of the surrounding landscape. Every detail has been carefully considered, including the use of premium Sherwin Williams paint throughout the home. With a ceiling height of 10' 8" and recessed can lighting, this residence exudes a sense of grandeur and sophistication. The 15 SEER AC unit guarantees optimal climate control, while the 200 amp service ensures a seamless flow of power. The stainless steel appliances in the kitchen create a sleek and modern look, complemented by the lever-style door handles that add a touch of elegance. The kitchen and bathrooms feature raised panel solid wood doors and quartz countertops with a waterfall kitchen island, providing a perfect blend of functionality and aesthetics. Prepare gourmet meals or host memorable gatherings in this culinary haven. Beyond the walls of this magnificent home lies a world of natural beauty and recreational opportunities. Experience the world-renowned Siesta Key beach just a stone's throw away, where sun, white sand, and relaxation await. Don't miss this opportunity to own a home that combines quality craftsmanship, modern conveniences, and an enviable location. The St. Thomas model is backed by all manufacturer warranties, providing peace of mind for years to come. Schedule a private viewing today and discover the epitome of luxury living. Your dream home is waiting for you!
/t.realgeeks.media/resize/460x/https://u.realgeeks.media/swfloridafinehomes%252FBanner_Image_1-min.jpg)
Additional Information
- Taxes
- $990
- Minimum Lease
- 1 Week
- Location
- Cleared, Corner Lot, FloodZone, In County, Sidewalk, Paved
- Community Features
- No Deed Restriction
- Property Description
- One Story
- Zoning
- RSF4
- Interior Layout
- Ceiling Fans(s), Crown Molding, Eat-in Kitchen, High Ceilings, Living Room/Dining Room Combo, Open Floorplan, Primary Bedroom Main Floor, Stone Counters, Walk-In Closet(s)
- Interior Features
- Ceiling Fans(s), Crown Molding, Eat-in Kitchen, High Ceilings, Living Room/Dining Room Combo, Open Floorplan, Primary Bedroom Main Floor, Stone Counters, Walk-In Closet(s)
- Floor
- Ceramic Tile
- Appliances
- Cooktop, Dishwasher, Disposal, Electric Water Heater, Exhaust Fan, Gas Water Heater, Microwave, Range, Refrigerator, Water Softener
- Utilities
- Cable Available
- Heating
- Central, Electric
- Air Conditioning
- Central Air
- Exterior Construction
- Block, Stucco
- Exterior Features
- Sidewalk
- Roof
- Shingle
- Foundation
- Slab
- Pool
- No Pool
- Garage Carport
- 2 Car Garage
- Garage Spaces
- 2
- Garage Dimensions
- 21x20
- Elementary School
- Laurel Nokomis Elementary
- Middle School
- Sarasota Middle
- High School
- Venice Senior High
- Fences
- Fenced, Vinyl
- Flood Zone Code
- AE
- Parcel ID
- 0142020020
- Legal Description
- W 80 FT OF LOT 1, CORDES COVE
Listing courtesy of RE/MAX ALLIANCE GROUP. 941-954-5454
Selling Office: KELLER WILLIAMS SUBURBAN TAMPA.Mortgage Calculator
StellarMLS is the source of this information via Internet Data Exchange Program. All listing information is deemed reliable but not guaranteed and should be independently verified through personal inspection by appropriate professionals. Listings displayed on this website may be subject to prior sale or removal from sale. Availability of any listing should always be independently verified. Listing information is provided for consumer personal, non-commercial use, solely to identify potential properties for potential purchase. All other use is strictly prohibited and may violate relevant federal and state law. Data last updated on