20208 77th Avenue E, Bradenton, FL 34202
- $2,825,000
- 5
- BD
- 5
- BA
- 4,943
- SqFt












- Sold Price
- $2,825,000
- List Price
- $3,250,000
- Status
- Sold
- Days on Market
- 296
- Closing Date
- Dec 23, 2024
- MLS#
- A4599117
- Property Style
- Single Family
- Architectural Style
- Contemporary
- Year Built
- 2017
- Bedrooms
- 5
- Bathrooms
- 5
- Baths Half
- 1
- Living Area
- 4,943
- Lot Size
- 441,263
- Acres
- 10.13
- Total Acreage
- 10 to less than 20
- Legal Subdivision Name
- Panther Ridge
- Community Name
- Pomello Park
- MLS Area Major
- Bradenton/Lakewood Ranch/Lakewood Rch
Property Description
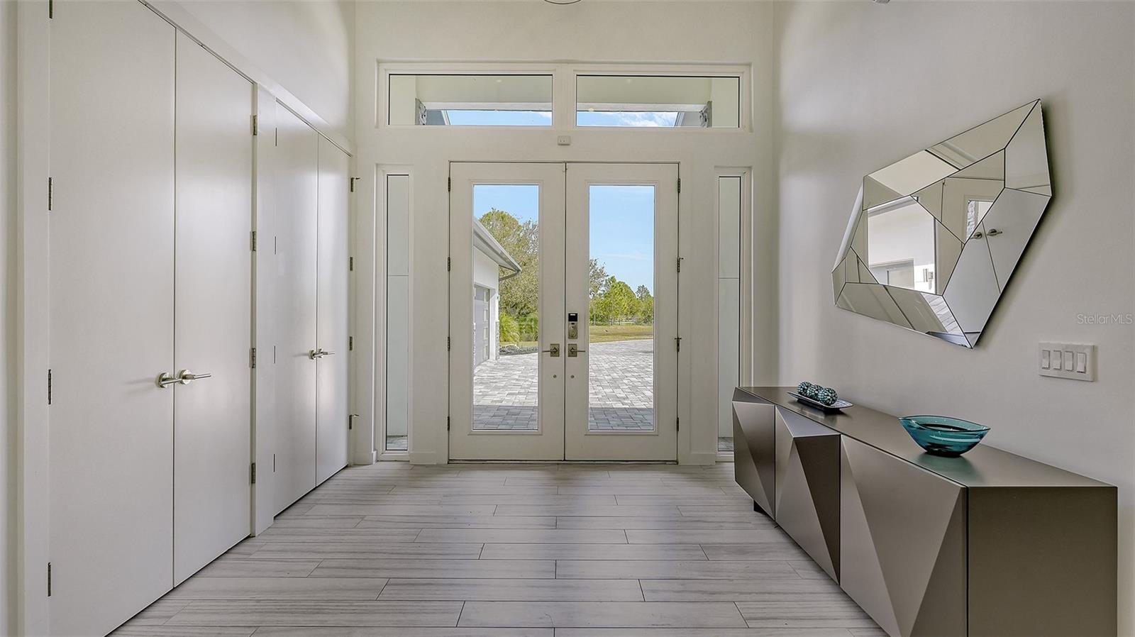
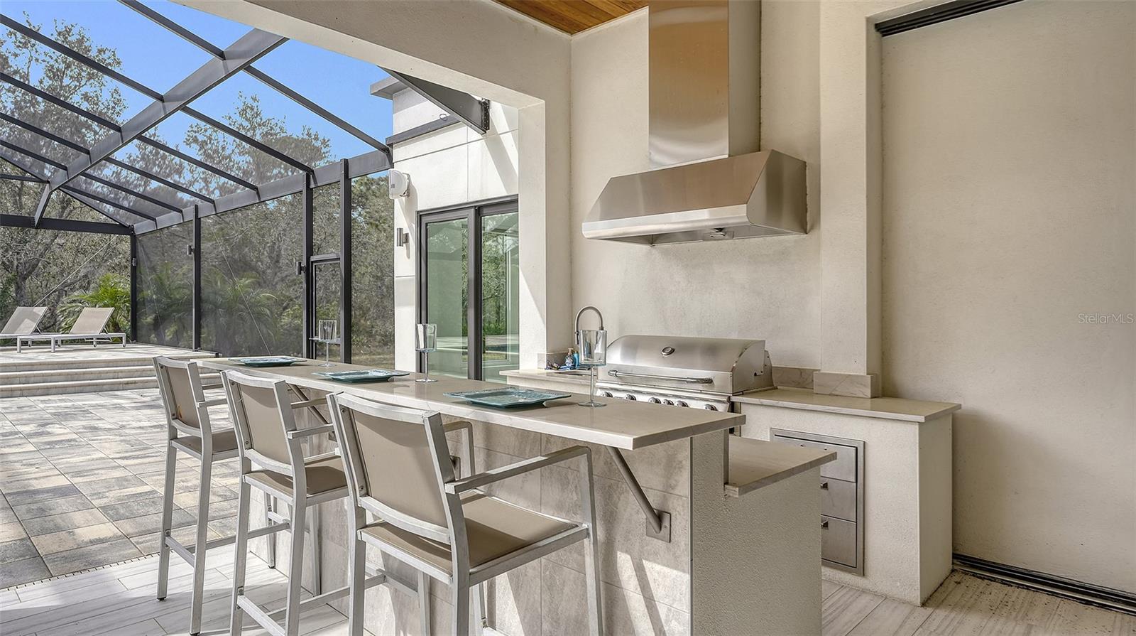
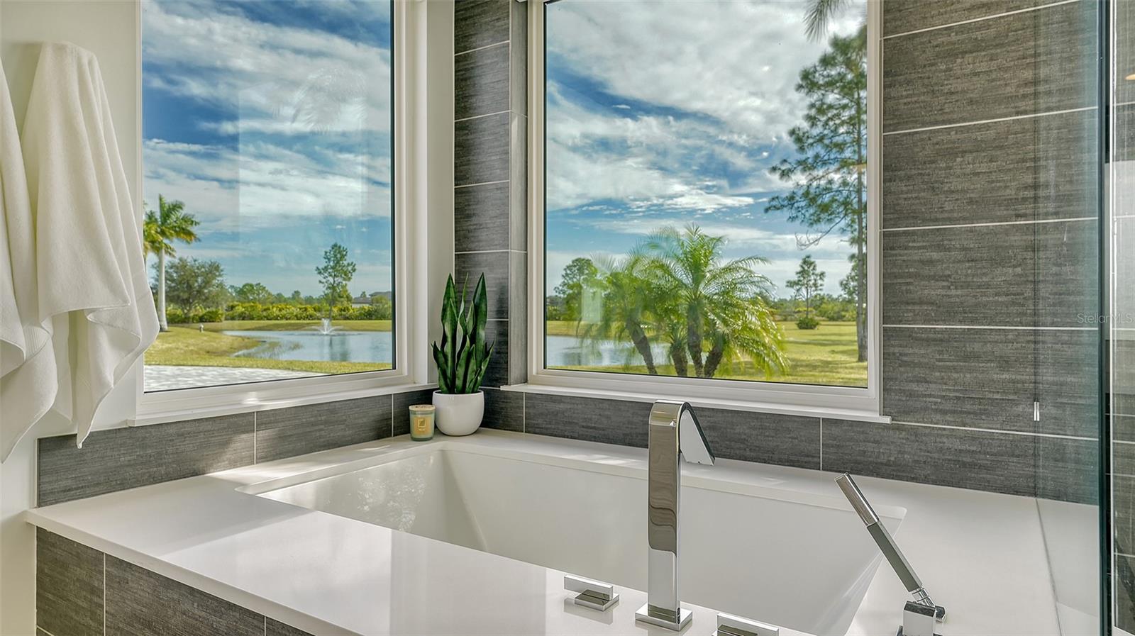
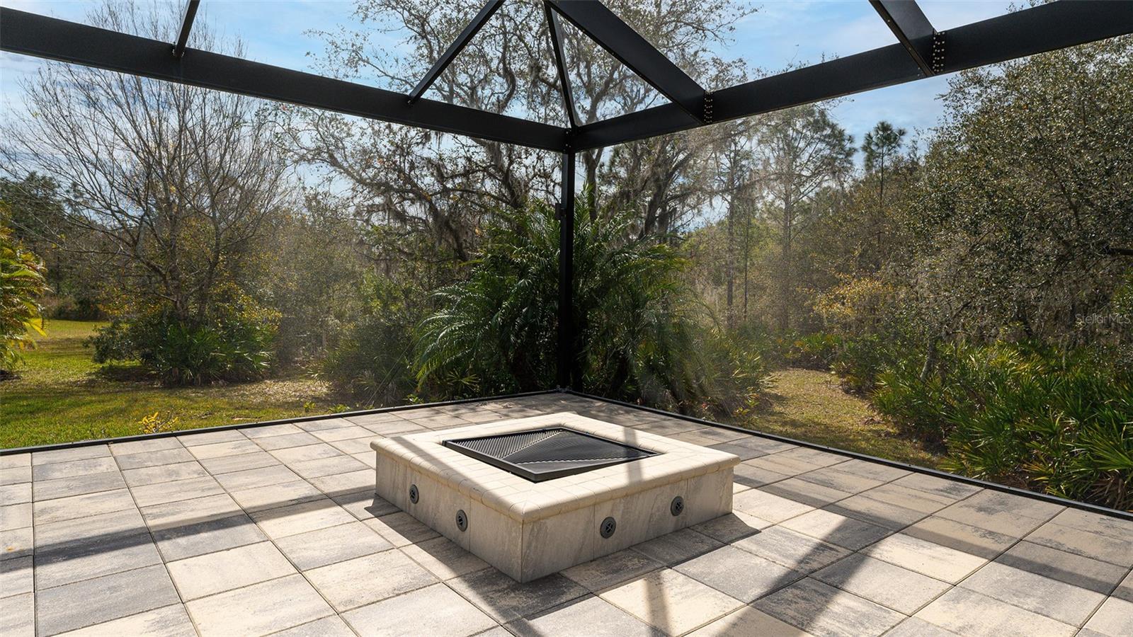
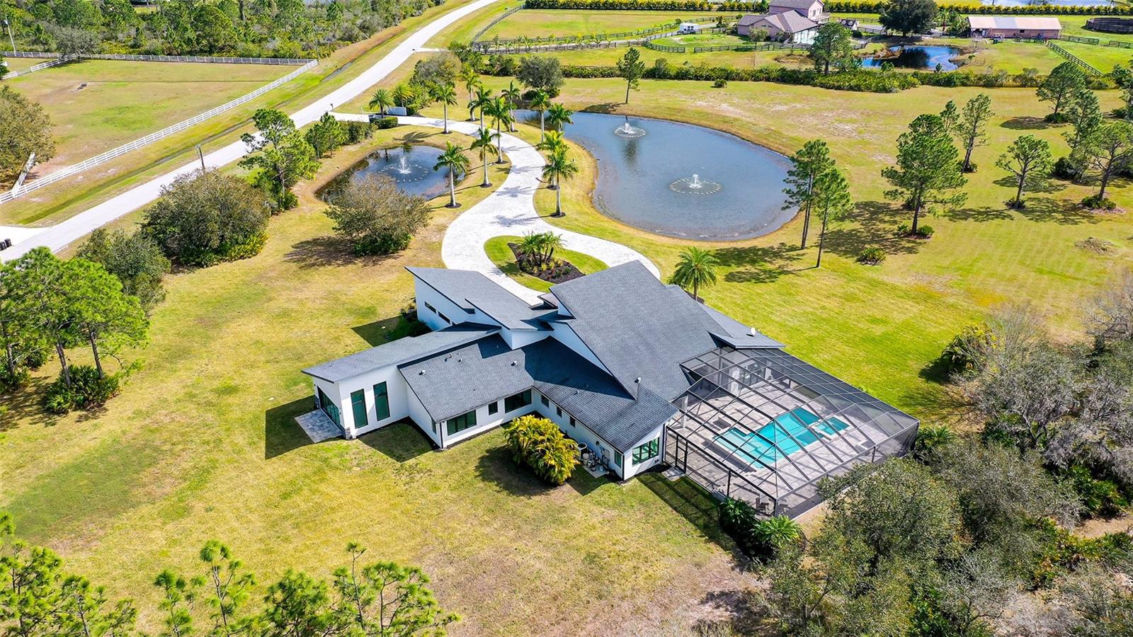
Step into the lap of luxury with this breathtaking Panther Ridge estate, where modern elegance meets the tranquility of a 10+ acre paradise. This 5-bedroom, 4.5-bath masterpiece boasts not only a 4-car garage but also a whopping 4,943 sq/ft of sheer opulence. Marvel at the grandeur of the 26' ceilings that greet you upon entering, creating a sense of space and airiness. The interior is adorned with luxurious finishes making every corner a feast for the eyes. The open floorplan seamlessly combines the family room, dining area, and kitchen into a functional living space that exudes warmth. As you explore, the owner's suite beckons with its high vaulted ceiling, large windows, and glass sliding doors that flood the room with natural light. Dual closets with custom built-ins provide ample storage, while the en suite bath is a spa-like retreat, featuring a seamless glass stand-alone shower, a separate tub, and a double vanity with custom European cabinetry and quartz countertops. The heart of the home, the kitchen, is a chef's dream come true. An oversized island with custom dual-tone cabinetry and quartz counters sets the stage for culinary adventures. Luxury stainless steel appliances, including a side-by-side refrigerator, beverage fridge, wall oven, microwave, induction range, and hood, elevate the cooking experience to new heights. The guestrooms are no less impressive, with oversized windows and en suite full bathrooms offering both comfort and style. A large bonus room, complete with high ceilings, large windows, and sliders, provides additional versatile space for entertainment or relaxation. Step outside to the resort-style pool and outdoor living areas, where a lanai with an outdoor kitchen and fireplace seating area awaits. The oversized pool with a huge spa, sun shelf, and multiple seating areas create a haven for relaxation. A gas fire pit and spacious sundeck add to the allure of the outdoor oasis. This estate is not just about luxury; it's also designed for practicality and security. With a 32kw generator, hurricane-rated windows and doors, 10 independent HVAC zones, and home automation for lights, blinds, fans, and controls via mobile device or Alexa, it seamlessly blends modern convenience with timeless elegance. Welcome home to a life of unparalleled comfort and style!
/t.realgeeks.media/resize/460x/https://u.realgeeks.media/swfloridafinehomes%252FBanner_Image_1-min.jpg)
Additional Information
- Taxes
- $32067
- Minimum Lease
- 6 Months
- HOA Fee
- $105
- HOA Payment Schedule
- Monthly
- Maintenance Includes
- Common Area Taxes, Escrow Reserves Fund, Fidelity Bond, Private Road, Recreational Facilities
- Location
- Conservation Area, Level, Oversized Lot, Zoned for Horses
- Community Features
- Deed Restrictions, Horses Allowed, Park, Playground, Tennis Courts
- Property Description
- One Story
- Zoning
- A
- Interior Layout
- Cathedral Ceiling(s), Ceiling Fans(s), High Ceilings, Kitchen/Family Room Combo, Living Room/Dining Room Combo, Open Floorplan, Primary Bedroom Main Floor, Split Bedroom, Stone Counters, Vaulted Ceiling(s), Walk-In Closet(s), Wet Bar, Window Treatments
- Interior Features
- Cathedral Ceiling(s), Ceiling Fans(s), High Ceilings, Kitchen/Family Room Combo, Living Room/Dining Room Combo, Open Floorplan, Primary Bedroom Main Floor, Split Bedroom, Stone Counters, Vaulted Ceiling(s), Walk-In Closet(s), Wet Bar, Window Treatments
- Floor
- Ceramic Tile, Hardwood
- Appliances
- Bar Fridge, Built-In Oven, Cooktop, Dishwasher, Disposal, Dryer, Freezer, Gas Water Heater, Ice Maker, Kitchen Reverse Osmosis System, Microwave, Range Hood, Refrigerator, Tankless Water Heater, Washer, Water Filtration System, Water Purifier, Water Softener, Wine Refrigerator
- Utilities
- Cable Connected, Electricity Connected, Fiber Optics, Propane, Sprinkler Well
- Heating
- Central, Heat Pump
- Air Conditioning
- Central Air
- Fireplace Description
- Other
- Exterior Construction
- Block, Stucco
- Exterior Features
- French Doors, Irrigation System, Lighting, Outdoor Grill, Outdoor Kitchen, Outdoor Shower, Sliding Doors
- Roof
- Shingle
- Foundation
- Slab
- Pool
- Private
- Pool Type
- Fiber Optic Lighting, Gunite, Heated, In Ground, Lighting, Salt Water
- Garage Carport
- 4 Car Garage
- Garage Spaces
- 4
- Garage Features
- Circular Driveway, Driveway, Garage Door Opener, Garage Faces Side
- Garage Dimensions
- 25x48
- Elementary School
- Robert E Willis Elementary
- Middle School
- Nolan Middle
- High School
- Lakewood Ranch High
- Fences
- Fenced
- Water View
- Pond
- Water Access
- Pond
- Pets
- Allowed
- Flood Zone Code
- X
- Parcel ID
- 332015601
- Legal Description
- A PORTION OF TRACT 1 OF SEC 32-35-20, POMELLO PARK, PB 6 P 61, INSERT "BEING MORE PARTICULARLY DESC AS FOLLOWS: FROM THE NE COR OF SD SEC 32 RUN N 89 DEG 09 MIN 31 SEC W A DIST OF 4622.32 FT TO THE POB; TH S 00 DEG 27 MIN 54 SEC E ALG THE E LINE OF SD TRACT 1 A DIST OF 691.58 FT; TH N 88 DEG 51 MIN 51 SEC W ALG THE S LINE OF SD TRACT 1 A DIST OF 635.42 FT;
Listing courtesy of COLDWELL BANKER REALTY. 941-366-8070
Selling Office: COLDWELL BANKER REALTY.Mortgage Calculator
StellarMLS is the source of this information via Internet Data Exchange Program. All listing information is deemed reliable but not guaranteed and should be independently verified through personal inspection by appropriate professionals. Listings displayed on this website may be subject to prior sale or removal from sale. Availability of any listing should always be independently verified. Listing information is provided for consumer personal, non-commercial use, solely to identify potential properties for potential purchase. All other use is strictly prohibited and may violate relevant federal and state law. Data last updated on