3925 Waypoint Avenue, Osprey, FL 34229
- $1,180,000
- 3
- BD
- 3
- BA
- 2,323
- SqFt








- Sold Price
- $1,180,000
- List Price
- $1,250,000
- Status
- Sold
- Days on Market
- 43
- Closing Date
- May 07, 2024
- MLS#
- A4599137
- Property Style
- Single Family
- Year Built
- 2016
- Bedrooms
- 3
- Bathrooms
- 3
- Living Area
- 2,323
- Lot Size
- 8,046
- Acres
- 0.18
- Total Acreage
- 0 to less than 1/4
- Legal Subdivision Name
- Bayside
- MLS Area Major
- Osprey
Property Description
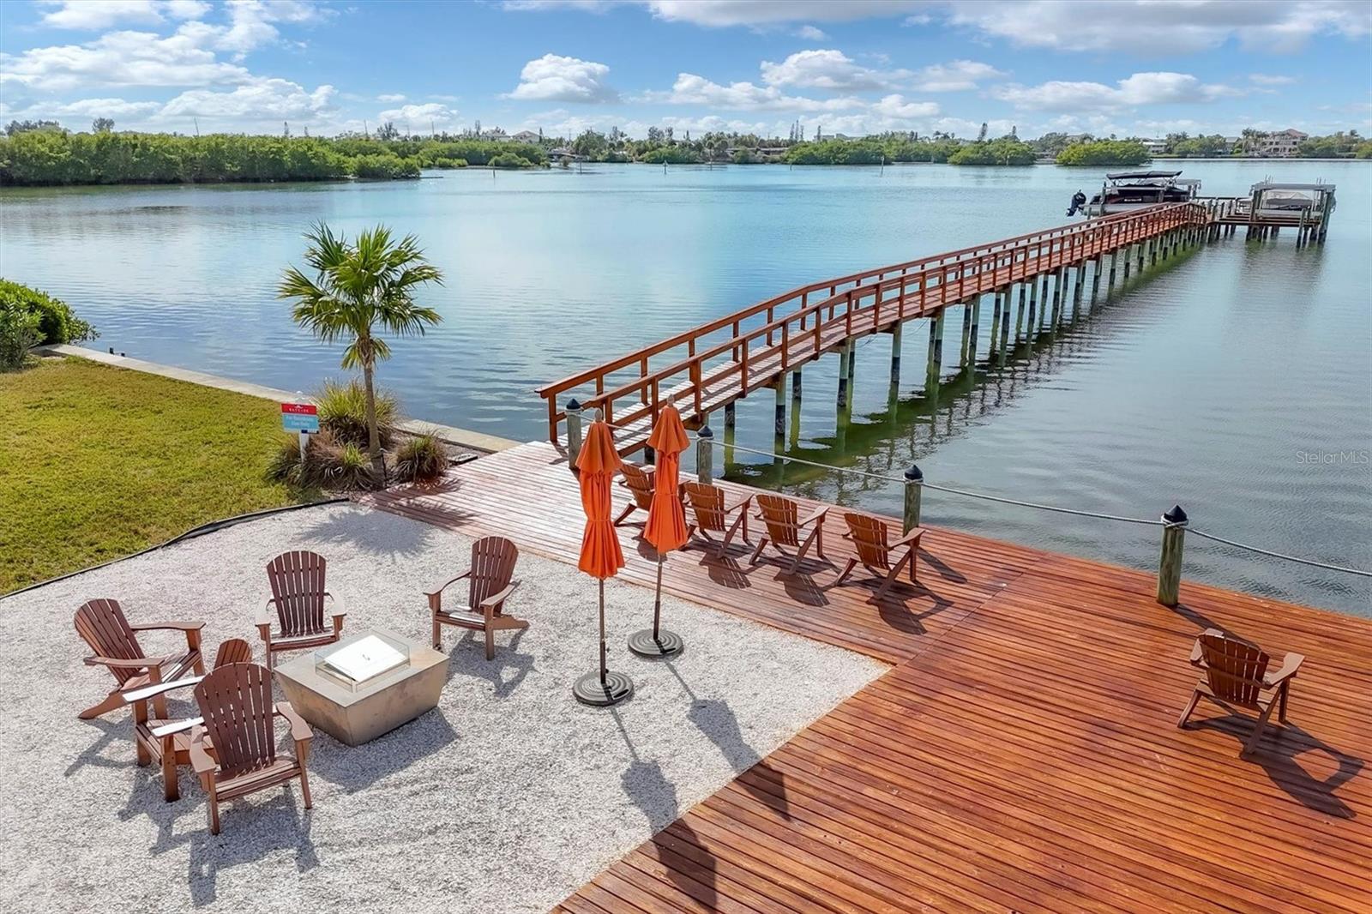
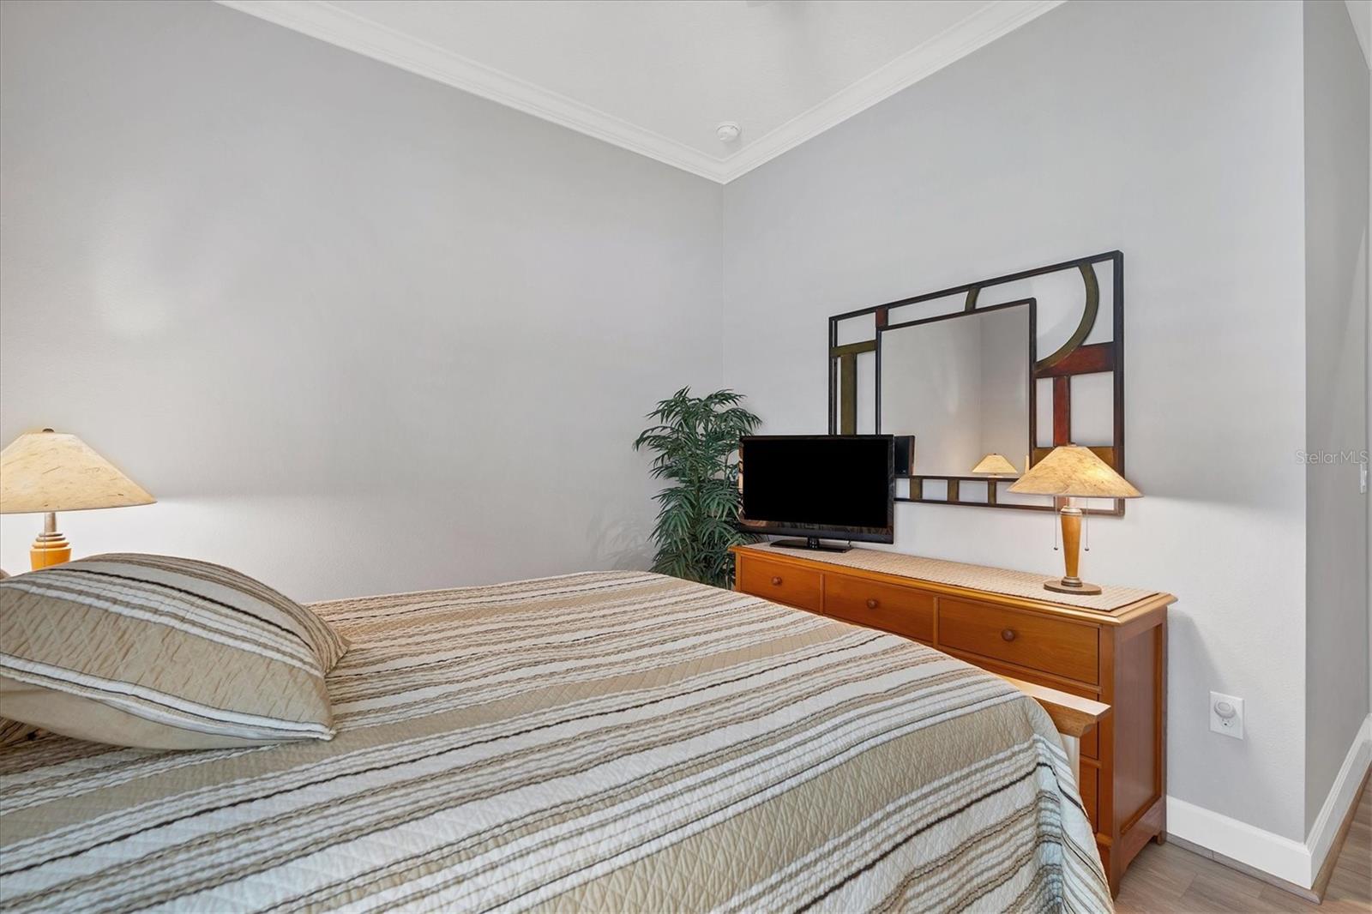
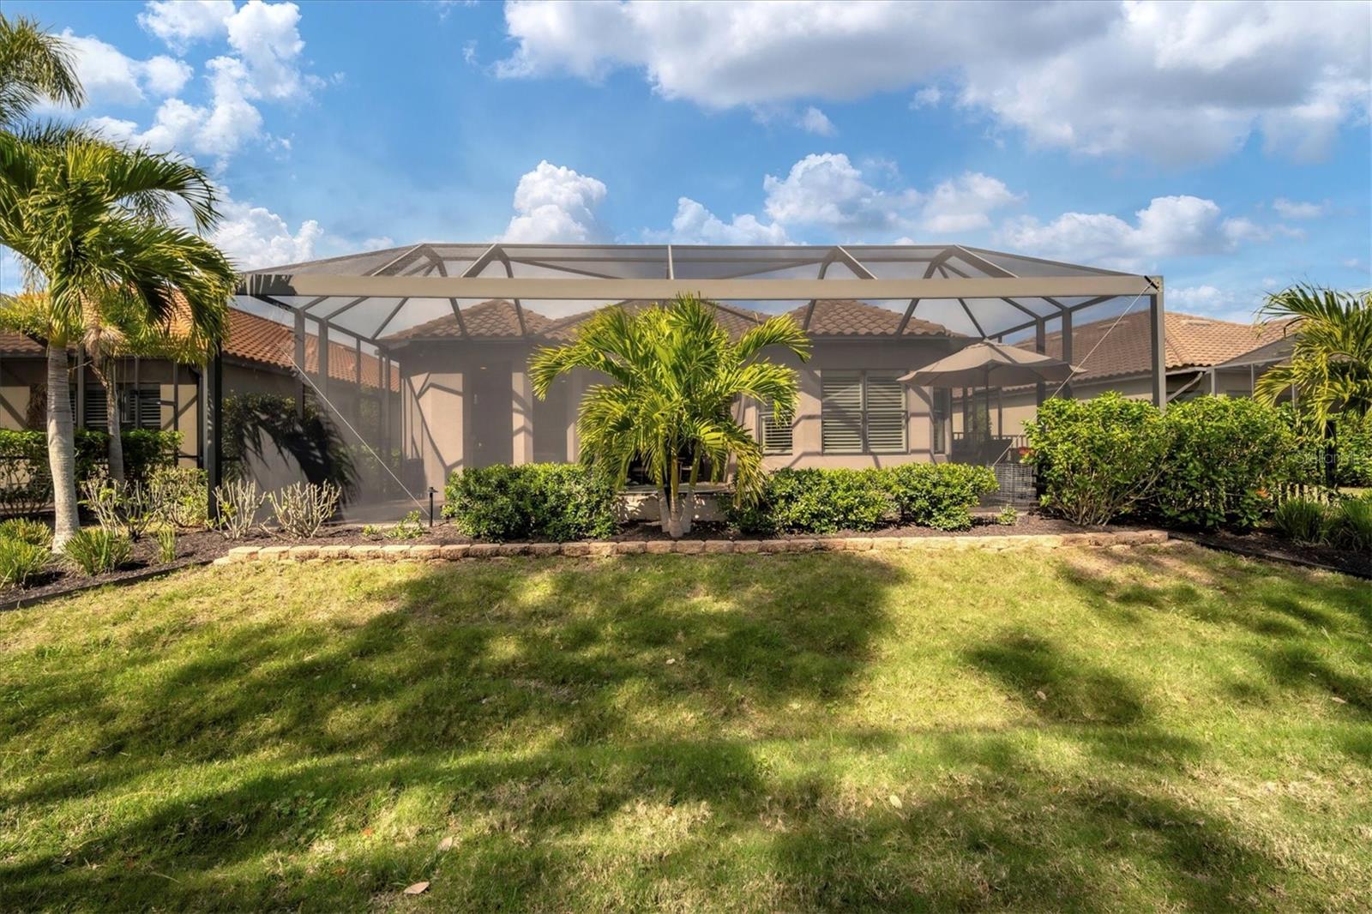
Discover Coastal Living at its Finest in the Exquisite Home within the Gated and Secluded Bayside Community, Overlooking Little Sarasota Bay! This Enclave of 49 Homes offers Residents Exclusive Access to the Intercoastal Waterway Via a Community Day Dock, Fishing Pier with Cleaning Station, Kayak and Paddle Board Launch, and a Fire Pit, Perfect for Enjoying Breathtaking Sunsets. Boasting 3 Bedrooms, 3 Baths, Plus a Den/Office, and an Oversized 2 Car Garage, this Home Exudes Luxury and Sophistication! Designer Touches Abound, Including 7 1/4-inch Baseboards, Crown Molding with Trey Ceilings, and a Central Vacuum system. The Chef’s Kitchen is a Culinary Masterpiece, Featuring a 5-Burner Natural Gas Cooktop and Hood, Stainless Steel GE Appliances, Built-in Oven and Microwave, Granite Countertops with a Large Island, and Walk In Pantry. Kitchen Seamlessly Flows Into the Great Room and Formal Dining Room all of which are Adorned with Travertine Floors. The Primary Bedroom Retreat Offers Luxury Vinyl Plank Floors, a Spacious Walk-In Closet, and an En Suite Bathroom with Dual Sink Vanity Boasting Quartz Countertops, along with a Huge Walk-In Shower. Step Outside to the Serene Outdoor Living Space, with Panoramic Screen Enclosure which Highlights the Preserve Views and is Perfect for Birdwatching, or for Relaxing by the Heated Pool and Spa and Outdoor Fireplace. The Lanai is Equipped with an Outdoor Kitchen Featuring Designer Tiled Backsplash, Gas Grill, Beverage Cooler, and Bar with Granite Countertops. Additionally there is a Doggie Door and Fenced Dog Run for Furry Friends to Enjoy. This Home Perfectly Combines a Secluded Coastal Lifestyle with Proximity to all that Osprey, Sarasota, and Venice have to offer! With Numerous Options for Restaurants, Shops, Beaches, and Golf Courses just Minutes Away, this Pristine, Move In Ready Residence Offers the Ultimate in Florida Living!
/t.realgeeks.media/resize/460x/https://u.realgeeks.media/swfloridafinehomes%252FBanner_Image_1-min.jpg)
Additional Information
- Taxes
- $6565
- Minimum Lease
- 1 Month
- HOA Fee
- $1,339
- HOA Payment Schedule
- Quarterly
- Maintenance Includes
- Maintenance Grounds, Private Road
- Community Features
- Deed Restrictions, Gated Community - No Guard, Irrigation-Reclaimed Water, Sidewalks
- Property Description
- One Story
- Zoning
- RSF1
- Interior Layout
- Cathedral Ceiling(s), Ceiling Fans(s), Central Vaccum, Crown Molding, High Ceilings, Open Floorplan, Primary Bedroom Main Floor, Solid Wood Cabinets, Split Bedroom, Stone Counters, Tray Ceiling(s), Walk-In Closet(s), Window Treatments
- Interior Features
- Cathedral Ceiling(s), Ceiling Fans(s), Central Vaccum, Crown Molding, High Ceilings, Open Floorplan, Primary Bedroom Main Floor, Solid Wood Cabinets, Split Bedroom, Stone Counters, Tray Ceiling(s), Walk-In Closet(s), Window Treatments
- Floor
- Luxury Vinyl, Travertine
- Appliances
- Bar Fridge, Built-In Oven, Convection Oven, Cooktop, Dishwasher, Disposal, Dryer, Microwave, Range, Range Hood, Refrigerator, Tankless Water Heater, Washer
- Utilities
- BB/HS Internet Available, Electricity Connected, Natural Gas Connected, Public
- Heating
- Central, Electric
- Air Conditioning
- Central Air
- Fireplace Description
- Outside
- Exterior Construction
- Stucco
- Exterior Features
- Dog Run, Irrigation System, Lighting, Outdoor Grill, Outdoor Kitchen, Sidewalk, Sliding Doors
- Roof
- Concrete, Tile
- Foundation
- Slab
- Pool
- Private
- Pool Type
- Heated, In Ground, Screen Enclosure
- Garage Carport
- 2 Car Garage
- Garage Spaces
- 2
- Garage Features
- Oversized
- Elementary School
- Laurel Nokomis Elementary
- Middle School
- Laurel Nokomis Middle
- High School
- Venice Senior High
- Water Extras
- Fishing Pier
- Water Access
- Intracoastal Waterway
- Pets
- Allowed
- Flood Zone Code
- AE
- Parcel ID
- 0148150035
- Legal Description
- LOT 25, BAYSIDE, PB 49 PG 41
Listing courtesy of BRIGHT REALTY. 941-552-6036
Selling Office: PREFERRED SHORE.Mortgage Calculator
StellarMLS is the source of this information via Internet Data Exchange Program. All listing information is deemed reliable but not guaranteed and should be independently verified through personal inspection by appropriate professionals. Listings displayed on this website may be subject to prior sale or removal from sale. Availability of any listing should always be independently verified. Listing information is provided for consumer personal, non-commercial use, solely to identify potential properties for potential purchase. All other use is strictly prohibited and may violate relevant federal and state law. Data last updated on