10301 Rockford Avenue, Englewood, FL 34224
- $360,000
- 3
- BD
- 2
- BA
- 1,623
- SqFt




- Sold Price
- $360,000
- List Price
- $364,900
- Status
- Sold
- Days on Market
- 359
- Closing Date
- Feb 27, 2025
- MLS#
- A4599443
- Property Style
- Single Family
- New Construction
- Yes
- Year Built
- 2024
- Bedrooms
- 3
- Bathrooms
- 2
- Living Area
- 1,623
- Lot Size
- 9,999
- Acres
- 0.23
- Total Acreage
- 0 to less than 1/4
- Legal Subdivision Name
- Port Charlotte Sec 062
- Community Name
- East Englewood Plaza
- MLS Area Major
- Englewood
Property Description
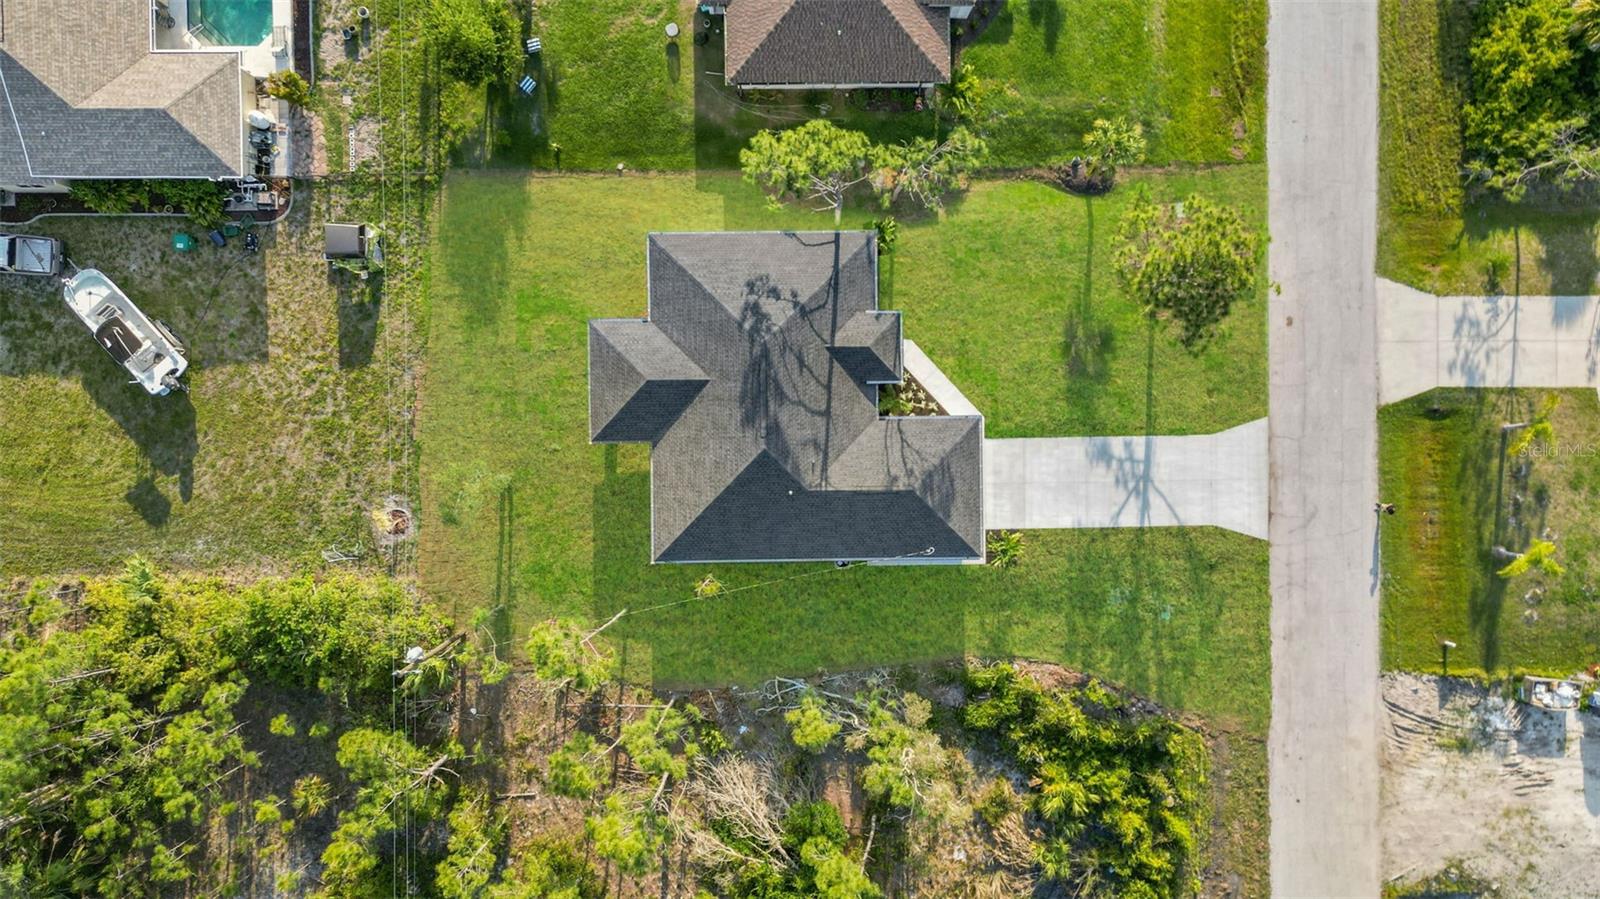
One or more photo(s) has been virtually staged. NEW CONSTRUCTION 3 BEDROOM 2 BATH SINGLE FAMILY BEAUTY located just 10 min from the beaches! This newly constructed home is fitted with stunning designer chosen tiles, oversized vinyl plank flooring, hardware, lighting fixtures and more! Enter through the 8’ front door into the open concept Living space. The living room features a custom entertainment wall with recessed alcove for flat screen TV, floating shelves, and fireplace to create the perfect ambiance for movie night. Easy access to chefs dream kitchen offers ample storage in Shaker style cabinets with soft close doors & drawers, enormous pantry plus bonus storage in the adjacent laundry room. Oversize island, capped with quartz countertops and waterfall edges provide seating for 5! The primary suite bedroom is large enough for a KING and offers privacy with this split layout and spacious walk-in closet. The primary bath is a perfect retreat for a peaceful bath in the deep freestanding soaker tub, double sink vanity with quartz top, and roomy walk-in shower fit for royalty! Some of the pictures are virtually staged. Listing agent has interest in property. Back on market, previos buyer canceled the contract due to health issues.
/t.realgeeks.media/resize/460x/https://u.realgeeks.media/swfloridafinehomes%252FBanner_Image_1-min.jpg)
Additional Information
- Taxes
- $549
- Minimum Lease
- No Minimum
- Community Features
- No Deed Restriction
- Property Description
- One Story
- Zoning
- RSF3.5
- Interior Layout
- Ceiling Fans(s), High Ceilings, Kitchen/Family Room Combo, Open Floorplan, Primary Bedroom Main Floor, Solid Surface Counters, Solid Wood Cabinets, Split Bedroom, Thermostat, Vaulted Ceiling(s), Walk-In Closet(s)
- Interior Features
- Ceiling Fans(s), High Ceilings, Kitchen/Family Room Combo, Open Floorplan, Primary Bedroom Main Floor, Solid Surface Counters, Solid Wood Cabinets, Split Bedroom, Thermostat, Vaulted Ceiling(s), Walk-In Closet(s)
- Floor
- Ceramic Tile, Luxury Vinyl
- Appliances
- Dishwasher, Electric Water Heater, Microwave, Range, Refrigerator
- Utilities
- Cable Available, Electricity Connected, Phone Available, Water Connected
- Heating
- Central, Electric
- Air Conditioning
- Central Air
- Exterior Construction
- Block, Stucco
- Exterior Features
- Sliding Doors
- Roof
- Shingle
- Foundation
- Slab
- Pool
- No Pool
- Garage Carport
- 2 Car Garage
- Garage Spaces
- 2
- Flood Zone Code
- X500
- Parcel ID
- 412002406005
- Legal Description
- PCH 062 3624 0010 PORT CHARLOTTE SEC 62 BLK 3624 LT 10 871/1352 1143/416 1194/171 4459/1215 4805/2138 3212523
Listing courtesy of BHHS FLORIDA REALTY. 239-659-2400
Selling Office: PARADISE EXCLUSIVE INC.Mortgage Calculator
StellarMLS is the source of this information via Internet Data Exchange Program. All listing information is deemed reliable but not guaranteed and should be independently verified through personal inspection by appropriate professionals. Listings displayed on this website may be subject to prior sale or removal from sale. Availability of any listing should always be independently verified. Listing information is provided for consumer personal, non-commercial use, solely to identify potential properties for potential purchase. All other use is strictly prohibited and may violate relevant federal and state law. Data last updated on