642 Waterside Way, Sarasota, FL 34242
- $3,000,000
- 5
- BD
- 4
- BA
- 3,349
- SqFt





- Sold Price
- $3,000,000
- List Price
- $3,000,000
- Status
- Sold
- Days on Market
- 1
- Closing Date
- Mar 15, 2024
- MLS#
- A4599583
- Property Style
- Single Family
- Architectural Style
- Key West
- Year Built
- 1967
- Bedrooms
- 5
- Bathrooms
- 4
- Living Area
- 3,349
- Lot Size
- 10,744
- Acres
- 0.25
- Total Acreage
- 1/4 to less than 1/2
- Legal Subdivision Name
- Siestas Bayside Waterside West
- Community Name
- Siestas Bayside Waterside
- MLS Area Major
- Sarasota/Crescent Beach/Siesta Key
Property Description
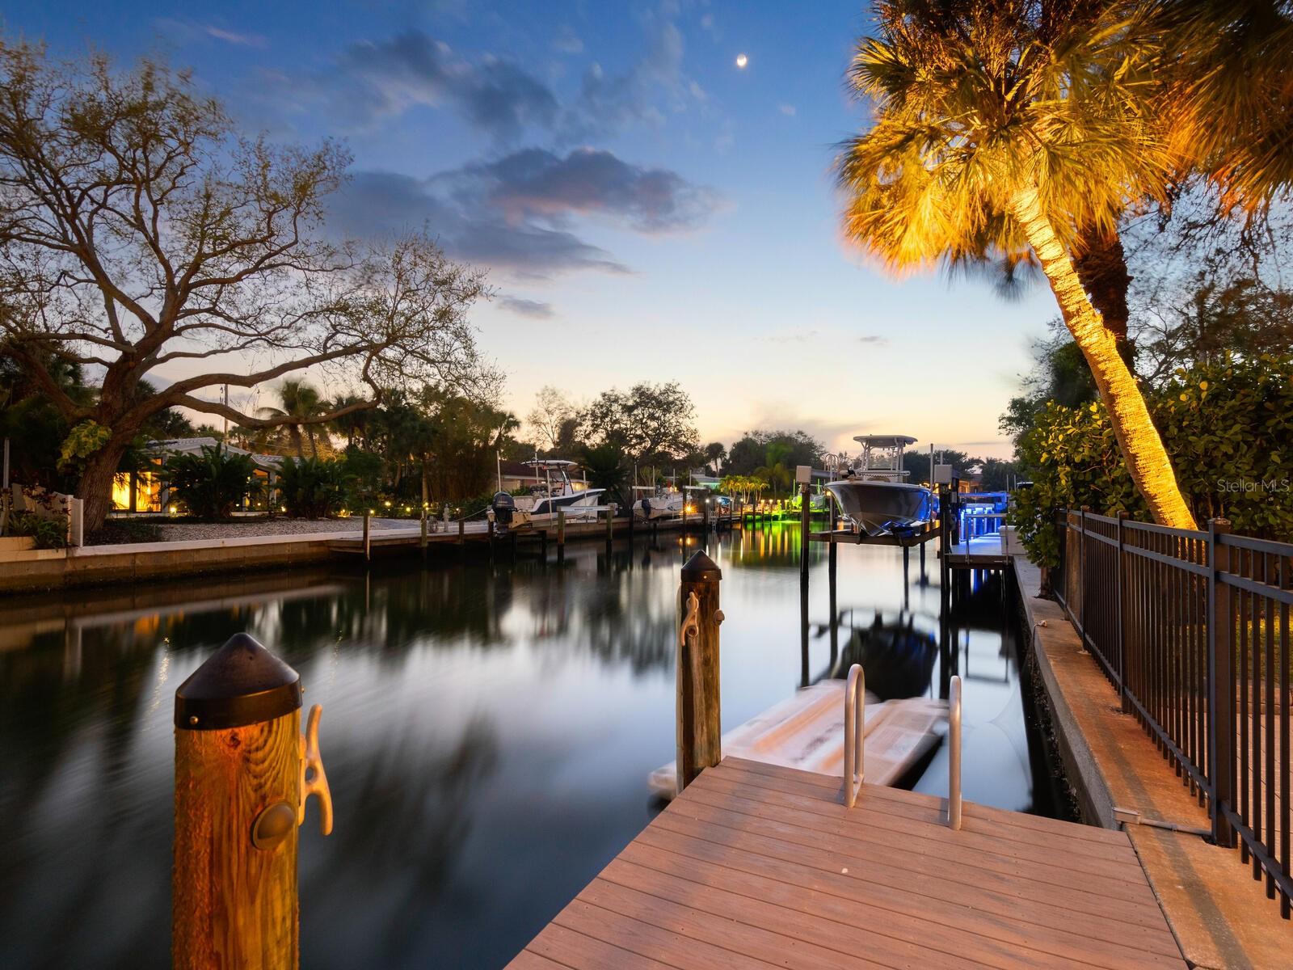
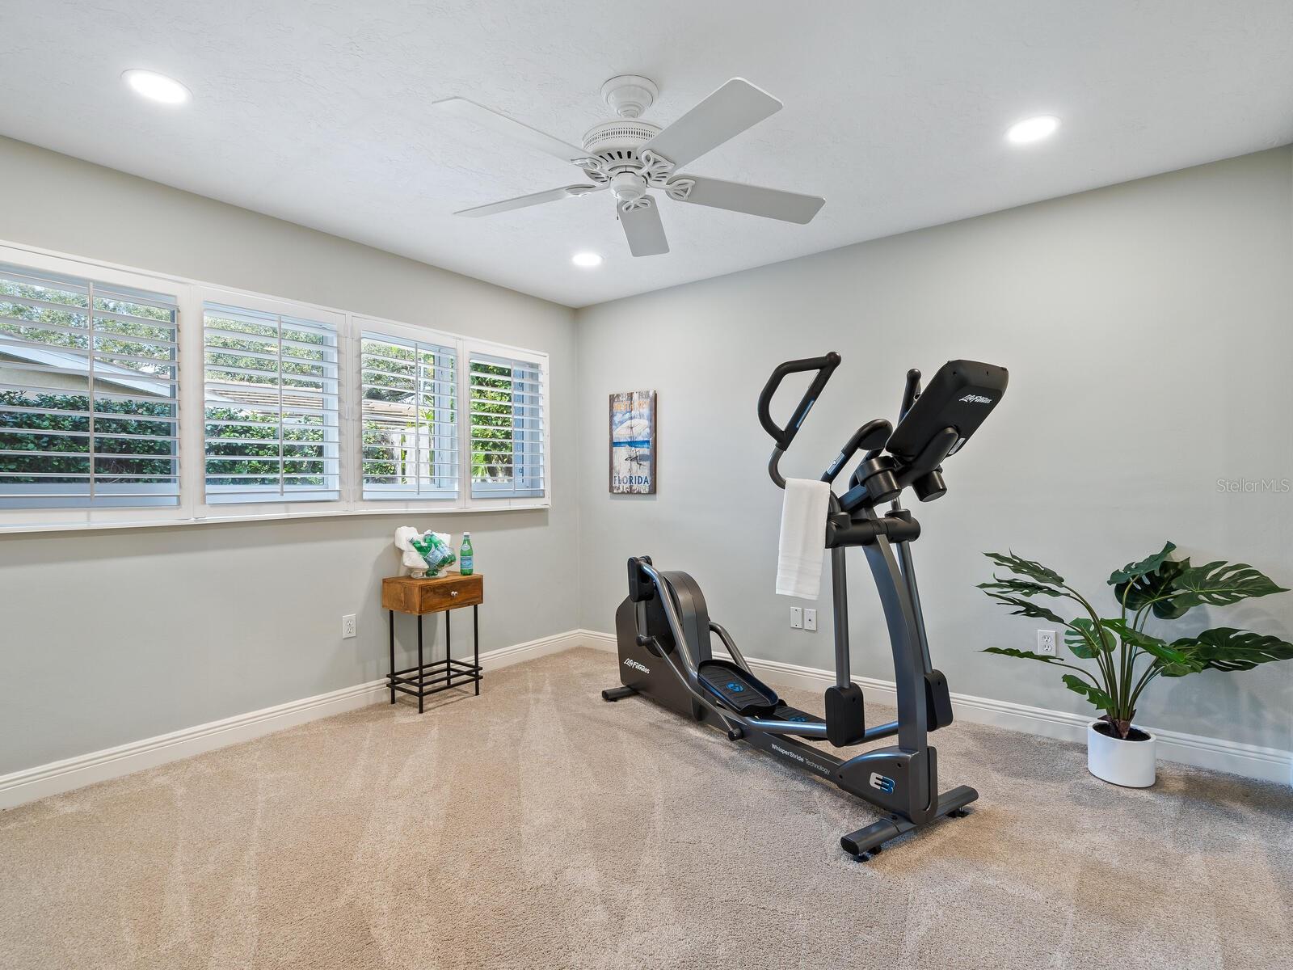
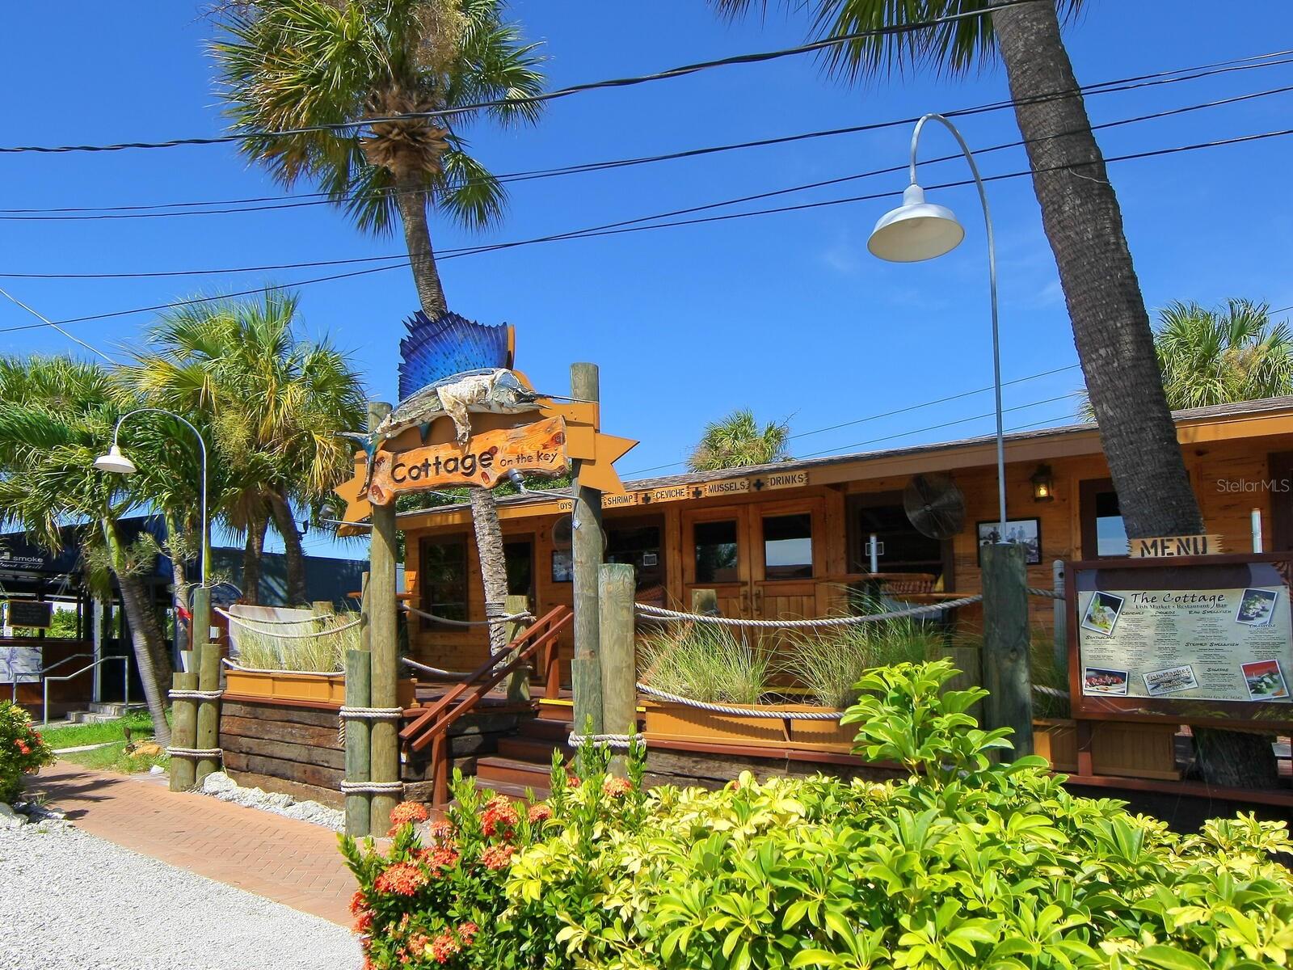
Luxury meets tranquility on the serene shores of Siesta Key. Nestled at the end of a quiet cul-de-sac, this coastal contemporary residence offers a 5-bedroom, 4-bath oasis overlooking 120 feet on the Grand Canal's deep boating water. From the front entry, you're greeted by a beautifully remodeled open-concept floor plan seamlessly connecting the great room, dining area, and chef-inspired kitchen. The kitchen is a haven for culinary enthusiasts with an oversized island, perfect for meal prep and casual dining, white shaker cabinets, quartz counters, and top-of-the-line JennAir stainless steel appliances. Enjoy casual meals in the breakfast nook with banquette seating; a planning desk is ideal for organizing your day in paradise. The main living areas boast floor-to-ceiling sliding glass doors open to the expansive screened lanai, offering breathtaking panoramic waterway views. Whether entertaining guests or enjoying a quiet evening at home, the lanai and waterfront patio provide the perfect setting to relax and dine alfresco while soaking in the balmy island breezes and picturesque sunsets, making it easy to host gatherings with family and friends year-round. provide The first-floor primary suite is a true retreat, featuring serene waterfront views and two walk-in closets. Glass French doors open onto the sparkling pool and spa area, creating a seamless indoor-outdoor living experience. Pamper yourself in style in the spa-like bath, a subway-tiled walk-in shower, and a luxurious Kohler-heated bubble massage air tub. Additionally, there are two quartz-topped vanities, a linen closet, storage, and a private water closet for added convenience. Two additional bedrooms and a full bath with modern fixtures are located on the main floor, providing comfortable accommodations for family and guests. The convenient laundry room offers added functionality and ease of living. Upstairs, a fabulous bonus room awaits, perfect for hosting guests or creating a private retreat for kids and teenagers. Custom built-ins house a media center, while two spacious bedroom suites offer walk-in closets and private baths with elegant quartz counters and designer fixtures. Step out onto the large balcony overlooking the waterway, where you can enjoy peaceful moments of reflection. The spacious outdoor area beckons for fun in the sun and shade. Shell stone pavers surround the south-facing freeform pool, creating an inviting oasis for relaxation and recreation to entertain friends and family. A composite dock and 10,000-pound boat lift are ready for watersport enthusiasts, offering easy access to the open waters of Sarasota Bay and the Gulf of Mexico. The fenced yard offers room for kids and pets to play safely, while lush tropical landscaping enhances the beauty and privacy of the property. An extensive 2013 renovation includes a new roof, kitchen, baths, flooring, plantation shutters, plumbing, and concrete siding, ensuring modern comfort and style. In the evening, fabulous outdoor lighting illuminates the paver drive and tropical gardens, creating a magical, welcoming ambiance and enhancing the home's curb appeal. Siesta Key's world-famous crystal quartz sands and aqua waters await a few minutes away. Unique Siesta Village awaits with shopping and dining options to suit every taste. Discover the cultural richness of downtown Sarasota, with its array of restaurants, theaters, ballet, opera, museums, galleries, and shopping destinations, all just a short drive away.
/t.realgeeks.media/resize/460x/https://u.realgeeks.media/swfloridafinehomes%252FBanner_Image_1-min.jpg)
Additional Information
- Taxes
- $23056
- Minimum Lease
- 1 Month
- Location
- Cul-De-Sac, Flood Insurance Required, In County, Landscaped, Street Dead-End, Paved
- Community Features
- No Deed Restriction
- Property Description
- Two Story
- Zoning
- RSF2
- Interior Layout
- Built-in Features, Ceiling Fans(s), Crown Molding, Eat-in Kitchen, Kitchen/Family Room Combo, Open Floorplan, Primary Bedroom Main Floor, Skylight(s), Solid Wood Cabinets, Split Bedroom, Stone Counters, Thermostat, Walk-In Closet(s)
- Interior Features
- Built-in Features, Ceiling Fans(s), Crown Molding, Eat-in Kitchen, Kitchen/Family Room Combo, Open Floorplan, Primary Bedroom Main Floor, Skylight(s), Solid Wood Cabinets, Split Bedroom, Stone Counters, Thermostat, Walk-In Closet(s)
- Floor
- Carpet, Marble, Tile, Wood
- Appliances
- Built-In Oven, Cooktop, Dishwasher, Disposal, Dryer, Electric Water Heater, Microwave, Range Hood, Refrigerator, Washer, Wine Refrigerator
- Utilities
- BB/HS Internet Available, Cable Available, Electricity Connected, Propane, Public, Sprinkler Well
- Heating
- Central, Zoned
- Air Conditioning
- Central Air, Zoned
- Exterior Construction
- Block, Cement Siding
- Exterior Features
- Balcony, French Doors, Garden, Irrigation System, Lighting, Rain Gutters, Sliding Doors
- Roof
- Metal
- Foundation
- Slab
- Pool
- Private
- Pool Type
- Heated, In Ground
- Garage Carport
- 2 Car Garage
- Garage Spaces
- 2
- Garage Features
- Driveway, Garage Door Opener
- Garage Dimensions
- 20x22
- Elementary School
- Phillippi Shores Elementary
- Middle School
- Brookside Middle
- High School
- Sarasota High
- Fences
- Fenced
- Water Name
- Grand Canal
- Water Extras
- Bridges - Fixed, Lift, No Wake Zone, Seawall - Concrete
- Water View
- Canal
- Water Access
- Canal - Saltwater
- Water Frontage
- Canal - Saltwater
- Pets
- Allowed
- Flood Zone Code
- AE
- Parcel ID
- 0081060009
- Legal Description
- LOT 11 SIESTAS BAYSIDE WATERSIDE WEST
Listing courtesy of PREMIER SOTHEBYS INTL REALTY. 941-364-4000
Selling Office: PREMIER SOTHEBYS INTL REALTY.Mortgage Calculator
StellarMLS is the source of this information via Internet Data Exchange Program. All listing information is deemed reliable but not guaranteed and should be independently verified through personal inspection by appropriate professionals. Listings displayed on this website may be subject to prior sale or removal from sale. Availability of any listing should always be independently verified. Listing information is provided for consumer personal, non-commercial use, solely to identify potential properties for potential purchase. All other use is strictly prohibited and may violate relevant federal and state law. Data last updated on