1255 Thornapple Drive, Osprey, FL 34229
- $670,000
- 3
- BD
- 2
- BA
- 2,261
- SqFt




- Sold Price
- $670,000
- List Price
- $670,000
- Status
- Sold
- Days on Market
- 1
- Closing Date
- Mar 20, 2024
- MLS#
- A4599832
- Property Style
- Single Family
- Architectural Style
- Florida, Ranch
- Year Built
- 2003
- Bedrooms
- 3
- Bathrooms
- 2
- Living Area
- 2,261
- Lot Size
- 6,600
- Acres
- 0.15
- Total Acreage
- 0 to less than 1/4
- Legal Subdivision Name
- Willowbend Ph 2
- Community Name
- Willowbend
- MLS Area Major
- Osprey
Property Description
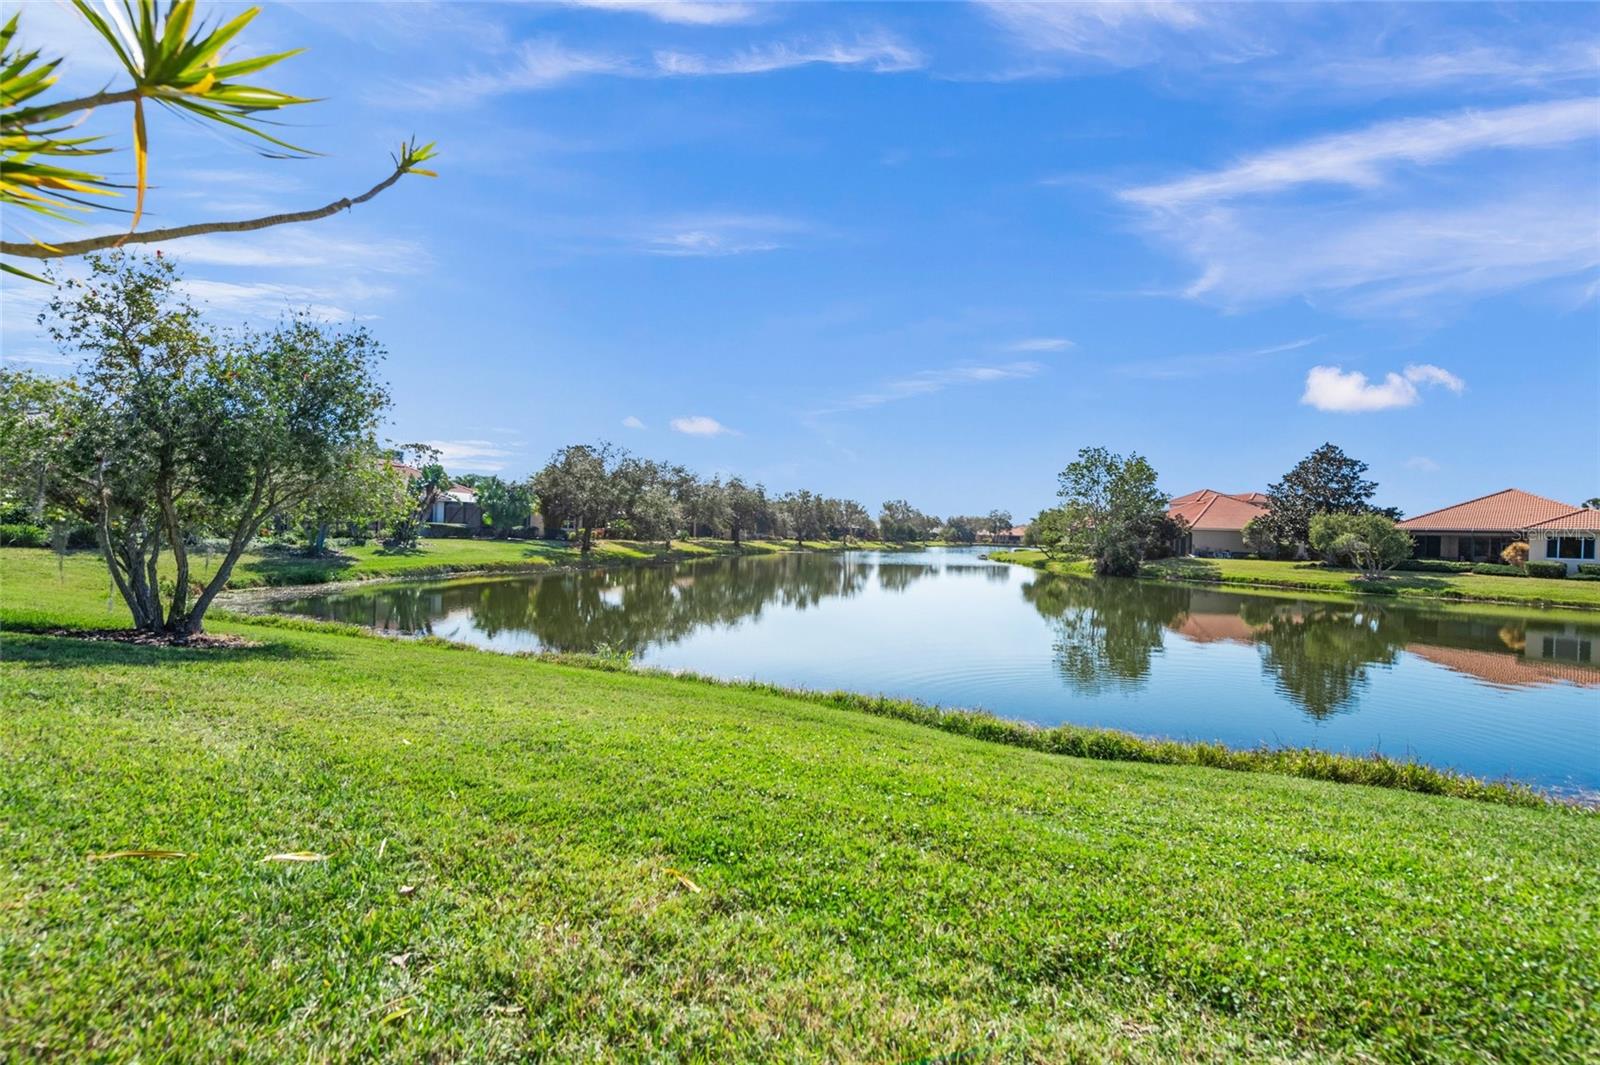
This Lee Wetherington home in Osprey’s prestigious Willowbend community brings Florida’s natural beauty indoors to a casually elegant, sought-after Opal floor plan. Overlooking a sparkling lake, the great room, dining room, kitchen, dinette, owner’s suite and sitting rooms boast one of the best southern exposures in Willowbend. Triple sliders lead to an extended lanai with a picture frame enclosure affording wide lake views featuring a menagerie of birds and animals and ever-changing skies. Inside, every detail has been carefully curated by the original artist/owner, including double-tray ceilings, crown molding, eight-foot doorways, arches/niches, marble inlays within tile floors and custom plantation shutters. The result is a refined setting where subtle color, unmatched quality and seamless indoor/outdoor living celebrate Florida’s unique beauty. The owner’s suite features a tray ceiling, a large sitting area that could serve as an office or craft room, dual closets, a separate linen closet, a walk-in shower, glass bricks and dual sinks. The open kitchen has new stainless appliances, including a gas range with built-in microwave. Granite countertops, plentiful storage and a pantry lead to a large laundry room with dedicated utility sink, workspace and a closet for household items. The kitchen, laundry and pantry spaces are seamlessly integrated to facilitate organized day-to-day living and easy entertaining. Guests enjoy a sunny two-bedroom suite with their dedicated hallway and bath, or you can use the space for a dedicated home office or artist’s studio. The garage is an oversized 20-by-24-feet. Low fees include all ground maintenance, irrigation, community pool and spa, gym, pickleball, and high-speed internet and cable. Nearby Pine View School is top-rated, and the Intracoastal Waterway, beaches, Legacy Trail, shopping, dining, grocery, coffee shops and legendary tiki bars are minutes away. A new Carrier Comfort air conditioning heat pump unit was installed in March 2023. Hurricane shutters and a central vacuum system are included.
/t.realgeeks.media/resize/460x/https://u.realgeeks.media/swfloridafinehomes%252FBanner_Image_1-min.jpg)
Additional Information
- Taxes
- $6853
- Minimum Lease
- 3 Months
- HOA Fee
- $387
- HOA Payment Schedule
- Monthly
- Maintenance Includes
- Cable TV, Common Area Taxes, Pool, Internet, Maintenance Grounds, Pool
- Location
- Landscaped, Sidewalk, Paved
- Community Features
- Fitness Center, Playground, Pool, Sidewalks, No Deed Restriction
- Property Description
- One Story
- Zoning
- RMF1
- Interior Layout
- Ceiling Fans(s), Central Vaccum, Crown Molding, Eat-in Kitchen, High Ceilings, In Wall Pest System, Primary Bedroom Main Floor, Split Bedroom, Stone Counters, Thermostat, Tray Ceiling(s), Walk-In Closet(s), Window Treatments
- Interior Features
- Ceiling Fans(s), Central Vaccum, Crown Molding, Eat-in Kitchen, High Ceilings, In Wall Pest System, Primary Bedroom Main Floor, Split Bedroom, Stone Counters, Thermostat, Tray Ceiling(s), Walk-In Closet(s), Window Treatments
- Floor
- Carpet, Tile, Wood
- Appliances
- Dishwasher, Disposal, Dryer, Gas Water Heater, Microwave, Range, Refrigerator, Tankless Water Heater, Washer
- Utilities
- BB/HS Internet Available, Cable Connected, Electricity Connected, Natural Gas Connected, Phone Available, Public, Sewer Connected, Sprinkler Recycled, Underground Utilities, Water Connected
- Heating
- Central, Heat Pump
- Air Conditioning
- Central Air
- Exterior Construction
- Block, Stucco
- Exterior Features
- Hurricane Shutters, Irrigation System, Rain Gutters, Sliding Doors
- Roof
- Tile
- Foundation
- Slab
- Pool
- Community
- Garage Carport
- 2 Car Garage
- Garage Spaces
- 2
- Garage Features
- Garage Door Opener, Oversized
- Garage Dimensions
- 20x24
- Elementary School
- Laurel Nokomis Elementary
- Middle School
- Laurel Nokomis Middle
- High School
- Venice Senior High
- Water View
- Lake
- Water Frontage
- Lake
- Pets
- Allowed
- Flood Zone Code
- X
- Parcel ID
- 0155110040
- Legal Description
- LOT 116, WILLOWBEND PHASE 2
Listing courtesy of PREMIER SOTHEBYS INTL REALTY. 941-364-4000
Selling Office: KELLER WILLIAMS ON THE WATER S.Mortgage Calculator
StellarMLS is the source of this information via Internet Data Exchange Program. All listing information is deemed reliable but not guaranteed and should be independently verified through personal inspection by appropriate professionals. Listings displayed on this website may be subject to prior sale or removal from sale. Availability of any listing should always be independently verified. Listing information is provided for consumer personal, non-commercial use, solely to identify potential properties for potential purchase. All other use is strictly prohibited and may violate relevant federal and state law. Data last updated on