11839 Meadowgate Place, Bradenton, FL 34211
- $430,000
- 3
- BD
- 3
- BA
- 1,955
- SqFt




- Sold Price
- $430,000
- List Price
- $429,999
- Status
- Sold
- Days on Market
- 145
- Closing Date
- Aug 12, 2024
- MLS#
- A4599958
- Property Style
- Townhouse
- Architectural Style
- Coastal
- Year Built
- 2016
- Bedrooms
- 3
- Bathrooms
- 3
- Baths Half
- 1
- Living Area
- 1,955
- Lot Size
- 3,149
- Acres
- 0.07
- Total Acreage
- 0 to less than 1/4
- Building Name
- Na
- Legal Subdivision Name
- Harmony At Lakewood Ranch Ph I
- Community Name
- Harmony Grove
- MLS Area Major
- Bradenton/Lakewood Ranch Area
Property Description
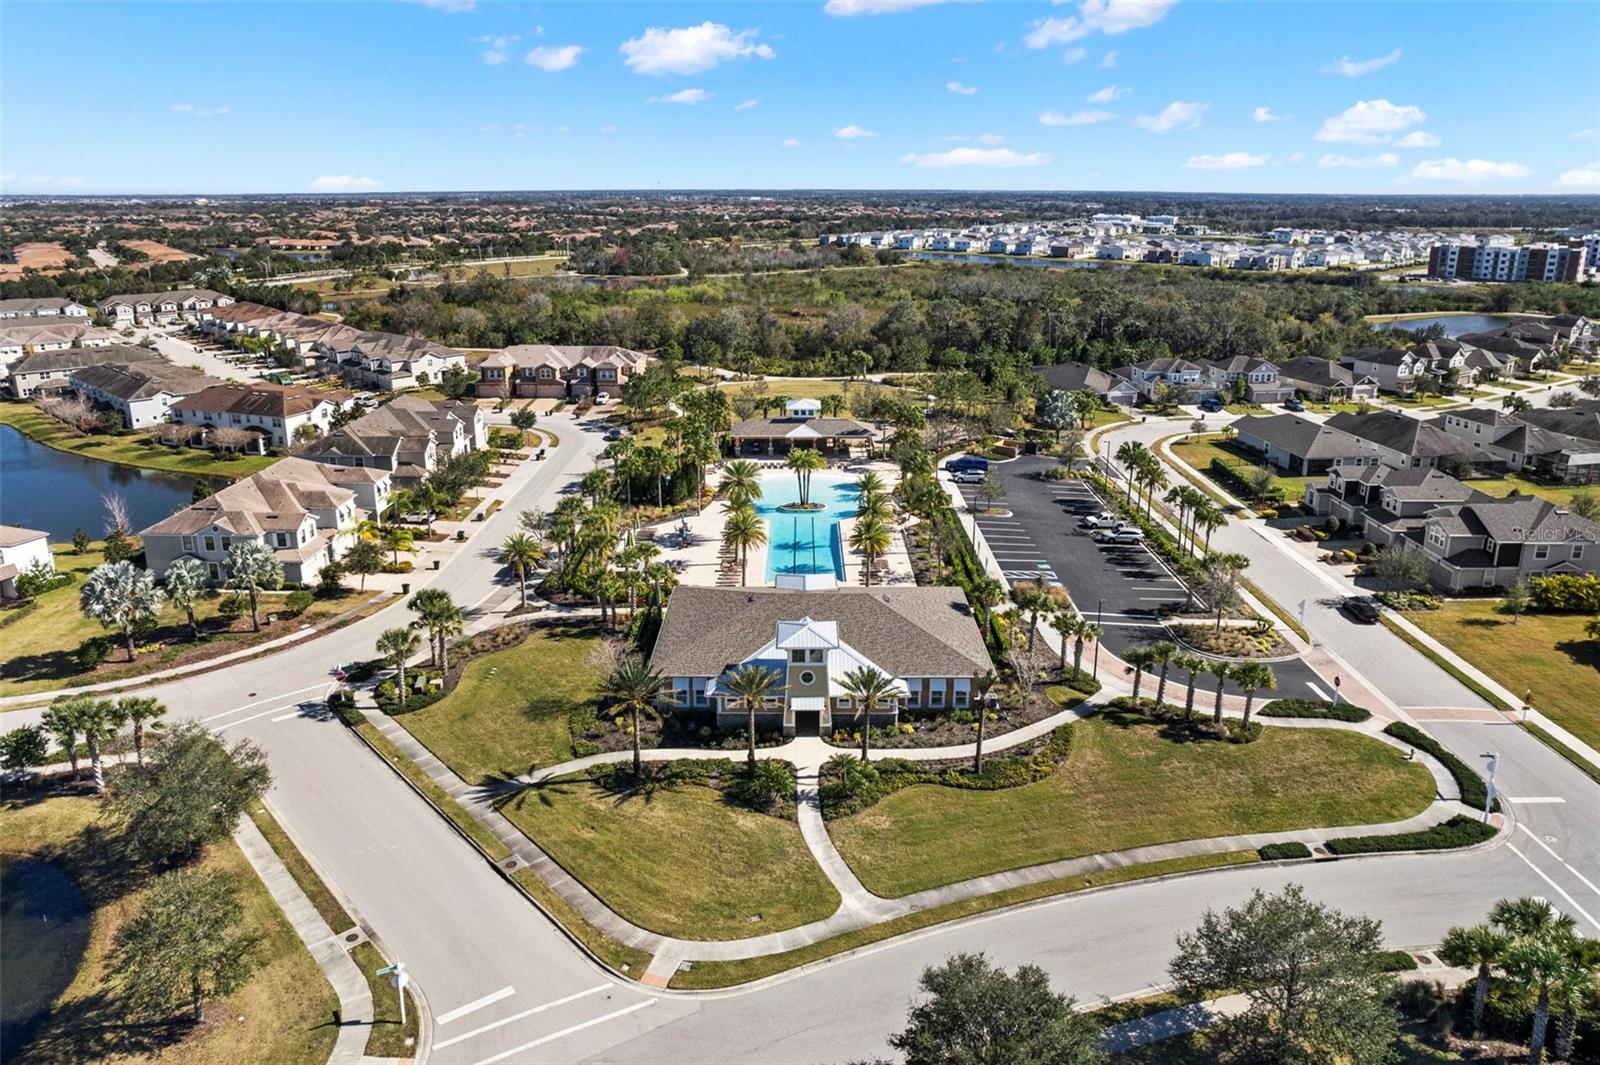
Fabulous living and location is yours at Harmony of Lakewood Ranch. Step inside this peaceful, 1,955 sq. foot retreat to a large open concept family room and kitchen which opens to the extended lanai. Lovely driftwood plank tile flooring greets you as you make your way inside. A soothing color palette along with wainscoting adorn the walls. Gather in the stunning kitchen complete with stainless steel appliances, granite countertops, large island, and a walk-in pantry. Escape to the main bedroom which boasts a large walk-in closet and en suite. Two additional bedrooms for family or guests are the perfect spot as well as a loft for a workspace, fitness, or play area. The sprawling resort pool and fitness room are just a short walk away. Enjoy everything Lakewood Ranch has to offer, from exceptional restaurants, shopping, and events. This property is less than 30 minutes to the gulf beaches and close to I75. Come discover why life is in perfect Harmony at Lakewood Ranch.
/t.realgeeks.media/resize/460x/https://u.realgeeks.media/swfloridafinehomes%252FBanner_Image_1-min.jpg)
Additional Information
- Taxes
- $6881
- Taxes
- $1,415
- Minimum Lease
- 6 Months
- Hoa Fee
- $315
- HOA Payment Schedule
- Monthly
- Maintenance Includes
- None
- Community Features
- Buyer Approval Required, Clubhouse, Deed Restrictions, Fitness Center, Irrigation-Reclaimed Water, Park, Playground, Pool, Sidewalks, Special Community Restrictions
- Property Description
- Two Story
- Zoning
- PDMU
- Interior Layout
- Ceiling Fans(s), Eat-in Kitchen, Kitchen/Family Room Combo, PrimaryBedroom Upstairs, Solid Wood Cabinets, Thermostat, Tray Ceiling(s), Walk-In Closet(s), Window Treatments
- Interior Features
- Ceiling Fans(s), Eat-in Kitchen, Kitchen/Family Room Combo, PrimaryBedroom Upstairs, Solid Wood Cabinets, Thermostat, Tray Ceiling(s), Walk-In Closet(s), Window Treatments
- Floor
- Carpet, Tile
- Appliances
- Convection Oven, Cooktop, Dishwasher, Disposal, Dryer, Microwave, Refrigerator, Washer
- Utilities
- BB/HS Internet Available, Electricity Connected, Public
- Heating
- Central, Electric
- Air Conditioning
- Central Air
- Exterior Construction
- Block, Stucco
- Exterior Features
- Hurricane Shutters, Irrigation System, Lighting, Sidewalk, Sliding Doors
- Roof
- Tile
- Foundation
- Slab
- Pool
- Community
- Garage Carport
- 2 Car Garage
- Garage Spaces
- 2
- Elementary School
- Gullett Elementary
- Middle School
- Nolan Middle
- High School
- Lakewood Ranch High
- Pets
- Allowed
- Pet Size
- Extra Large (101+ Lbs.)
- Flood Zone Code
- X
- Parcel ID
- 583218709
- Legal Description
- LOT 154 BLK F HARMONY AT LAKEWOOD RANCH PH I PI#5832.1870/9
Listing courtesy of JOHN R WOOD PROPERTIES. 239-472-2411
Selling Office: HOMES FOR SALE REALTY INTL.Mortgage Calculator
StellarMLS is the source of this information via Internet Data Exchange Program. All listing information is deemed reliable but not guaranteed and should be independently verified through personal inspection by appropriate professionals. Listings displayed on this website may be subject to prior sale or removal from sale. Availability of any listing should always be independently verified. Listing information is provided for consumer personal, non-commercial use, solely to identify potential properties for potential purchase. All other use is strictly prohibited and may violate relevant federal and state law. Data last updated on