184 Park Trace Boulevard, Osprey, FL 34229
- $980,000
- 5
- BD
- 5
- BA
- 3,420
- SqFt









- Sold Price
- $980,000
- List Price
- $999,900
- Status
- Sold
- Days on Market
- 53
- Closing Date
- Jun 06, 2024
- MLS#
- A4600014
- Property Style
- Single Family
- Year Built
- 2003
- Bedrooms
- 5
- Bathrooms
- 5
- Baths Half
- 1
- Living Area
- 3,420
- Lot Size
- 19,614
- Acres
- 0.45
- Total Acreage
- 1/4 to less than 1/2
- Legal Subdivision Name
- Park Trace Estates
- Community Name
- Park Trace Estates
- MLS Area Major
- Osprey
Property Description
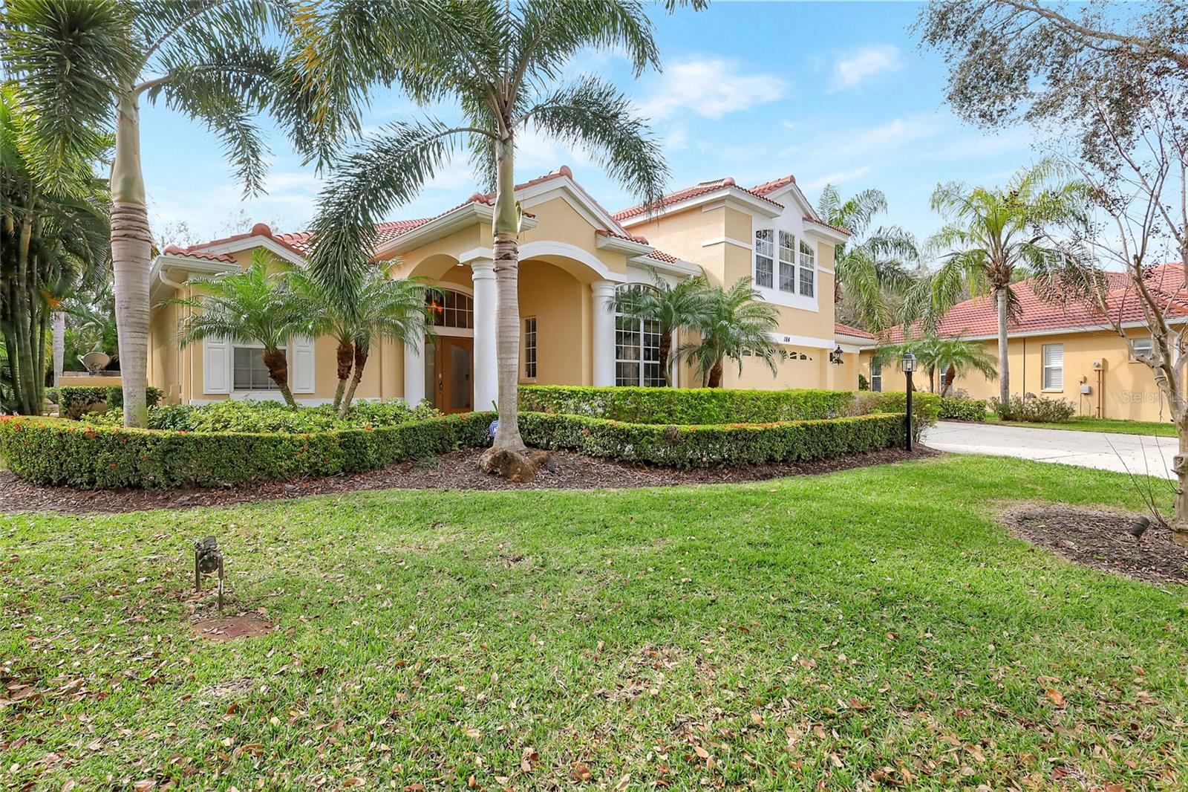
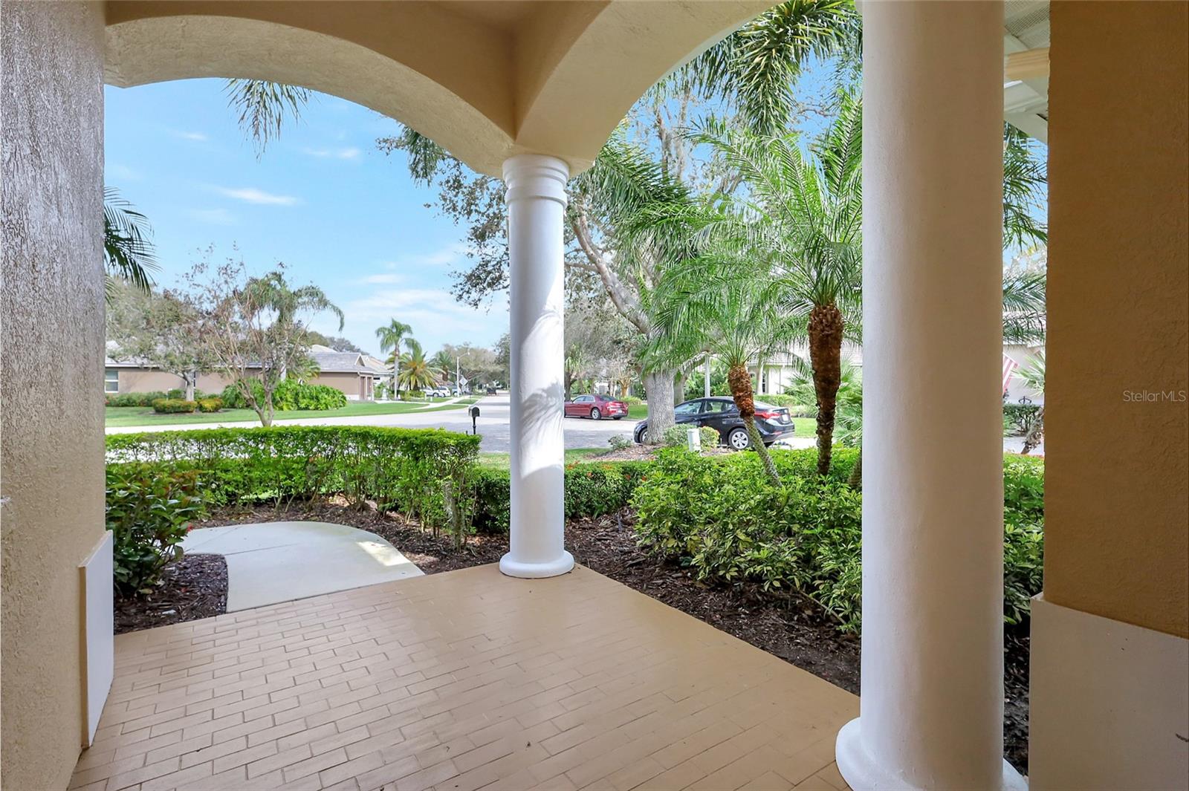
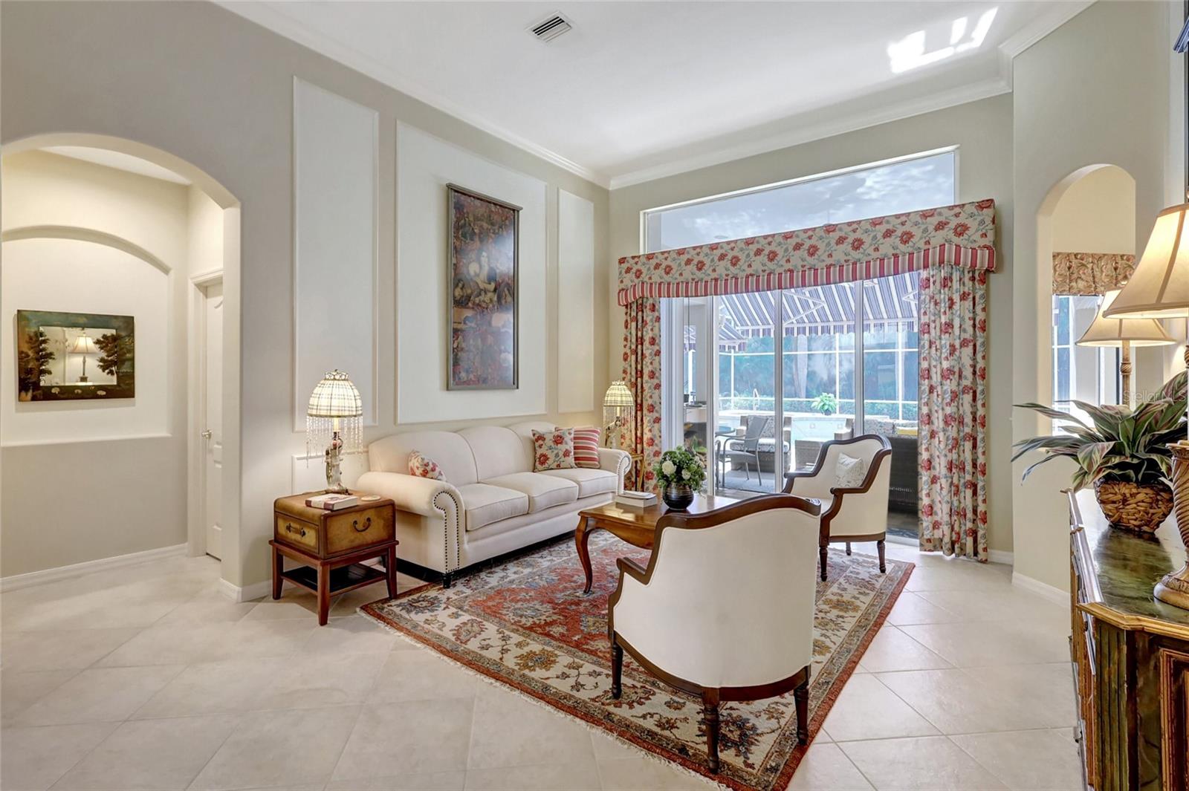
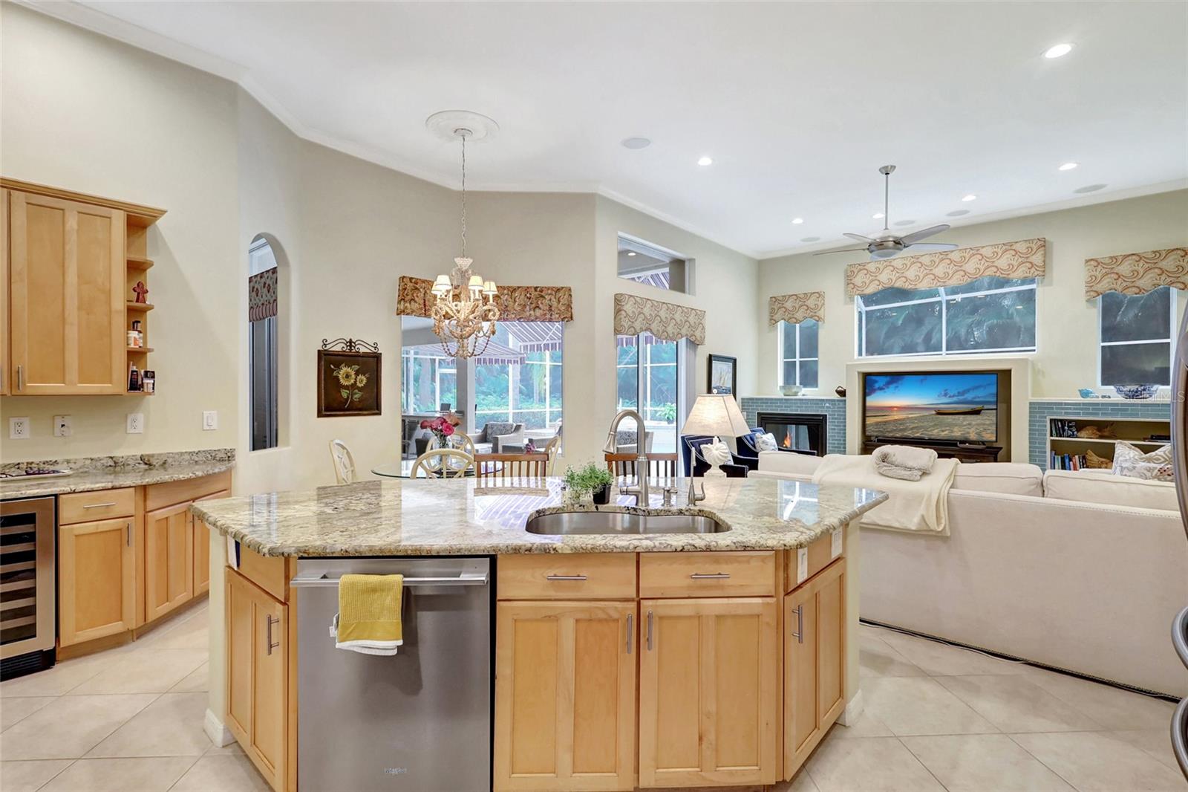
LUXURIOUS 3,420 sq ft 2-STORY OSPREY POOL HOME ON LARGE LOT - This meticulously kept, 2-Story, 5 bedroom, 4.5 bath + Den/Office, caged & lighted heated salet water pool home (with brick pavers) in Osprey (built in 2003) enjoys 3480 sq of living space (4,530 sq ft total) and sits on the largest lot in the community; just under half an acre (.45)! Once one walks in they are greeted with tall tray ceilings and very detailed recesses in the walls. All the bedrooms on the ground floor, including the Master which directly leads into the outdoor lanai gas kitchen, pool and spa. The gourmet kitchen is well appointed with granite countertops, gas stove, newer appliances, wine fridge and plenty pantry space. The Kitchen overlooks the large family area which is very bright due to all the well placed windows in the home. Gas fireplace is enjoyed in the family room, as well. Recessed sliders allow the rooms to be opened up to the large lanai, allowing the calm of nature inside, as well as adding combining the outside and inside living areas. The entire property surrounds the outdoor lanai and pool with views of the same. The large second floor space can be used for a large 5th bedroom a large mancave, loft or flex space room, with its own full bath, bar and closet. The property is perfectly laid out for those large families, or those who which to create a separate mother-in-law space. Roof new in 2023, freshly painted in 2023 as well, 2 ACs under 3 years old ea, 3 car garage and a large awning on back lanai which extends way out to partially cover pool. New crown molding was meticulously installed throughout the home, when combined with the high ceilings create a very palatial feel. The property sits at end of a partial Cul de Sac, and backs up to a combination of luscious large bamboo stalks other dense foliage. Utter privacy in your pool and backyard oasis. Outdoor lighting, irrigation, new landscaping, If you want a large and luxurious property where all you have to do is move in and start enjoying your life, you have to see this property! All the high-end furnishings in home available separately under a second transaction.
/t.realgeeks.media/resize/460x/https://u.realgeeks.media/swfloridafinehomes%252FBanner_Image_1-min.jpg)
Additional Information
- Taxes
- $6885
- Minimum Lease
- No Minimum
- HOA Fee
- $650
- HOA Payment Schedule
- Annually
- Location
- In County, Oversized Lot, Private
- Community Features
- Deed Restrictions
- Property Description
- Two Story
- Zoning
- RSF2
- Interior Layout
- Built-in Features, Ceiling Fans(s), Central Vaccum, Crown Molding, Eat-in Kitchen, High Ceilings, Kitchen/Family Room Combo, Living Room/Dining Room Combo, Primary Bedroom Main Floor, Solid Wood Cabinets, Split Bedroom, Stone Counters, Tray Ceiling(s), Walk-In Closet(s), Wet Bar, Window Treatments
- Interior Features
- Built-in Features, Ceiling Fans(s), Central Vaccum, Crown Molding, Eat-in Kitchen, High Ceilings, Kitchen/Family Room Combo, Living Room/Dining Room Combo, Primary Bedroom Main Floor, Solid Wood Cabinets, Split Bedroom, Stone Counters, Tray Ceiling(s), Walk-In Closet(s), Wet Bar, Window Treatments
- Floor
- Carpet, Ceramic Tile, Slate
- Appliances
- Bar Fridge, Dishwasher, Electric Water Heater, Microwave, Range, Refrigerator, Wine Refrigerator
- Utilities
- Cable Connected, Electricity Connected, Natural Gas Connected, Propane, Public, Water Connected
- Heating
- Electric, Zoned
- Air Conditioning
- Central Air
- Fireplace Description
- Gas
- Exterior Construction
- Block, Stucco
- Exterior Features
- Irrigation System, Outdoor Kitchen, Sliding Doors
- Roof
- Tile
- Foundation
- Slab
- Pool
- Private
- Pool Type
- Heated, In Ground, Lighting, Outside Bath Access, Salt Water, Screen Enclosure
- Garage Carport
- 3 Car Garage
- Garage Spaces
- 3
- Elementary School
- Pine View School
- Middle School
- Sarasota Middle
- High School
- Pine View School
- Pets
- Allowed
- Flood Zone Code
- X
- Parcel ID
- 0149080056
- Legal Description
- LOT 2311 PARK TRACE ESTATES
Listing courtesy of COLDWELL BANKER REALTY. 941-366-8070
Selling Office: KELLER WILLIAMS REALTY SELECT.Mortgage Calculator
StellarMLS is the source of this information via Internet Data Exchange Program. All listing information is deemed reliable but not guaranteed and should be independently verified through personal inspection by appropriate professionals. Listings displayed on this website may be subject to prior sale or removal from sale. Availability of any listing should always be independently verified. Listing information is provided for consumer personal, non-commercial use, solely to identify potential properties for potential purchase. All other use is strictly prohibited and may violate relevant federal and state law. Data last updated on