5455 Azure Way, Sarasota, FL 34242
- $1,800,000
- 3
- BD
- 4
- BA
- 2,732
- SqFt






- Sold Price
- $1,800,000
- List Price
- $2,000,000
- Status
- Sold
- Days on Market
- 102
- Closing Date
- Jul 31, 2024
- MLS#
- A4600114
- Property Style
- Single Family
- Year Built
- 1962
- Bedrooms
- 3
- Bathrooms
- 4
- Living Area
- 2,732
- Lot Size
- 14,400
- Acres
- 0.33
- Total Acreage
- 1/4 to less than 1/2
- Legal Subdivision Name
- Siesta Isles
- Community Name
- Siesta Isles
- MLS Area Major
- Sarasota/Crescent Beach/Siesta Key
Property Description
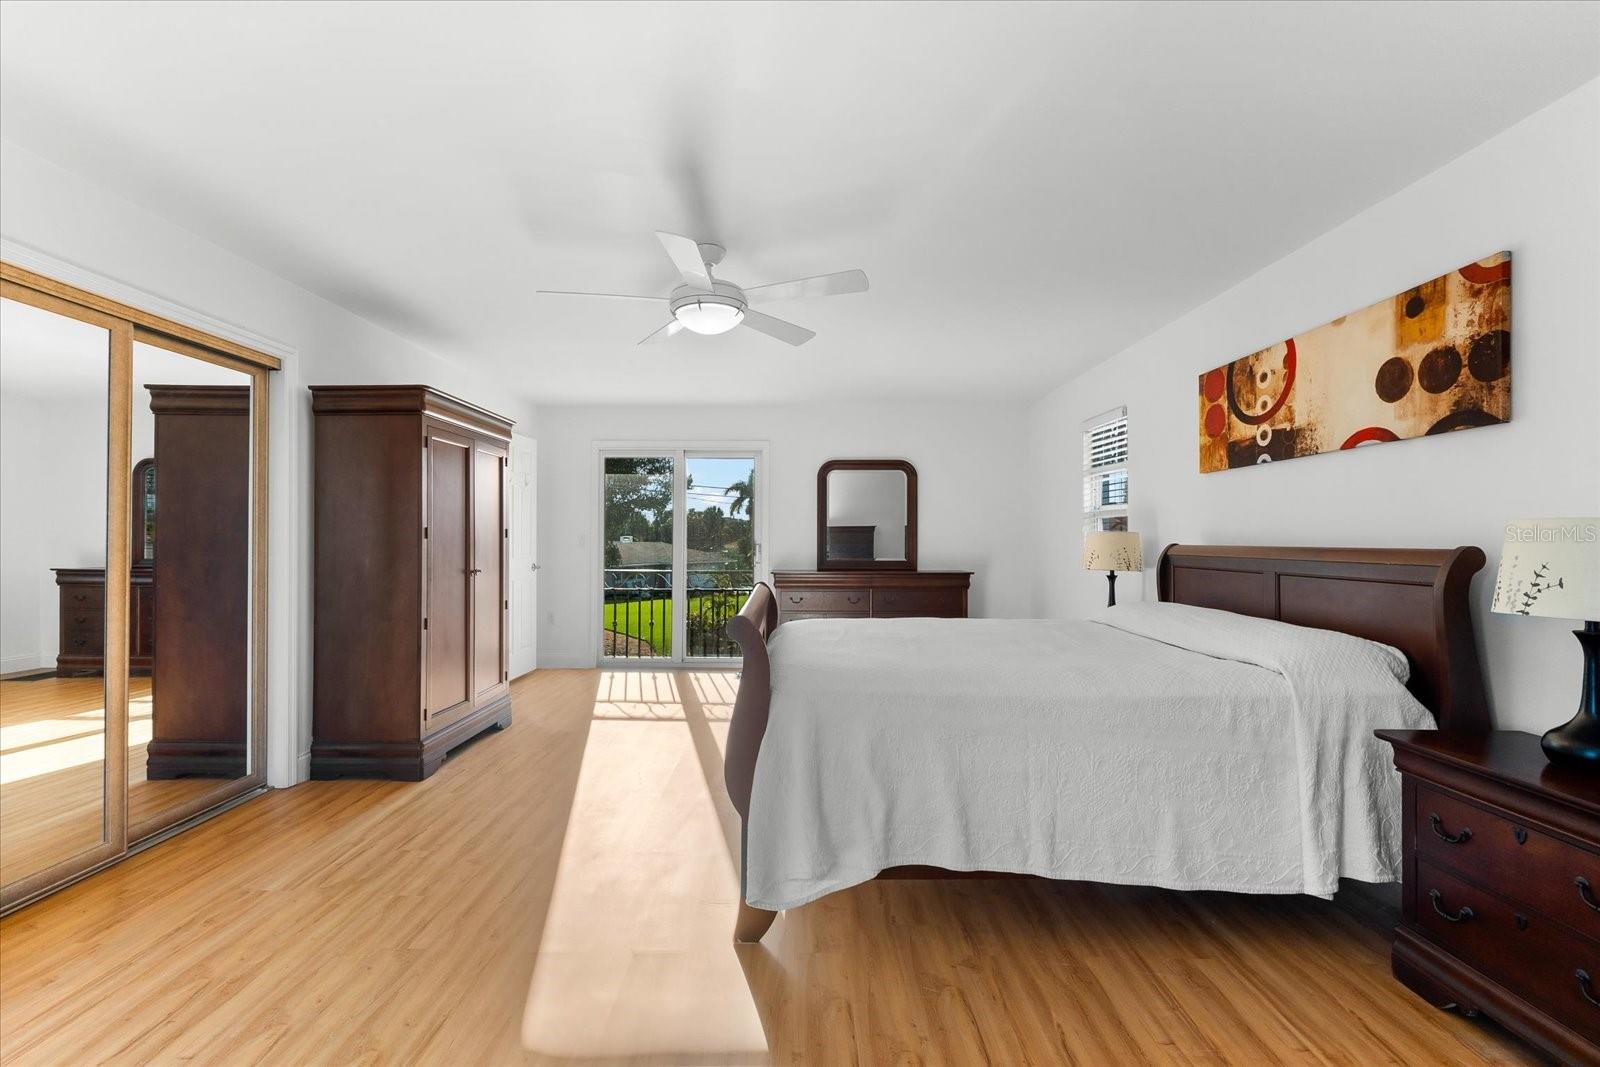
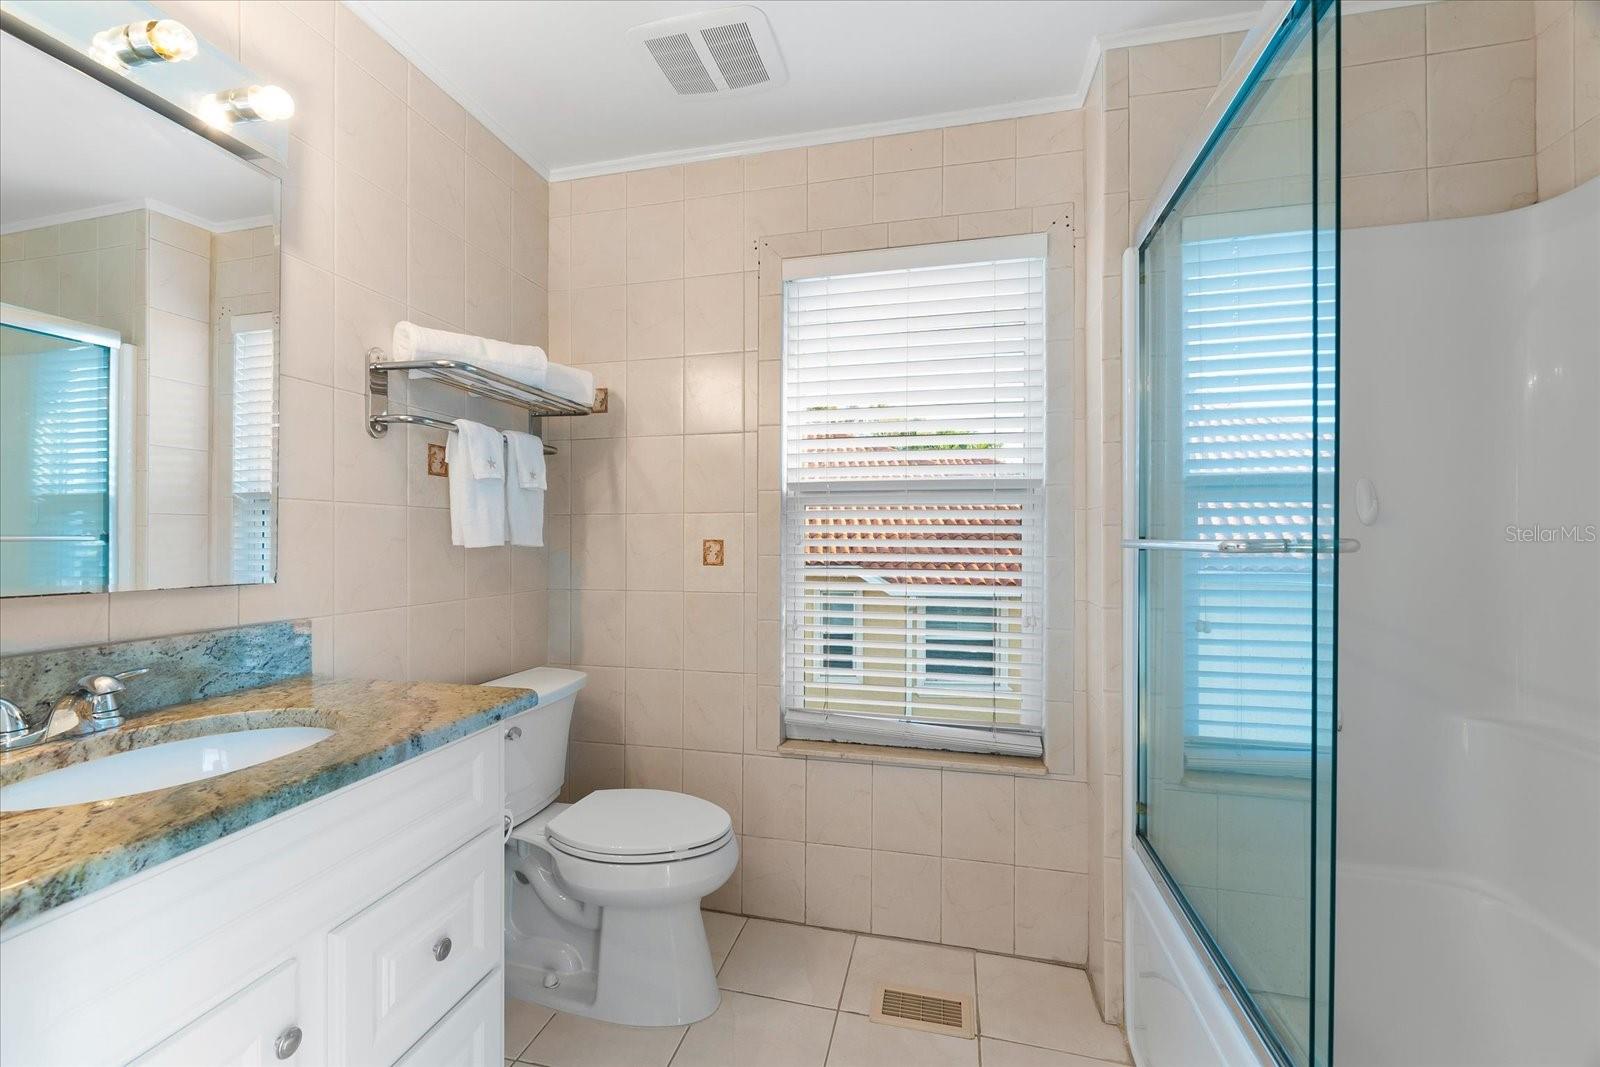
Welcome to your dream waterfront home in the highly coveted Siesta Isles canal community is a prime location of Siesta Key. Where you will experience the tranquility of this coastal neighborhood which is its own Island within an Island features many dead-end streets providing a peaceful environment for you and your family. This residence is located in the confluence of two canals, with 98 liner feet of waterfront. You'll enjoy wide breathtaking water views and have endless opportunities for water activities and boating adventures. Complete with a boat lift, dock for paddle boarding, kayaking, jet skiing, or fishing right from your backyard. Imagine starting your day with a beautiful sunrise followed by just an 8-minute walk to the main entrance of Siesta Key Beach where you will take a leisurely stroll on the white crystal sands. Spend your evenings fishing for snook, relax by the heated pool and watch the manatees and dolphins playful show or take your boat out for a short 15 minute sunset cruise to Sarasota Bay. On Sundays you can join and experience the traditional Drum Circle on the beach. 5455 Azure Way boasts 3 bedrooms, 4 bathrooms (2 en-suites), in the spacious layout with 2,736 Sq ft of living space which has been freshly painted white, inside and out, adding a modern touch of elegance and class. The open concept with high ceiling and abundance of natural light creates a bright and airy atmosphere. A generous living room-dining room combo can be ideal for entertaining guests. White modern kitchen features stainless steel appliances, double oven, tile backsplash, granite and tall cabinets provide abundance of storage. The original master bedroom is on the ground level, while the current master upstairs offers privacy and stunning views from the front and back balconies. The office/den with a full bathroom offers versatility and functionality, making it ideal for remote work or guest accommodations (with the option to convert it into another en-suite if desired). Open the large sliding glass doors for a seamless blend of indoor comfort with outdoor oasis. The screened-in brick patio offers ample room for living and dining or entertaining. Immerse yourself in the heated pool, for relaxation and rejuvenation. Whether you're enjoying a swim, simply lounging by the water's edge or enjoying a peaceful evening under the stars, everyday will feel like a vacation.Elevate your lifestyle experience and make this aspiration become your reality today!
/t.realgeeks.media/resize/460x/https://u.realgeeks.media/swfloridafinehomes%252FBanner_Image_1-min.jpg)
Additional Information
- Taxes
- $5558
- Minimum Lease
- 1 Month
- HOA Fee
- $150
- HOA Payment Schedule
- Annually
- Community Features
- No Deed Restriction
- Property Description
- Two Story
- Zoning
- RSF2
- Interior Layout
- Ceiling Fans(s), Eat-in Kitchen, High Ceilings, Living Room/Dining Room Combo, Open Floorplan, Primary Bedroom Main Floor, PrimaryBedroom Upstairs, Solid Surface Counters, Split Bedroom, Thermostat, Walk-In Closet(s)
- Interior Features
- Ceiling Fans(s), Eat-in Kitchen, High Ceilings, Living Room/Dining Room Combo, Open Floorplan, Primary Bedroom Main Floor, PrimaryBedroom Upstairs, Solid Surface Counters, Split Bedroom, Thermostat, Walk-In Closet(s)
- Floor
- Ceramic Tile, Laminate
- Appliances
- Dishwasher, Range, Refrigerator
- Utilities
- Public
- Heating
- Central
- Air Conditioning
- Central Air
- Exterior Construction
- Block
- Exterior Features
- Balcony, Irrigation System, Sliding Doors, Storage
- Roof
- Tile
- Foundation
- Slab
- Pool
- Private
- Pool Type
- Heated, In Ground
- Garage Carport
- 2 Car Garage
- Garage Spaces
- 2
- Elementary School
- Phillippi Shores Elementary
- Middle School
- Booker Middle
- High School
- Sarasota High
- Water Name
- Grand Canal
- Water Extras
- Lift, Seawall - Other
- Water View
- Canal
- Water Access
- Canal - Saltwater
- Water Frontage
- Canal - Saltwater
- Pets
- Allowed
- Flood Zone Code
- AE
- Parcel ID
- 0082150006
- Legal Description
- LOT 210 SIESTA ISLES UNIT 6
Listing courtesy of WILLIAM RAVEIS REAL ESTATE. 941-894-1255
Selling Office: WILLIAM RAVEIS REAL ESTATE.Mortgage Calculator
StellarMLS is the source of this information via Internet Data Exchange Program. All listing information is deemed reliable but not guaranteed and should be independently verified through personal inspection by appropriate professionals. Listings displayed on this website may be subject to prior sale or removal from sale. Availability of any listing should always be independently verified. Listing information is provided for consumer personal, non-commercial use, solely to identify potential properties for potential purchase. All other use is strictly prohibited and may violate relevant federal and state law. Data last updated on